2 BHK Apartment - 667 sq. ft. (Carpet Area)
Price:Price on Request


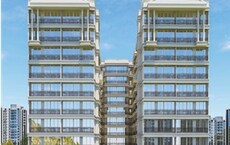
Azpiria Royal Paradise offers a refined residential experience in the heart of Khopoli, Navi Mumbai, a location known for its excellent and, with a pincode of 410203. Developed by the reputable Azpiria Builders And Developers Llp, this project is a testament to their 1 successful developments, ensuring quality and trust for homebuyers. It features a range of 2 BHK Flats, providing diverse living options from 667 Sq.Ft. to 872 Sq.Ft., catering to various needs and preferences. Residents will appreciate the thoughtfully curated Kids' Play Areas / Sand Pits, Power Backup, Treated Water Supply, 24 x 7 Security, Normal Park / Central Green, Indoor Games designed to enhance everyday living, making this an ideal choice for families and professionals seeking a comfortable and well-connected home.

Price on Request
Azpiria Royal Paradise, a distinguished residential development by Azpiria Builders And Developers Llp, is situated at Khopoli Navi Mumbai, offering a compelling living experience in the vibrant Raigad. This project encompasses 41 homes, spread across 1, and is designed to provide a comprehensive living environment. With a focus on quality and comfort, Azpiria Royal Paradise offers a range of configurations, including 2 BHK, with unit sizes starting from 667 Sq.Ft.. The development boasts an array of Kids' Play Areas / Sand Pits, Power Backup, Treated Water Supply, 24 x 7 Security, Normal Park / Central Green, Indoor Games, catering to the diverse needs of its residents, and is expected to have its New Launch by Oct 2029. This project is an excellent choice for those seeking a modern lifestyle and sound investment.
Azpiria Royal Paradise offers a thoughtfully curated selection of residential units, designed to cater to diverse lifestyle needs. Each home is crafted for optimal living space efficiency, featuring well-proportioned rooms, efficient kitchen layouts, and ample storage solutions.
2 BHK Apartment provides 667 Sq. Ft. of meticulously planned living space, ensuring comfort and functionality for residents.
The 2 BHK Apartment offers 872 Sq. Ft. of expansive living, ideal for families seeking spacious and elegant homes.

Khopoli's average asking price is stable quarter-on-quarter.
Explore the master plan, project photos and walkthrough videos of Azpiria Royal Paradise to understand the overall layout, tower placement, amenities, landscaped spaces and key highlights before making your buying decision.

This project delivers a highly functional and organized environment primarily for vehicle this amenity and access. Residents benefit from the clear layout and essential amenities like the central these amenities, making daily transitions smooth and convenient. It stands out for its focused design on efficient vehicle management and connectivity to major highways.
Download master plan of Azpiria Royal Paradise to explore layout details in Khopoli, Navi Mumbai.
Residents at Azpiria Royal Paradise enjoy a vibrant lifestyle, enhanced by an array of Kids' Play Areas / Sand Pits, Power Backup, Treated Water Supply, 24 x 7 Security, Normal Park / Central Green, Indoor Games designed to cater to every need. This development offers a family-friendly environment with features that promote community living and active engagement. The thoughtful design ensures that homeowners can embrace a fulfilling lifestyle, making it an ideal choice for discerning buyers.
Azpiria Royal Paradise offers unparalleled connectivity, situated in the prime locale of Khopoli, Navi Mumbai (pincode 410203). This strategic position ensures swift access to major Mumbai Pune Expressway, Mumbai Bangalore Highway, facilitating effortless commutes to key business districts and leisure destinations. Residents will appreciate the proximity to essential services, with GJM English Medium School, Khalapur, Lonavala Railway Station, Lonavala, Lonavala Square Mall, Lonavala and ICICI Bank Lonavala, Bank Of India Khalapur, State Bank of India Karjat conveniently located nearby. The area boasts a strong, making it an ideal choice for families and professionals seeking a well-connected and convenient lifestyle.

Estimate commute from your office or kid's school to Azpiria Royal Paradise.


Please select the starting point to calculate the travel time.
Average Asking Price in Khopoli
Based on active listings and recent trends

No Reviews exist for Khopoli
Be the first to review this localityTrust & Verification
Azpiria Royal Paradise is progressing towards its Oct 2029, with a current status of New Launch, ensuring timely delivery for prospective homeowners. This residential development is officially registered under PR1270002600512, underscoring its commitment to transparency and regulatory compliance. Offering 2 diverse configurations, this project is designed to meet a variety of family needs, with construction meticulously managed to adhere to the planned schedule and quality standards.
Royal Paradise
Rera Url:

Khopoli, Navi Mumbai

Khopoli, Navi Mumbai

Khopoli, Navi Mumbai
Compare multiple homes side-by-side and find the option that best fits your budget, lifestyle, and needs.

Full Cost Clarity
Compare sale price or rent, applicable charges, and key ownership/rental expenses.
Amenities & Features
Compare amenities, furnishing, configuration, and property features side-by-side.
Best Pick Recommendation
Get an expert-recommended option based on your selected preferences.
Builder / Seller Details
Review key trust signals like builder profile, seller details, and project history.

Azpiria Royal Paradise is meticulously crafted by Azpiria Builders And Developers Llp, a builder with a distinguished history in the residential sector, evidenced by 1 completed projects. This company is dedicated to creating exceptional living spaces, focusing on family-oriented developments and prioritizing homebuyer satisfaction throughout their extensive portfolio. Their commitment to quality and customer-centric approach is a cornerstone of their success in delivering high-standard residential communities.

Khopoli, Navi Mumbai
1,2 BHK
₹ 24.10 Lac to 57.31 Lac

Khopoli, Navi Mumbai
1,2 BHK
Price On Request

Khopoli, Navi Mumbai
1,2,3 BHK
Price On Request
Khopoli, Navi Mumbai
1,2 BHK
₹ 28.23 Lac to 38.66 Lac

Khopoli, Navi Mumbai
1,2 BHK
₹ 30.00 Lac to 40.50 Lac

Khopoli, Navi Mumbai
1,2 BHK
₹ 30.07 Lac to 41.97 Lac

Khopoli, Navi Mumbai
1,2,3 BHK
₹ 30.55 Lac to 68.38 Lac

Khopoli, Navi Mumbai
2,3 BHK
Price On Request

Khopoli, Navi Mumbai
1,2 BHK
₹ 27.25 Lac to 37.09 Lac

Khopoli, Navi Mumbai
1,2 BHK
₹ 26.21 Lac to 43.94 Lac
This website is only for the purpose of providing information regarding real estate projects in different geographies. Any information which is being provided on this website is not an advertisement or a solicitation. The company has not verified the information and the compliances of the projects. Further, the company has not checked the RERA* registration status of the real estate projects listed herein. The company does not make any representation in regards to the compliances done against these projects. Please note that you should make yourself aware about the RERA* registration status of the listed real estate projects.
*Real Estate (Regulation & Development) Act, 2016.