Sports

- Gymnasium
- Swimming Pool
- Kids' Play Areas / Sand Pits
- Yoga Areas
- Jogging / Cycle Track


₹1.20 Cr - 1.40 Cr
₹21,823 Per Sq. Ft.
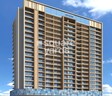
Fornax Bhoomi Icon , strategically located in Kopar Khairane, offers a perfect blend of comfort and convenience. With proximity to the Sion Panvel Highway (3.5 km) and Thane Belapur Road (0.3 km), the project provides easy connectivity to major areas of Navi Mumbai. This RERA-approved project P51700026412, PM1331012600795 designed to offer a quality living experience.
The project boasts of a range of amenities, including a gymnasium for sports enthusiasts and power backup for added convenience. Additionally, the carefully crafted specifications ensure that every aspect of the project is meticulously designed to provide a comfortable and safe living experience.
Whether you are looking for a residential space or a commercial opportunity, Fornax Bhoomi Icon has something to offer. With available unit options including 2 BHK apartments and retail/office spaces, the project provides a multitude of possibilities for investors and homebuyers alike.
Available Unit Options
The following table outlines the available unit options at Fornax Bhoomi Icon:
| Unit Type | Area (Sq. Ft.) | Price (Rs.) |
| 2 BHK Apartment | 643 Sq.Ft. | ₹ 1.40 Cr |
| 2 BHK Apartment | 551 Sq. Ft. | ₹ 1.20 Cr |
| Retail Shop | 278 Sq. Ft. | On Request |
| Office Space | 202 Sq. Ft. | On Request |
Nearby Landmarks
The residential property is strategically located near several notable landmarks, providing residents with easy access to essential amenities and services. These landmarks not only enhance the quality of life for residents but also offer a unique blend of convenience and comfort.
Govt. Registered Recent Transactions
Recent data from the government registry reveals a snapshot of the current real estate market, reflecting a steady upward trajectory. Over the past three months, the current rental rate has stabilized at 18,663, representing a growth of 845. Meanwhile, examining the 6-month aggregation, sales transactions have increased to 3, with a cumulative gross sales value of 3 Cr, showcasing a price growth of 913. Furthermore, the 1-year aggregation reveals a notable surge in activity, with 10 sales transactions valued at 11 Cr, signifying a significant shift in the local real estate landscape.
View the latest price list for Fornax Bhoomi Icon.
*Prices are indicative and subject to applicable charges and project terms.
Fornax Bhoomi Icon's average asking price is rising quarter-on-quarter, compared with Kopar Khairane.
Fornax Bhoomi Icon avg. price is ₹ 20 K/Sq.Ft. compared to Kopar Khairane at ₹ 21.5 K/Sq.Ft.
Monthly Rent in Kopar Khairane ranges from ₹ 25.5 K to ₹ 42.6 K with options available for 1,2 BHK units
Get the latest price and market updates for Fornax Bhoomi Icon.
During Q2'2026, average property prices for Fornax Bhoomi Icon moved from ₹ 17,900/sqft to ₹ 20,000/sqft, reflecting a 11.73% rise.
During Q1'2026, average property prices for Fornax Bhoomi Icon moved from ₹ 15,200/sqft to ₹ 17,900/sqft, reflecting a 17.76% rise.
External Works has reached 44%, Internal finishing stands at 25%, MEP Services including lift and staircases, are now 37% done.
A total of 48 out of 88 launched units have been booked as of June 2024, including 70% of OFFICE SPACE(7 out of 10 units), 20% of SHOP(2 out of 10 units), 57% of 2 BHK(39 out of 68 units).
Structural Works reach 73% completion, External Works has reached 43%, Internal finishing stands at 20%, MEP Services including lift and staircases, are now 37% done.
A total of 36 out of 88 launched units have been booked as of February 2024, including 70% of OFFICE SPACE(7 out of 10 units), 10% of SHOP(1 out of 10 units), 41% of 2 BHK(28 out of 68 units).
Internal finishing stands at 10%, MEP Services including lift and staircases, are now 28% done.
A total of 27 out of 88 launched units have been booked as of November 2023, including 30% of OFFICE SPACE(3 out of 10 units), 10% of SHOP(1 out of 10 units), 34% of 2 BHK(23 out of 68 units).
Structural Works reach 70% completion, External Works has reached 16%, MEP Services including lift and staircases, are now 26% done.
A total of 18 out of 71 launched units have been booked as of August 2023, including 22% of OFFICE SPACE(2 out of 9 units), 10% of SHOP(1 out of 10 units), 29% of 2 BHK(15 out of 52 units).

Price:₹ 1.35 Cr

Price:₹ 1.40 Cr

Price:₹ 1.20 Cr

Price:Price on Request
Price:Price on Request
Explore the master plan, project photos and walkthrough videos of Fornax Bhoomi Icon to understand the overall layout, tower placement, amenities, landscaped spaces and key highlights before making your buying decision.

Living at this area offers a home with significant open space around a distinctive building. Residents benefit from direct access to a wide road and proximity to major highways, making daily commutes and travel convenient. This project stands out for its generous open area and direct road connectivity in Airoli.
Download brochure & master plan of Fornax Bhoomi Icon to explore floor plans and layout details in Kopar Khairane, Navi Mumbai.

Estimate commute from your office or kid's school to Fornax Bhoomi Icon.

Please select the starting point to calculate the travel time.
Trust & Verification
Bhoomi Icon
Rera Url:
Bhoomi Icon Wing B
Rera Url:

Kopar Khairane, Navi Mumbai

Ghansoli Sector 21, Navi Mumbai

Ghansoli, Navi Mumbai
Compare multiple homes side-by-side and find the option that best fits your budget, lifestyle, and needs.

Full Cost Clarity
Compare sale price or rent, applicable charges, and key ownership/rental expenses.
Amenities & Features
Compare amenities, furnishing, configuration, and property features side-by-side.
Best Pick Recommendation
Get an expert-recommended option based on your selected preferences.
Builder / Seller Details
Review key trust signals like builder profile, seller details, and project history.


Ghansoli Sector 21, Navi Mumbai
1,2 BHK
₹ 63.55 Lac to 1.13 Cr

Ghansoli, Navi Mumbai
1,2 BHK
₹ 89.00 Lac to 1.43 Cr

Sector 8 Kopar Khairane, Navi Mumbai
1,2 BHK
₹ 67.58 Lac to 1.25 Cr

Sanpada Sector 24, Navi Mumbai
1,2 BHK
₹ 91.90 Lac to 1.26 Cr

Vashi Sector 26, Navi Mumbai
1,2 BHK
₹ 71.37 Lac to 1.10 Cr

Ghansoli, Navi Mumbai
1,2 BHK
₹ 55.00 Lac to 1.22 Cr

Ghansoli Sector 6, Navi Mumbai
1,2 BHK
₹ 99.98 Lac to 1.46 Cr

Ghansoli, Navi Mumbai
1,2 BHK
₹ 38.23 Lac to 50.24 Lac

Ghansoli, Navi Mumbai
1,2 BHK
₹ 85.93 Lac to 1.24 Cr

Kopar Khairane, Navi Mumbai
2,3 BHK
₹ 1.12 Cr to 2.22 Cr

Ghansoli, Navi Mumbai
2, 3 BHK Apartment
₹ 1.99 Cr to 3.09 Cr

Airoli, Navi Mumbai
Retail Shop, Office Space
₹ 1.15 Cr to 1.60 Cr

Airoli, Navi Mumbai
2, 3, 4 BHK Apartment
₹ 1.90 Cr to 4.10 Cr

Vashi Sector 18, Navi Mumbai
1, 2, 3 BHK Retail Shop, Apartment
Price On Request

Vashi, Navi Mumbai
Office Space
₹ 1.80 Cr to 2.17 Cr

Kopar Khairane Sector 14, Navi Mumbai
2, 3 BHK Retail Shop, Apartment
Price On Request

Vashi Sector 14, Navi Mumbai
2, 3, 5 BHK Apartment
Price On Request

Vashi Sector 30, Navi Mumbai
Office Space
₹ 2.10 Cr to 6.76 Cr

Turbhe, Navi Mumbai
Office Space
Price On Request

Vashi Sector 15, Navi Mumbai
2, 3 BHK Apartment
₹ 2.35 Cr to 3.10 Cr

Vashi Sector 9, Navi Mumbai
2, 3 BHK Apartment
₹ 2.99 Cr to 3.95 Cr

Vashi Sector 9, Navi Mumbai
2, 3 BHK Apartment
₹ 2.30 Cr to 3.56 Cr

Vashi Sector 9, Navi Mumbai
3, 5, 7 BHK Apartment
₹ 5.78 Cr to 16.34 Cr

Sector 2 Vashi, Navi Mumbai
2 BHK Studio, Apartment
₹ 71.89 Lac to 2.77 Cr

Sanpada, Navi Mumbai
2, 3 BHK Apartment
₹ 2.49 Cr to 3.67 Cr

Sanpada, Navi Mumbai
2, 3 BHK Apartment
₹ 2.50 Cr to 3.76 Cr

Sector 3 Kopar Khairane, Navi Mumbai
2, 3 BHK Apartment
₹ 1.78 Cr to 2.86 Cr

Sector 11 Kopar Khairane, Navi Mumbai
4 BHK Apartment
₹ 4.50 Cr

T.T.C. Industrial Area, Navi Mumbai
Office Space
₹ 1.20 Cr to 2.30 Cr

Ghansoli, Navi Mumbai
3 BHK Apartment, Office Space, Retail Shop
₹ 3.62 Cr

Ghansoli, Navi Mumbai
1 BHK Apartment
₹ 70.27 Lac

Ghansoli, Navi Mumbai
1 BHK Apartment
₹ 65.86 Lac

Vashi Sector 26, Navi Mumbai
1, 3 BHK Apartment
Price On Request

Kopar Khairane Sector 20, Navi Mumbai
1 BHK Apartment
Price On Request

Vashi Sector 26, Navi Mumbai
1, 2, 3 BHK Apartment
Price On Request

Turbhe, Navi Mumbai
Office Space
Price On Request

Airoli, Navi Mumbai
2, 3, 4 BHK Apartment
₹ 2.12 Cr to 4.91 Cr

Vashi Sector 30, Navi Mumbai
Price On Request

Ghansoli, Navi Mumbai
2, 3 BHK Apartment
₹ 1.38 Cr to 2.71 Cr

Ghansoli, Navi Mumbai
1, 2 BHK Apartment
₹ 92.00 Lac to 1.90 Cr
Explore rental listings currently available in Fornax Bhoomi Icon, Navi Mumbai.
This project offers 2 BHK apartments with area options of 620 and 643 square feet, priced at 2.71 Cr and 2.81 Cr respectively, catering to various family needs.
This project offers amenities like a gymnasium, power backup, 24x7 security, normal park, and indoor games, ensuring a comfortable and convenient lifestyle for residents.
This project is RERA-registered with the registration number P51700026412 and is currently in the mid-stage of development, ensuring a hassle-free and regulated real estate experience.
This project is located near the Sion Panvel Highway (3.5 km away) and Thane Belapur Road (0.3 km away), providing seamless connectivity to other parts of the city.
This project offers residential units like 2 BHK apartments (620 and 643 square feet) priced at 2.71 Cr and 2.81 Cr respectively, and retail shops and office spaces available at on-request prices.
The units in this project feature interior specifications like acrylic emulsion walls, vitrified tile flooring, premium bath fittings, and RCC frame structure, ensuring a high-quality living experience.
The project is currently in the mid-stage of development, but the exact expected completion date is not mentioned in the provided information.
This website is only for the purpose of providing information regarding real estate projects in different geographies. Any information which is being provided on this website is not an advertisement or a solicitation. The company has not verified the information and the compliances of the projects. Further, the company has not checked the RERA* registration status of the real estate projects listed herein. The company does not make any representation in regards to the compliances done against these projects. Please note that you should make yourself aware about the RERA* registration status of the listed real estate projects.
*Real Estate (Regulation & Development) Act, 2016.


