Price Insights
Average Asking Price in Shirgaon
₹ 5,500/Sq.ft
For Apartment
Based on active listings and recent trends


Price on Request
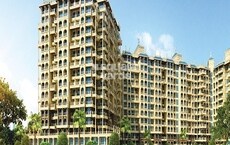
Introducing Kalp Nisarg Phase II, a majestic residential project situated in the heart of Dombivli East. This outstanding residential complex offers an unparalleled living experience with its thoughtfully designed infrastructure and beautifully crafted architecture. Residents of Kalp Nisarg Phase II will enjoy a serene and peaceful environment, away from the hustle and bustle of city life, yet conveniently located to provide easy access to various amenities and attractions.
Kalp Nisarg Phase II is the epitome of luxury living, boasting of spacious and meticulously designed apartments that cater to the needs of modern living. The project offers a range of unit options to choose from, including 1 BHK and 2 BHK apartments, each with a minimum area of 590 and 1050 square feet respectively. Whether you re looking for a cozy retreat or a spacious abode, Kalp Nisarg Phase II has something to offer for everyone. With its high-end amenities and top-notch construction, this project is poised to become the ultimate address for residential dwellers in Dombivli East.
Residents of Kalp Nisarg Phase II will also have access to a range of amenities, including modern gym, swimming pool, children s play area, and much more. With its strategic location and exceptional amenities, Kalp Nisarg Phase II is an ideal option for those seeking a tranquil yet conveniently located home.
Available Unit OptionsThe following table outlines the available unit options at Kalp Nisarg Phase II:
| Unit Type | Area (Sq. Ft.) | Price (Rs.) |
| 1 BHK Apartment | 590 | On Request |
| 2 BHK Apartment | 1050 | On Request |
The residential property is strategically located near several notable landmarks, providing residents with easy access to essential amenities and services. These landmarks not only enhance the quality of life for residents but also offer a unique blend of convenience and comfort.
View the latest price list for Kalp Nisarg Phase II.
*Prices are indicative and subject to applicable charges and project terms.
Kalp Nisarg Phase II's average asking price is rising quarter-on-quarter, compared with Shirgaon.
Kalp Nisarg Phase II avg. price is ₹ 6.3 k/Sq.Ft. compared to Shirgaon at ₹ 5.5 k/Sq.Ft.
Get the latest price and market updates for Kalp Nisarg Phase II.
During Q2'2026, average property prices for Kalp Nisarg Phase II moved from ₹ 4,850/sqft to ₹ 6,350/sqft, reflecting a 30.93% rise.
During Q1'2026, average property prices for Kalp Nisarg Phase II moved from ₹ 4,600/sqft to ₹ 4,850/sqft, reflecting a 5.43% rise.

Price:Price on Request
Price:Price on Request
Explore the master plan, project photos and walkthrough videos of Kalp Nisarg Phase II to understand the overall layout, tower placement, amenities, landscaped spaces and key highlights before making your buying decision.

Living here offers a peaceful residential experience with ample open spaces and natural surroundings. The well-planned layout provides a comfortable environment for families and individuals seeking a balanced lifestyle, with convenient access and a central gathering place. This project stands out for its focus on green living and thoughtful community design, providing a refreshing escape within its location.
Download master plan of Kalp Nisarg Phase II to explore layout details in Shirgaon, Thane.

Estimate commute from your office or kid's school to Kalp Nisarg Phase II.


Please select the starting point to calculate the travel time.
Average Asking Price in Shirgaon
Based on active listings and recent trends

Based on demand, livability, and activity
Know More About Shirgaon
No Reviews exist for Shirgaon
Be the first to review this localityTrust & Verification

Shirgaon, Thane

Badlapur East, Thane

Badlapur West, Thane
Compare multiple homes side-by-side and find the option that best fits your budget, lifestyle, and needs.

Full Cost Clarity
Compare sale price or rent, applicable charges, and key ownership/rental expenses.
Amenities & Features
Compare amenities, furnishing, configuration, and property features side-by-side.
Best Pick Recommendation
Get an expert-recommended option based on your selected preferences.
Builder / Seller Details
Review key trust signals like builder profile, seller details, and project history.

Kalp Group, a renowned real estate project developer based in Navi Mumbai and Thane, takes pride in delivering exceptional quality in both residential and commercial properties. With a portfolio of 6 successful projects, the group has carved a niche for itself among discerning buyers.The residential projects by Kalp Group are meticulously crafted to cater to the sophisticated preferences of individuals longing for a refined lifestyle. These projects offer a harmonious blend of elegance and contemporary design, allowing residents to experience exquisite luxuries. Every aspect, from the foundation to the finishing touches, reflects the group dedication to maintaining the highest standards of construction and aesthetics.In addition to its remarkable residential projects, Kalp Group also specializes in developing commercial spaces that are tailored to the productivity and convenience of businesses. These well-planned structures provide the ideal environment for efficient and effective workplaces, ensuring optimum output for clients. With strategic locations, these commercial projects offer a significant advantage to enterprises aiming for growth and success.Kalp Group commitment to quality and meticulous attention to detail have made them a trusted name in the industry. By consistently exceeding expectations and executing every promise, Kalp Group has established itself as a reliable and distinguished real estate developer in the dynamic regions of Navi Mumbai and Thane.

Katrap, Thane
1, 2 BHK Apartment
₹ 24.68 Lac to 35.76 Lac

Katrap, Thane
1, 2 BHK Apartment
₹ 24.68 Lac to 35.76 Lac

Katrap, Thane
1, 2 BHK Apartment
₹ 24.68 Lac to 35.76 Lac

Shirgaon, Thane
1 BHK Apartment, Studio
₹ 15.77 Lac to 19.83 Lac

Badlapur West, Thane
1,2 BHK
₹ 22.75 Lac to 34.41 Lac

Badlapur East, Thane
1,2 BHK
₹ 29.00 Lac to 41.91 Lac

Badlapur East, Thane
2 BHK
Price On Request

Ambernath, Thane
1,2 BHK
Price On Request

Badlapur West, Thane
1 BHK
Price On Request
Badlapur West, Thane
1,2,3,4 BHK
₹ 25.40 Lac to 65.12 Lac

Badlapur East, Thane
1,2 BHK
₹ 32.60 Lac to 45.36 Lac

Badlapur West, Thane
1,2,3 BHK
₹ 36.21 Lac to 65.13 Lac

Badlapur East, Thane
1,2,3 BHK
₹ 42.00 Lac to 83.41 Lac

Badlapur East, Thane
1,2 BHK
Price On Request

Katrap, Thane
1, 2, 3 BHK Apartment
₹ 44.39 Lac to 84.77 Lac

Ambernath, Thane
1, 2 BHK Apartment, Retail Shop
Price On Request

Badlapur East, Thane
1, 2 BHK Apartment
Price On Request

Badlapur West, Thane
1, 2, 3 BHK Studio, Apartment
Price On Request

Badlapur East, Thane
1, 2 BHK Studio, Apartment
Price On Request

Badlapur East, Thane
1, 2 BHK Apartment
₹ 40.50 Lac to 55.00 Lac

Manjarli, Thane
1, 2 BHK Apartment
₹ 31.00 Lac to 37.88 Lac

Badlapur West, Thane
1, 2 BHK Apartment
₹ 21.50 Lac to 30.50 Lac

Belavali, Thane
1, 2 BHK Apartment
₹ 36.23 Lac to 59.46 Lac

Manjarli, Thane
1, 2 BHK Apartment
₹ 28.00 Lac to 44.00 Lac

Badlapur East, Thane
1, 2 BHK Apartment
₹ 29.00 Lac to 41.10 Lac

Badlapur West, Thane
1, 2 BHK Apartment
₹ 29.46 Lac to 41.91 Lac

Joveli, Thane
1, 2 BHK Apartment
₹ 22.00 Lac to 35.30 Lac

Badlapur West, Thane
1, 2 BHK Apartment
₹ 30.24 Lac to 49.54 Lac

Badlapur West, Thane
1, 2 BHK Apartment
Price On Request

Badlapur East, Thane
1, 2 BHK Apartment, Studio
₹ 21.45 Lac to 39.81 Lac

Manjarli, Thane
1, 2 BHK Apartment
₹ 31.00 Lac to 43.53 Lac

Badlapur West, Thane
1, 2 BHK Office Space, Retail Shop, Apartment
₹ 27.25 Lac to 40.16 Lac

Belawali, Thane
1, 2, 3 BHK Apartment
₹ 30.00 Lac to 55.00 Lac

Badlapur East, Thane
1, 2 BHK Apartment
₹ 28.00 Lac to 44.73 Lac

Badlapur East, Thane
1, 2 BHK Apartment
₹ 37.00 Lac to 72.77 Lac

Badlapur East, Thane
1, 2 BHK Apartment
₹ 26.20 Lac to 36.80 Lac

Badlapur East, Thane
1, 2 BHK Apartment
₹ 37.00 Lac to 72.77 Lac

Badlapur East, Thane
1, 2 BHK Apartment
₹ 24.23 Lac to 45.63 Lac

Ambernath East, Thane
2 BHK Apartment
Price On Request

Badlapur East, Thane
1 BHK Apartment, Retail Shop
Price On Request
The project offers 1 BHK and 2 BHK apartment configurations, with sizes of 590 Sq. Ft. and 1050 Sq. Ft. respectively.
The prices for units in Kalp Nisarg Phase II are available on request.
Yes, Kalp Nisarg Phase II is a ready-to-move project, with its construction completed.
The project offers 1 BHK and 2 BHK apartment configurations, with sizes of 590 Sq. Ft. and 1050 Sq. Ft. respectively, and prices available on request.
The prices for units in Kalp Nisarg Phase II are available on request, and it is best to check with the developers for any negotiations or deals.
A 1 BHK apartment in Kalp Nisarg Phase II covers an area of 590 Sq. Ft.
This website is only for the purpose of providing information regarding real estate projects in different geographies. Any information which is being provided on this website is not an advertisement or a solicitation. The company has not verified the information and the compliances of the projects. Further, the company has not checked the RERA* registration status of the real estate projects listed herein. The company does not make any representation in regards to the compliances done against these projects. Please note that you should make yourself aware about the RERA* registration status of the listed real estate projects.
*Real Estate (Regulation & Development) Act, 2016.


