
1 BHK Apartment - 323 sq. ft. (Carpet Area)
Asking price
Price:₹ 24.68 Lac


₹24.68 Lac - 35.76 Lac
₹7,650 Per Sq. Ft.
Kalp City Phase II, strategically situated in Katrap, offers a chance to own a piece of your dream lifestyle. With Kalyan Badlapur Road just 0.7 km away, connectivity becomes seamless and hassle-free. This gated community is designed to provide a perfect blend of comfort, convenience, and luxury.
The project boasts a range of modern amenities, including a well-equipped gymnasium for a health-conscious you, and reliable power backup to ensure your everyday routine remains uninterrupted. The 1 BHK and 2 BHK apartments, with spacious master bedrooms, bring utmost comfort and relaxation to your home. Residents can unwind and rejuvenate in the serene atmosphere of their own abode.
Apart from providing a secure and comfortable living experience, Kalp City Phase II also offers a wide range of unit options to cater to your specific needs and budget. From 323 sq ft to 468 sq ft, our apartments are thoughtfully designed to provide ample space for you to live life to the fullest. Take a look at our available unit options below to find the perfect fit for you.
Available Unit OptionsThe following table outlines the available unit options at Kalp City Phase II:
| Unit Type | Area (Sq. Ft.) | Price (Rs.) |
| 1 BHK Apartment | 323 | 24.68 Lac |
| 1 BHK Apartment | 367 | 28.04 Lac |
| 2 BHK Apartment | 458 | 35.00 Lac |
| 2 BHK Apartment | 468 | 35.76 Lac |
The residential property is nestled amongst several notable landmarks, providing residents with easy access to essential amenities and services.
In resale we have {Total Listings} properties available ranging from {Unit Type Range} having price from {Price}
| Listing Type | Total Listings | Unit Type Range | Price Range |
| Resale | 1 | 1 BHK | 25.00 L |


Kalp City Phase II's average asking price is stable quarter-on-quarter, compared with Katrap.
Kalp City Phase II avg. price is ₹ 7.7 k/Sq.Ft. compared to Katrap at ₹ 7.3 k/Sq.Ft.
Monthly Rent in Katrap ranges from ₹ 9 k to ₹ 10.8 K with options available for 1,2 BHK units
Get the latest price and market updates for Kalp City Phase II.
During Q2'2026, average property prices for Kalp City Phase II moved from ₹ 4,650/sqft to ₹ 7,650/sqft, reflecting a 64.52% rise.
During Q1'2026, average property prices for Kalp City Phase II moved from ₹ 4,550/sqft to ₹ 4,650/sqft, reflecting a 2.20% rise.
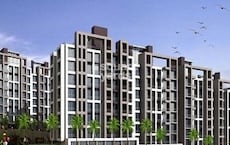
Explore the master plan, project photos and walkthrough videos of Kalp City Phase II to understand the overall layout, tower placement, amenities, landscaped spaces and key highlights before making your buying decision.

Living here offers a home life surrounded by green views and convenient access to essential amenities. Families will find dedicated spaces for children to play safely, while everyone benefits from the ease of internal movement and nearby road connectivity. This project stands out for its commitment to open spaces and a well planned community environment.
Download master plan of Kalp City Phase II to explore layout details in Katrap, Thane.

Estimate commute from your office or kid's school to Kalp City Phase II.


Please select the starting point to calculate the travel time.
Average Asking Price in Katrap
Based on active listings and recent trends

Based on demand, livability, and activity
Know More About Katrap
No Reviews exist for Katrap
Be the first to review this localityTrust & Verification

Katrap, Thane

Badlapur West, Thane

Badlapur East, Thane
Compare multiple homes side-by-side and find the option that best fits your budget, lifestyle, and needs.

Full Cost Clarity
Compare sale price or rent, applicable charges, and key ownership/rental expenses.
Amenities & Features
Compare amenities, furnishing, configuration, and property features side-by-side.
Best Pick Recommendation
Get an expert-recommended option based on your selected preferences.
Builder / Seller Details
Review key trust signals like builder profile, seller details, and project history.

Kalp Group, a renowned real estate project developer based in Navi Mumbai and Thane, takes pride in delivering exceptional quality in both residential and commercial properties. With a portfolio of 6 successful projects, the group has carved a niche for itself among discerning buyers.The residential projects by Kalp Group are meticulously crafted to cater to the sophisticated preferences of individuals longing for a refined lifestyle. These projects offer a harmonious blend of elegance and contemporary design, allowing residents to experience exquisite luxuries. Every aspect, from the foundation to the finishing touches, reflects the group dedication to maintaining the highest standards of construction and aesthetics.In addition to its remarkable residential projects, Kalp Group also specializes in developing commercial spaces that are tailored to the productivity and convenience of businesses. These well-planned structures provide the ideal environment for efficient and effective workplaces, ensuring optimum output for clients. With strategic locations, these commercial projects offer a significant advantage to enterprises aiming for growth and success.Kalp Group commitment to quality and meticulous attention to detail have made them a trusted name in the industry. By consistently exceeding expectations and executing every promise, Kalp Group has established itself as a reliable and distinguished real estate developer in the dynamic regions of Navi Mumbai and Thane.

Shirgaon, Thane
1, 2 BHK Apartment
Price On Request

Katrap, Thane
1, 2 BHK Apartment
₹ 24.68 Lac to 35.76 Lac

Katrap, Thane
1, 2 BHK Apartment
₹ 24.68 Lac to 35.76 Lac

Shirgaon, Thane
1 BHK Apartment, Studio
₹ 15.77 Lac to 19.83 Lac

Ambernath West, Thane
1,2 BHK
₹ 26.00 Lac to 35.00 Lac

Ambernath East, Thane
1,2,3 BHK
₹ 34.00 Lac to 64.60 Lac

Ambernath West, Thane
1,2 BHK
₹ 25.31 Lac to 34.40 Lac

Ambernath West, Thane
1,2 BHK
₹ 25.31 Lac to 34.40 Lac
Badlapur East, Thane
1,2 BHK
₹ 24.23 Lac to 45.63 Lac
Ambernath West, Thane
1,2 BHK
₹ 26.00 Lac to 35.00 Lac
Badlapur West, Thane
1,2 BHK
₹ 28.99 Lac to 48.00 Lac
Badlapur West, Thane
1,2,3,4 BHK
₹ 25.40 Lac to 65.12 Lac

Badlapur East, Thane
1,2 BHK
₹ 31.00 Lac to 50.59 Lac
Ambernath West, Thane
1,2 BHK
₹ 25.40 Lac to 36.11 Lac

Badlapur East, Thane
1, 2 BHK Retail Shop, Apartment
Price On Request

Ambernath, Thane
1, 2 BHK Apartment, Retail Shop
Price On Request

Shirgaon, Thane
1 BHK Studio, Apartment
Price On Request

Badlapur East, Thane
1, 2 BHK Apartment
Price On Request

Badlapur West, Thane
1, 2, 3 BHK Studio, Apartment
Price On Request

Badlapur East, Thane
1, 2 BHK Studio, Apartment
Price On Request

Ambernath, Thane
1, 2 BHK Apartment
Price On Request

Badlapur East, Thane
1, 2 BHK Apartment
₹ 40.50 Lac to 55.00 Lac

Manjarli, Thane
1, 2 BHK Apartment
₹ 31.00 Lac to 37.88 Lac

Badlapur West, Thane
1, 2 BHK Apartment
₹ 21.50 Lac to 30.50 Lac

Ambernath, Thane
1, 2 BHK Apartment
₹ 41.00 Lac to 50.23 Lac

Badlapur West, Thane
1, 2 BHK Apartment
₹ 29.46 Lac to 41.91 Lac

Joveli, Thane
1, 2 BHK Apartment
₹ 22.00 Lac to 35.30 Lac

Badlapur West, Thane
1, 2 BHK Apartment
₹ 30.24 Lac to 49.54 Lac

Badlapur West, Thane
1, 2 BHK Apartment
Price On Request

Shirgaon, Thane
1 BHK Apartment, Studio
Price On Request

Manjarli, Thane
Price On Request
Belawali, Thane
Price On Request

Kulgaon, Thane
1, 2 BHK Retail Shop, Apartment
₹ 33.00 Lac to 50.81 Lac

Badlapur East, Thane
1, 2 BHK Apartment, Studio
₹ 21.45 Lac to 39.81 Lac

Badlapur East, Thane
1, 2 BHK Apartment
₹ 29.00 Lac to 41.10 Lac

Ambernath, Thane
1, 2 BHK Apartment
Price On Request

Badlapur East, Thane
1, 2 BHK Apartment
₹ 37.00 Lac to 72.77 Lac

Badlapur East, Thane
1, 2 BHK Apartment
₹ 32.60 Lac to 45.36 Lac

Badlapur East, Thane
1, 2 BHK Apartment
₹ 26.20 Lac to 36.80 Lac

Badlapur West, Thane
1, 2 BHK Apartment
₹ 22.75 Lac to 34.41 Lac

Badlapur East, Thane
1, 2 BHK Apartment
₹ 37.00 Lac to 72.77 Lac

Badlapur East, Thane
1, 2, 3 BHK Apartment
₹ 42.00 Lac to 83.41 Lac

Ambernath East, Thane
2 BHK Apartment
Price On Request
The project features amenities such as a gymnasium, power backup, 24x7 security, party hall, and a normal park/central green area.
Yes, the project is located close to Kalyan Badlapur Road, making it easily accessible.
This website is only for the purpose of providing information regarding real estate projects in different geographies. Any information which is being provided on this website is not an advertisement or a solicitation. The company has not verified the information and the compliances of the projects. Further, the company has not checked the RERA* registration status of the real estate projects listed herein. The company does not make any representation in regards to the compliances done against these projects. Please note that you should make yourself aware about the RERA* registration status of the listed real estate projects.
*Real Estate (Regulation & Development) Act, 2016.


