

Sports

- Gymnasium
- Swimming Pool
- Kids' Pool
- Badminton Court(s)
- Kids' Play Areas / Sand Pits
- Volleyball
- Yoga Areas
- Jogging / Cycle Track
- Table Tennis


Arihant Anmol is a 1, 2 BHK Flats apartment development by Arihant Superstructures Ltd in Badlapur East, Thane, offering 830 units across 8.45 Acres. Unit sizes run from 352 Sq.Ft. to 524 Sq.Ft., priced between ₹ 30.00 Lac and ₹ 44.66 Lac (₹ 8,523 Per Sq. Ft.), which sits close to ₹ 7,650 /Sq.Ft.. The project is Partially Ready To Move, with possession expected by Dec 2028, and carries multiple Maharashtra RERA registrations, including P51700003112, P51700027339, P51700049294 for Phase II. It offers connectivity via Karjat Road, Kalyan Badlapur Road, with a hospital within roughly 1.2 km and a school within 1.7 km. On-site amenities include a swimming pool, gymnasium, clubhouse and 24 x 7 security, among more than 10 further named facilities. The project carries a rating of 4.

₹30.00 Lac - 44.66 Lac
₹8,523 Per Sq. Ft.
Arihant Anmol is a residential apartment development by Arihant Superstructures Ltd in Badlapur East, Thane, built as multiple residential blocks around a central clubhouse, swimming pool and temple. Homes are offered in 1, 2 BHK Flats, with sizes running from 352 Sq.Ft. to 524 Sq.Ft.. The project spans 8.45 Acres and holds 830 units. Arihant Anmol is currently Partially Ready To Move, with possession expected by Dec 2028, and pricing for Arihant Anmol Badlapur East starts at ₹ 30.00 Lac and goes up to ₹ 44.66 Lac. Close to Karjat Road, Kalyan Badlapur Road, the development sits within Badlapur East, a fast-developing suburb with proximity to Badlapur Railway Station and growing infrastructure connecting it to Mumbai. Arihant Anmol Thane draws on Arihant Superstructures Ltd's 36-year track record in Indian real estate, and its own promotional materials and FAQ contain figures that don't match the project's actual configuration and pricing data elsewhere on the page, which buyers should be aware of and are detailed further below. Its Arihant Anmol price sits close to the average asking rate in Badlapur East, positioning it as a broadly representative option for the area.
| Parameter | Detail |
|---|---|
| Project Name | Arihant Anmol |
| Developer | Arihant Superstructures Ltd |
| Locality | Badlapur East, Thane |
| Pincode | 421503 |
| Status | Partially Ready To Move |
| Possession Date | Dec 2028 |
| Configurations | 1, 2 BHK Flats |
| Size Range | 352 Sq.Ft. to 524 Sq.Ft. |
| Price Range | ₹ 30.00 Lac to ₹ 44.66 Lac |
| Price per Sq. Ft. | ₹ 8,523 Per Sq. Ft. |
| Total Units | 830 |
| Total Area | 8.45 Acres |
| RERA Number | P51700003112, P51700027339, P51700049294 (multiple further phase registrations apply) |
Since Arihant Anmol's own promotional bullets and FAQ contain a configuration claim and price figures that don't match the project's actual Unit Config and Price List, buyers should rely on the structured price list and RERA-verified data directly rather than the promotional text when evaluating this project.
View the latest price list for Arihant Anmol.
*Prices are indicative and subject to applicable charges and project terms.
Arihant Anmol's average asking price is rising quarter-on-quarter, compared with Badlapur East.
Arihant Anmol avg. price is ₹ 7.5 k/Sq.Ft. compared to Badlapur East at ₹ 7.7 k/Sq.Ft.
Get the latest price and market updates for Arihant Anmol.
A total of 17 residential transactions has been registered so far for Arihant Anmol, amounting to ₹ 3 Cr till October 2026.
A hoarding on the road divider at Pokhran Road No. 2 collapsed due to strong winds along with incessant rains ,causing traffic disuption. This event, along with other infrastructure failures mentioned in broader Mumbai news, points to the challenges faced by the city during monsoon seasonon.
During Q2'2026, average property prices for Arihant Anmol moved from ₹ 6,500/sqft to ₹ 7,500/sqft, reflecting a 15.38% rise.
The Mumbai Metropolitan Region Development Authority (MMRDA) has moved forward with the consultant appointment process for Metro Line 14, connecting Kanjurmarg to Badlapur.This will be mproving daily commuting for residents in Mumbai's eastern suburbs and developing parts of the MMR.
The Mumbai Metropolitan Region Development Authority (MMRDA) has initiated the planning process for Metro Line 14, which will connect Kanjurmarg to Badlapur. A new tender has been issued for consultants to overhaul project planning, conduct surveys, and prepare a Detailed Project Report.
Structural Works reach 80% completion. External Works has reached 100%. Internal finishing stands at 100%. MEP Services including lift and staircases, are now 100% done
A total of 156 out of 159 launched units have been booked as of April 2025.
A total of 83 out of 119 launched units have been booked as of February 2025, including 61% of 1 BHK(55 out of 90 units), 97% of 2 BHK(28 out of 29 units).
A total of 79 out of 119 launched units have been booked as of July 2024, including 57% of 1 BHK(51 out of 90 units), 97% of 2 BHK(28 out of 29 units).
Structural Works reach 80% completion, External Works has reached 100%, Internal finishing stands at 93%, MEP Services including lift and staircases, are now 89% done.
17 Sales Transactions Registered in Arihant Anmol From Nov 25 to Oct 26 at Avg. Price ₹ 6.5 k/Sq.Ft.
Transaction Period Nov 25 to Oct 26
17 Sales Transactions Registered in Arihant Anmol From Nov 25 to Oct 26 at Avg. Price ₹ 6.5 k/Sq.Ft.
The Arihant Anmol floor plan lineup covers 1, 2 BHK Flats across four sizes, from 352 Sq.Ft. to 524 Sq.Ft.. The lineup includes two 1 BHK sizes and two 2 BHK sizes, so the choice comes down to how much additional space a household wants within each configuration tier.
Prices are indicative and subject to applicable charges and project terms.
For a buyer entering the project for the first time, 1 BHK Apartment at 352 Sq. Ft. and ₹ 30.00 Lac is the lowest entry point on offer. A second, slightly larger 1 BHK is also available at 370 Sq. Ft. and ₹ 31.53 Lac, for buyers who want a bit more room without moving up to a 2 BHK.
2 BHK Apartment at 438 Sq. Ft. and ₹ 37.33 Lac gives a small family meaningfully more space than either 1 BHK option. A larger 2 BHK is also available at 524 Sq. Ft. and ₹ 44.66 Lac, the top of the project's price list.
Since Arihant Anmol's page shows a clear mismatch between its promotional text and its actual price list, buyers should treat the structured Price List and RERA filings as the authoritative source and verify everything else directly with the developer.

Price:₹ 30.00 Lac

Price:₹ 31.53 Lac

Price:₹ 37.33 Lac

Price:₹ 44.66 Lac
Explore the master plan, project photos and walkthrough videos of Arihant Anmol to understand the overall layout, tower placement, amenities, landscaped spaces and key highlights before making your buying decision.

This project delivers a home life that balances community living with access to nature. Families and individuals seeking a peaceful environment will appreciate the substantial green areas and dedicated spaces for social interaction. Its location provides convenient access to essential services and major transportation routes, making daily life easier. This combination of thoughtful design and practical connectivity makes it a compelling choice for residents in the area.
Download brochure, master plan & walkthrough video of Arihant Anmol to explore floor plans, layout, and complete project details in Badlapur East, Thane.
Arihant Anmol's amenities span sport, convenience, safety, leisure and environment, with more than 10 additional named facilities beyond the core list.
The project's sole review specifically praises spacious rooms, luxury fittings and adequate amenities, alongside greenery, though it also flags limited sports facilities and scarce public transport as areas noted by reviewers.
Beyond the shared amenities, the apartments themselves follow a defined specification profile for structure and finishes.
Acrylic emulsion walls and a false ceiling with PoP design sit slightly above the standard oil-bound-distemper finish seen in several other projects in this series. Buyers should confirm exact brands and warranty terms directly with the sales team.
Arihant Anmol sits in Badlapur East, part of Badlapur, with direct road access to Karjat Road, Kalyan Badlapur Road.
| Landmark | Distance |
|---|---|
| Central Hospital | 1.2 km |
| Avinash Gaikwad Garden | 1.6 km |
| Shri Samarth Vidyalaya School | 1.7 km |
Beyond these measured distances, the project's own materials reference proximity to Bharat Modern School and Shree Swami Samarth Multispeciality Hospital as practical everyday advantages of the location.
For daily commuting and errands, the project scores well: a hospital is 1.2 km away, a park is 1.6 km away, and a school is 1.7 km away. Karjat Road sits essentially at the doorstep, while Kalyan Badlapur Road is a bit further out, and the project's proximity to Badlapur Railway Station gives residents a rail option toward Mumbai. The project's sole review specifically notes that a nearby road was under construction at the time but expected to complete shortly, alongside otherwise positive comments on connectivity and greenery.

Estimate commute from your office or kid's school to Arihant Anmol.

Please select the starting point to calculate the travel time.
Average Asking Price in Badlapur East
Based on active listings and recent trends

Based on demand, livability, and activity
Know More About Badlapur East
No Reviews exist for Badlapur East
Be the first to review this localityTrust & Verification
Arihant Anmol is currently Partially Ready To Move, with possession expected by Dec 2028. The project carries multiple Maharashtra RERA registrations rather than a single project-wide number, reflecting its multi-phase development. Buyers should confirm the registration applicable to their specific block before making any payment.
| Parameter | Detail |
|---|---|
| Project Name | Arihant Anmol |
| RERA Registration (Phase II) | P51700003112, P51700027339, P51700049294 |
| Regulatory Authority | Maharashtra RERA (MahaRERA) |
| Registered Developer | Arihant Superstructures Ltd |
| Locality | Badlapur East, Thane |
| Project Status | Partially Ready To Move |
| Possession Date | Dec 2028 |
| Total Units | 830 |
| Total Area | 8.45 Acres |
| Square Yards RERA Registration | A51800000454 |
| Charge | Rate |
|---|---|
| Stamp Duty - Male Ownership | 6% |
| Stamp Duty - Female Ownership | 5% |
| Stamp Duty - Joint Ownership | 5.5% |
| Registration Charges | 1% of total value |
To verify any of the project's RERA registrations independently, check the records at maharerait.maharashtra.gov.in against the numbers listed above before making any payment.
Arihant Anmol Phase II
Rera Url:
Arihant Anmol Phase III
Rera Url:
Arihant Anmol Phase V
Rera Url:

Badlapur East, Thane

Badlapur West, Thane

Badlapur East, Thane
Compare multiple homes side-by-side and find the option that best fits your budget, lifestyle, and needs.

Full Cost Clarity
Compare sale price or rent, applicable charges, and key ownership/rental expenses.
Amenities & Features
Compare amenities, furnishing, configuration, and property features side-by-side.
Best Pick Recommendation
Get an expert-recommended option based on your selected preferences.
Builder / Seller Details
Review key trust signals like builder profile, seller details, and project history.
Read the reviews about Arihant Anmol located at Badlapur East Thane and see what residents and real estate experts have to say about the project.
The society has very spacious rooms and luxury fittings and adequate amenities.The road is under construction and will get completed in 1 month,the connectivity is also good and greenery is just amazing here..It is a lovely place to live..


Shilphata, Thane
1, 2 BHK Apartment
₹ 50.00 Lac to 82.71 Lac
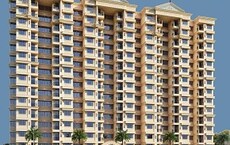
Titwala, Thane
1, 2 BHK Apartment
₹ 30.00 Lac to 47.60 Lac
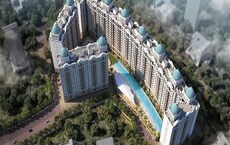
Bapgaon, Thane
1, 2 BHK Apartment
₹ 40.00 Lac to 54.00 Lac
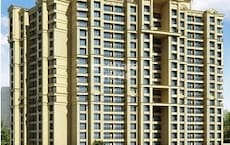
Kalyan Shilphata Road, Thane
1, 2, 3 BHK Apartment
₹ 54.00 Lac to 1.61 Cr
Badlapur East, Thane
1, 2 BHK Apartment
₹ 29.00 Lac to 41.10 Lac

Kalyan Shilphata Road, Thane
1, 2, 3 BHK Apartment
₹ 54.00 Lac to 1.62 Cr

Badlapur East, Thane
1, 2 BHK Apartment
₹ 32.60 Lac to 45.36 Lac

Badlapur East, Thane
1, 2 BHK Apartment
₹ 26.20 Lac to 36.80 Lac

Badlapur West, Thane
1, 2 BHK Apartment
₹ 22.75 Lac to 34.41 Lac

Padle, Thane
1, 2, 3 BHK Apartment
₹ 54.00 Lac to 1.62 Cr
Kalyan Shilphata Road, Thane
1, 2, 3 BHK Apartment
₹ 54.00 Lac to 1.61 Cr
Badlapur East, Thane
1, 2 BHK Apartment
₹ 29.00 Lac to 41.10 Lac
Kalyan Shilphata Road, Thane
1, 2, 3 BHK Apartment
₹ 54.00 Lac to 1.62 Cr
Badlapur East, Thane
1, 2 BHK Apartment
₹ 32.60 Lac to 45.36 Lac
Badlapur East, Thane
1, 2 BHK Apartment
₹ 26.20 Lac to 36.80 Lac
Badlapur West, Thane
1, 2 BHK Apartment
₹ 22.75 Lac to 34.41 Lac
Padle, Thane
1, 2, 3 BHK Apartment
₹ 54.00 Lac to 1.62 Cr
Badlapur West, Thane
1,2 BHK
₹ 28.99 Lac to 48.00 Lac
Badlapur East, Thane
1,2 BHK
₹ 24.23 Lac to 45.63 Lac
Badlapur West, Thane
1,2,3,4 BHK
₹ 25.40 Lac to 65.12 Lac

Badlapur East, Thane
1,2 BHK
₹ 31.00 Lac to 50.59 Lac
Badlapur East, Thane
1,2 BHK
₹ 37.00 Lac to 72.77 Lac
Badlapur East, Thane
1,2 BHK
₹ 37.00 Lac to 72.77 Lac

Badlapur East, Thane
1 BHK
₹ 26.50 Lac

Badlapur West, Thane
1,2 BHK
₹ 33.00 Lac to 47.36 Lac

Katrap, Thane
1, 2, 3 BHK Apartment
₹ 44.39 Lac to 84.77 Lac

Ambernath, Thane
1, 2 BHK Apartment, Retail Shop
Price On Request

Shirgaon, Thane
1 BHK Studio, Apartment
Price On Request

Badlapur West, Thane
1, 2, 3 BHK Studio, Apartment
Price On Request

Manjarli, Thane
1, 2 BHK Apartment
₹ 31.00 Lac to 37.88 Lac

Badlapur West, Thane
1, 2 BHK Apartment
₹ 21.50 Lac to 30.50 Lac

Belavali, Thane
1, 2 BHK Apartment
₹ 36.23 Lac to 59.46 Lac

Shirgaon, Thane
1, 2 BHK Retail Shop, Apartment
₹ 28.00 Lac to 45.50 Lac

Shirgaon, Thane
1 BHK Retail Shop, Apartment
₹ 29.00 Lac to 30.81 Lac

Manjarli, Thane
1, 2 BHK Apartment
₹ 28.00 Lac to 44.00 Lac

Badlapur West, Thane
1, 2 BHK Apartment
₹ 29.46 Lac to 41.91 Lac

Joveli, Thane
1, 2 BHK Apartment
₹ 22.00 Lac to 35.30 Lac

Badlapur West, Thane
1, 2 BHK Apartment
₹ 30.24 Lac to 49.54 Lac

Badlapur West, Thane
1, 2 BHK Apartment
Price On Request

Kulgaon, Thane
1, 2 BHK Retail Shop, Apartment
₹ 33.00 Lac to 50.81 Lac

Manjarli, Thane
1, 2 BHK Apartment
₹ 31.00 Lac to 43.53 Lac

Badlapur West, Thane
1 BHK Studio, Apartment
₹ 18.44 Lac to 19.95 Lac

Shirgaon, Thane
1 BHK Apartment
₹ 21.50 Lac to 31.20 Lac

Badlapur West, Thane
1, 2 BHK Office Space, Retail Shop, Apartment
₹ 27.25 Lac to 40.16 Lac

Belawali, Thane
1, 2, 3 BHK Apartment
₹ 30.00 Lac to 55.00 Lac

Ambernath, Thane
1, 2 BHK Apartment
Price On Request

Ambernath East, Thane
2 BHK Apartment
Price On Request

Katrap, Thane
1 BHK Apartment
Price On Request

Katrap, Thane
1 BHK Apartment
Price On Request

Badlapur West, Thane
1 BHK Apartment
Price On Request

Badlapur West, Thane
2, 3, 4 BHK Villa
₹ 1.50 Cr to 2.41 Cr

Ambernath East, Thane
1, 2, 3 BHK Apartment
₹ 34.00 Lac to 64.60 Lac

Ambernath West, Thane
1, 2 BHK Apartment
₹ 25.31 Lac to 34.40 Lac

Ambernath West, Thane
1, 2 BHK Apartment
₹ 25.40 Lac to 36.11 Lac
Explore resale listings currently available in Arihant Anmol, Thane.
Arihant Anmol is priced from ₹ 30.00 Lac, with the upper range reaching ₹ 44.66 Lac depending on the configuration and floor selected. The entry point covers the smallest available unit, while larger 1, 2 BHK Flats are priced at higher levels. Unit sizes run from 352 Sq.Ft. to 524 Sq.Ft..
Arihant Anmol is in Badlapur East, Thane, within the Badlapur belt. The location gives residents access to Karjat Road, Kalyan Badlapur Road and the area carries a connectivity index of 4.3, a measurable indicator of how the location actually performs on a regular working day.
Arihant Anmol offers 1, 2 BHK Flats with unit sizes ranging from 352 Sq.Ft. to 524 Sq.Ft.. This range covers compact layouts suited to individuals and couples as well as larger floor plans designed for families of four or more.
Yes. Arihant Anmol is registered under the Real Estate (Regulation and Development) Act with RERA number P51700003112, P51700027339, P51700049294. This registration places the project's construction timeline, fund utilisation and possession date on public record with the state RERA authority. Buyers can verify the status and track construction progress directly on the state RERA portal using this number.
Arihant Anmol is currently Partially Ready To Move, with Dec 2028 registered as the possession date. This is a legally documented timeline filed with the state RERA authority under registration number P51700003112, P51700027339, P51700049294, not an advisory estimate. Buyers paying in advance of completion can verify construction progress against the registered milestones on the RERA portal.
Arihant Anmol includes Gymnasium, Swimming Pool, Power Backup, Treated Water Supply, 24 x 7 Security, CCTV / Video Surveillance, Sauna, Party Hall, Rain Water Harvesting, Sewage Treatment Plant for regular resident use. The facilities are distributed across the development rather than concentrated in a single building, which keeps them accessible and practical during peak hours. Spaces cover multiple age groups and daily needs, from fitness and sports infrastructure to leisure zones and quieter areas for senior residents.
Shri Samarth Vidyalaya, MJ International School, Holy School, Dwarkabai Ganesh Naik School, Heaven Bell School are close to Arihant Anmol, which makes the project practical for families managing school runs alongside work commutes. Corporation Bank, Tjsb Bank, Axis Bank, Icici Bank, Axis Bank Branch are also nearby for routine financial needs, removing two of the more common location compromises families make when shortlisting areas.
Arihant Anmol is located in Badlapur East, Thane, under pin code 421503.
The project's sole recorded review, from a former resident, rates it 4.0 out of 5 and specifically praises spacious rooms, luxury fittings, good connectivity and greenery. The same review notes limited sports facilities and scarce public transport as drawbacks, and mentions a nearby road under construction at the time of writing.
This website is only for the purpose of providing information regarding real estate projects in different geographies. Any information which is being provided on this website is not an advertisement or a solicitation. The company has not verified the information and the compliances of the projects. Further, the company has not checked the RERA* registration status of the real estate projects listed herein. The company does not make any representation in regards to the compliances done against these projects. Please note that you should make yourself aware about the RERA* registration status of the listed real estate projects.
*Real Estate (Regulation & Development) Act, 2016.


