


Arihant Aaradhya Kalyan West | Sample Flat | Full Project Review | Location , Price |Call 7021988393


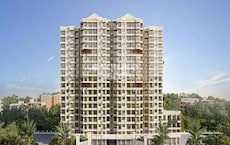
Arihant Aaradhya is a residential project by Arihant Superstructures Ltd at Bapgaon Thane. The project is currently Under Construction, with possession expected by Mar 2029. It includes 852 homes available from ₹ 40.00 Lac to ₹ 54.00 Lac across different configurations. The project brings together residential towers, open spaces and a range of everyday facilities within a single development. Gymnasium, Swimming Pool, Power Backup, Treated Water Supply, 24 x 7 Security, CCTV / Video Surveillance, Party Hall, Clubhouse, Normal Park / Central Green form part of the project, while Narayana E Techno School, Kalyan West, Hotel Leela residency, Khadakpada are located nearby, keeping important destinations within easy reach. Bapgaon has also seen steady residential growth, supported by improving infrastructure and social facilities. Arihant Aaradhya is registered under MahaRERA with registration number P51700045430, P51700049981. With its location in Bapgaon, planned residential environment and homes across a wide price range, Arihant Aaradhya is a great option for both end-users and buyers looking at the long-term potential of Thane.

₹40.00 Lac - 54.00 Lac
₹10,636 Per Sq. Ft.
Spread across 9.8 Acres in Bapgaon, Arihant Aaradhya is a gated residential project by Arihant Superstructures Ltd offering 1, 2 BHK apartments. The community has been planned with 11 residential towers, open landscaped spaces and a large lifestyle podium instead of packing every facility into the clubhouse. The idea is to create a neighborhood where daily requirements, recreation and green spaces are all part of the same campus. The project also introduces a man-made beachfront, a first of its kind in Kalyan. Along with landscaped gardens, sports facilities and indoor amenities, it gives the community a different identity without making it feel overdone. Most of the recreational spaces are connected via the podium, making it easy to move between them. Outside the gates, Bapgaon already has the essentials in place. Schools, hospitals and shopping destinations are nearby, while projects such as Metro Line 5 and the Thane-Dombivli Bridge are expected to improve connectivity across this part of Thane over the next few years.
Every residential project promises good amenities and connectivity. What makes Arihant Aaradhya different are a few features that aren't commonly seen in projects across Kalyan. From a man-made beachfront to a large landscaped podium, the focus isn't just on adding amenities but on creating spaces that residents can actually use every day. Combined with upcoming infrastructure around Bapgaon, these are some of the reasons Arihant Aaradhya stands out.
The man-made beachfront is the biggest highlight of Arihant Aaradhya. Instead of another landscaped corner, the project introduces a beach-inspired space within the community itself. It's designed as part of the larger outdoor area, giving residents a place to walk, sit or simply spend time outside without leaving the campus. It's a feature that isn't commonly found in residential developments across Kalyan.
The podium isn't limited to pathways and a few gardens. It brings together children's play areas, sports facilities, seating spaces, walking tracks and landscaped zones in one continuous level. Instead of being spread across different corners of the project, these spaces remain connected, making them easier to access as part of everyday life.
Arihant Aaradhya has 11 G+14 residential towers, allowing room for both homes and shared open spaces. There is space for recreation, landscaping, and community facilities within each of these towers, offering a complete package to the residents.
The clubhouse includes more than the usual fitness facilities. Along with a gymnasium and indoor games, residents also get access to a banquet hall, covered badminton court, tuition classroom and a kids' crèche. These additions make the clubhouse useful throughout the day for families, children and senior residents alike.
Bapgaon already connects well with the rest of Kalyan, and several infrastructure projects are expected to improve that further. Metro Line 5, the Thane-Dombivli Bridge and the Virar-Alibaug Multimodal Corridor are expected to strengthen travel across the region while supporting the area's long-term growth.
View the latest price list for Arihant Aaradhya.
*Prices are indicative and subject to applicable charges and project terms.
Arihant Aaradhya's average asking price is rising quarter-on-quarter, compared with Bapgaon.
Arihant Aaradhya avg. price is ₹ 11.2 K/Sq.Ft. compared to Bapgaon at ₹ 9.1 k/Sq.Ft.
Get the latest price and market updates for Arihant Aaradhya.
A total of 14 residential transactions has been registered so far for Arihant Aaradhya, amounting to ₹ 5 Cr till October 2026.
During Q3'2026, average property prices for Arihant Aaradhya moved from ₹ 9,050/sqft to ₹ 11,250/sqft, reflecting a 24.31% rise.
A total of 286 out of 440 launched units have been booked as of February 2025, including 64% of 1 BHK TYPE 2(103 out of 162 units), 60% of 1 BHK TYPE 1(100 out of 168 units), 83% of 2 BHK(45 out of 54 units), 68% of 2 BHK TYPE 1(38 out of 56 units).
A total of 70 out of 412 launched units have been booked as of January 2025, including 24% of 1 BHK(26 out of 110 units), 15% of 2 BHK(44 out of 302 units).
Internal finishing stands at 49%, MEP Services including lift and staircases, are now 36% done.
A total of 282 out of 440 launched units have been booked as of November 2024, including 62% of 1 BHK TYPE 2(101 out of 162 units), 61% of 1 BHK TYPE 1(102 out of 168 units), 78% of 2 BHK(42 out of 54 units), 66% of 2 BHK TYPE 1(37 out of 56 units).
Structural Works reach 46% completion.
A total of 62 out of 412 launched units have been booked as of November 2024, including 18% of 1 BHK(20 out of 110 units), 14% of 2 BHK(42 out of 302 units).
Structural Works reach 80% completion, Internal finishing stands at 45%, MEP Services including lift and staircases, are now 23% done.
Structural Works reach 39% completion.
14 Sales Transactions Registered in Arihant Aaradhya From Nov 25 to Oct 26 at Avg. Price ₹ 9.2 k/Sq.Ft.
Transaction Period Nov 25 to Oct 26
14 Sales Transactions Registered in Arihant Aaradhya From Nov 25 to Oct 26 at Avg. Price ₹ 9.2 k/Sq.Ft.
A home isn't defined only by its carpet area. The way that space is planned often makes a bigger difference in everyday living. At Arihant Aaradhya, apartment sizes range between 359 Sq.Ft. and 542 Sq.Ft.. Buyers can choose from 1, 2 BHK layouts, giving them the flexibility to pick a home that matches their current needs while remaining within the same residential community. Be it a smaller household looking for a compact apartment or a growing family planning for extra space, the available layouts cater to different stages of homeownership.
The different configurations offered at Arihant Aaradhya include:
Configuration | Area |
1 BHK Apartment | 359 Sq. Ft. |
1 BHK Apartment | 375 Sq. Ft. |
2 BHK Apartment | 505 Sq. Ft. |
2 BHK Apartment | 542 Sq. Ft. |

Price:₹ 40.00 Lac

Price:₹ 41.78 Lac

Price:₹ 52.00 Lac

Price:₹ 54.00 Lac
Explore the master plan, project photos and walkthrough videos of Arihant Aaradhya to understand the overall layout, tower placement, amenities, landscaped spaces and key highlights before making your buying decision.

Living at Arihant Aaradhya means enjoying a home surrounded by significant open areas, providing a sense of spaciousness and natural light. Families will appreciate the dedicated play space for children, while individuals can stay active with the available sports facilities. Its location near major roads ensures easy travel, making daily life convenient and connected.
Download brochure, master plan & walkthrough video of Arihant Aaradhya to explore floor plans, layout, and complete project details in Bapgaon, Thane.
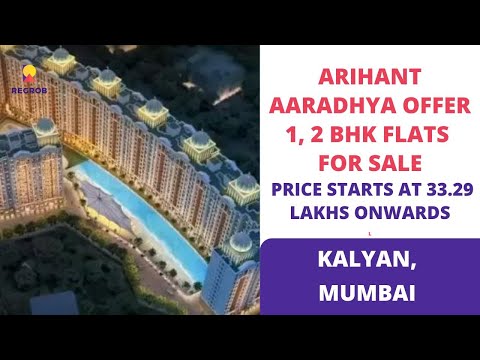

Life at Arihant Aaradhya extends well beyond the apartment. The project combines outdoor recreation, fitness, family spaces and community facilities across its landscaped podium and clubhouse, giving residents different spaces to unwind, stay active or spend time together.
The biggest highlight at Arihant Aaradhya is the man-made beachfront, a feature that gives the community a very different outdoor setting from most residential projects in Kalyan. It sits alongside landscaped open spaces designed for everyday use rather than occasional visits.
Man-made beachfront
Landscaped podium
Landscaped gardens
Walking pathways
Seating spaces
Residents don't have to step outside the community for their daily workout or recreational activities. Indoor and outdoor facilities have been planned to encourage a more active lifestyle across different age groups.
Gymnasium
Covered badminton court
Multi-sports court
Jogging track
Indoor games
The clubhouse brings together spaces that can be used throughout the day, whether it's children attending classes, families hosting celebrations or residents catching up with neighbors.
Banquet hall
Tuition classroom
Kids' creche
Indoor activity spaces
Along with recreational facilities, Arihant Aaradhya also includes dedicated spaces where children can play, and senior residents can spend time outdoors in a quieter setting.
Children's play area
Senior citizen zone
Open activity spaces
Family seating areas
Safety features have been integrated into the community to support comfortable day-to-day living while maintaining a secure environment for residents.
CCTV surveillance
24x7 security
Gated community
One of the biggest strengths of Arihant Aaradhya is its location in Bapgaon, Thane. The area already has the essentials that most homebuyers look for, including schools, banks, supermarkets and good road connectivity. Instead of depending on future development, buyers move into a neighborhood where the basic ecosystem is already in place.
The nearby landmarks and conveniences at Arihant Aaradhya are:
Category | Details |
Major Roads | Mumbai Agra National Highway, KalyanMurbad Road |
Key Landmarks | Narayana E Techno School, Kalyan West, Hotel Leela residency, Khadakpada |
Schools | Narayana E Techno School, Narayan School, St Xaviers International School, St Lawrence International School, St Lawrence School |
Banks | Union Bank of India, Bank Of Maharashtra, Vijaya Bank, Kotak Bank, Hdfc Bank |
Bapgaon isn't a newly emerging micro-market. The locality also holds a rank of 537, giving buyers another indicator of how it compares with other residential markets in Thane.
Metric | Value |
Average Asking Price | ₹ 9,050 /Sq.Ft. |
Locality Rank | 537 |
Pincode | 421302 |
Buying a home is about more than the project itself. The surrounding neighborhood matters just as much. Bapgaon scores across livability, lifestyle, connectivity and access to education and healthcare, giving buyers a broader picture of what it's like to live here.
Parameter | Score |
Livability | 3.2 |
Lifestyle | 3.3 |
Connectivity | 4.0 |
Education & Healthcare | 3.2 |

Estimate commute from your office or kid's school to Arihant Aaradhya.


Please select the starting point to calculate the travel time.
Average Asking Price in Bapgaon
Based on active listings and recent trends

Based on demand, livability, and activity
Know More About Bapgaon
No Reviews exist for Bapgaon
Be the first to review this localityTrust & Verification
Arihant Aaradhya is registered with MahaRERA under registration number P51700045430, P51700049981, bringing the project under Maharashtra's real estate regulatory framework.
The registration details for Arihant Aaradhya are:
Particular | Details |
RERA Authority | MahaRERA |
Registration Number | P51700045430, P51700049981 |
Developer | Arihant Superstructures Ltd |
Project Category | Residential |
Possession Status | Under Construction |
Expected Possession | Mar 2029 |
The MahaRERA registration is one of the first details homebuyers should check before booking a property. You can check details about approvals, construction updates, possession commitments and disclosures submitted by the developer. Since the information comes through the regulatory authority, it is an additional point of reference while evaluating the project.
Arihant Aaradhya Phase I
Rera Url:
Arihant Aaradhya Phase II
Rera Url:

Bapgaon, Thane

Kalyan West, Thane

Kalyan West, Thane
Compare multiple homes side-by-side and find the option that best fits your budget, lifestyle, and needs.

Full Cost Clarity
Compare sale price or rent, applicable charges, and key ownership/rental expenses.
Amenities & Features
Compare amenities, furnishing, configuration, and property features side-by-side.
Best Pick Recommendation
Get an expert-recommended option based on your selected preferences.
Builder / Seller Details
Review key trust signals like builder profile, seller details, and project history.
Read the reviews about Arihant Aaradhya located at Bapgaon Thane and see what residents and real estate experts have to say about the project.
The project is a good bet I recommend it to first-time buyers. It's not easy to find such a well-connected area at Taloja with this many facilities.
Good
We recently reserved here. Pool, gym, play area for kids, everything fantastic for families like us who have young ones!
I sent money early due to Taloja Metro convenience and strong rent demand makes the place a winning long-term investment.
Amenities like pool, and others are good. But approach roads are still a bit rough, particularly during rains.
Overall it is nice project but I would have liked the speed of handover to be faster.


Shilphata, Thane
1, 2 BHK Apartment
₹ 50.00 Lac to 82.71 Lac
Titwala, Thane
1, 2 BHK Apartment
₹ 30.00 Lac to 47.60 Lac

Badlapur East, Thane
1, 2 BHK Apartment
₹ 30.00 Lac to 44.66 Lac
Kalyan Shilphata Road, Thane
1, 2, 3 BHK Apartment
₹ 54.00 Lac to 1.61 Cr
Badlapur East, Thane
1, 2 BHK Apartment
₹ 29.00 Lac to 41.10 Lac

Kalyan Shilphata Road, Thane
1, 2, 3 BHK Apartment
₹ 54.00 Lac to 1.62 Cr

Badlapur East, Thane
1, 2 BHK Apartment
₹ 32.60 Lac to 45.36 Lac

Badlapur East, Thane
1, 2 BHK Apartment
₹ 26.20 Lac to 36.80 Lac

Badlapur West, Thane
1, 2 BHK Apartment
₹ 22.75 Lac to 34.41 Lac

Padle, Thane
1, 2, 3 BHK Apartment
₹ 54.00 Lac to 1.62 Cr
Kalyan Shilphata Road, Thane
1, 2, 3 BHK Apartment
₹ 54.00 Lac to 1.61 Cr
Badlapur East, Thane
1, 2 BHK Apartment
₹ 29.00 Lac to 41.10 Lac
Kalyan Shilphata Road, Thane
1, 2, 3 BHK Apartment
₹ 54.00 Lac to 1.62 Cr
Badlapur East, Thane
1, 2 BHK Apartment
₹ 32.60 Lac to 45.36 Lac
Badlapur East, Thane
1, 2 BHK Apartment
₹ 26.20 Lac to 36.80 Lac
Badlapur West, Thane
1, 2 BHK Apartment
₹ 22.75 Lac to 34.41 Lac
Padle, Thane
1, 2, 3 BHK Apartment
₹ 54.00 Lac to 1.62 Cr

Khadakpada, Thane
1,2 BHK
₹ 38.00 Lac to 45.08 Lac
Kalyan West, Thane
1,2 BHK
₹ 45.00 Lac to 62.12 Lac
Kalyan West, Thane
1,2 BHK
₹ 39.50 Lac to 71.65 Lac
Kalyan West, Thane
1,2 BHK
₹ 46.00 Lac to 61.63 Lac

Ambivali, Thane
1,2 BHK
₹ 40.00 Lac to 54.65 Lac
Ambivali, Thane
1,2 BHK
₹ 42.00 Lac to 57.38 Lac

Kalyan West, Thane
1,2 BHK
₹ 46.00 Lac to 72.00 Lac

Muthaval, Thane
1,2 BHK
₹ 22.46 Lac to 52.26 Lac

Kalyan West, Thane
1,2 BHK
₹ 43.99 Lac to 1.33 Cr
Kalyan West, Thane
1,2 BHK
₹ 43.17 Lac to 77.04 Lac

Khadakpada, Thane
2, 3 BHK Apartment
Price On Request

Yogidham, Thane
1, 2, 3 BHK Retail Shop, Office Space, Apartment
₹ 47.00 Lac to 91.00 Lac

Ulhasnagar, Thane
1, 2, 3 BHK Apartment
Price On Request

Kalyan West, Thane
1, 2 BHK Retail Shop, Apartment
Price On Request

Gandhar Nagar, Thane
Retail Shop
Price On Request

Khadakpada, Thane
2, 3 BHK Retail Shop, Apartment
₹ 74.70 Lac to 1.02 Cr

Beturkar Pada, Thane
1, 2 BHK Apartment
Price On Request

Chikan Ghar, Thane
1, 2 BHK Apartment
₹ 58.72 Lac to 1.05 Cr

Kalyan West, Thane
1, 2, 3 BHK Apartment
₹ 48.90 Lac to 98.90 Lac

Kalyan West, Thane
1, 2 BHK Apartment
Price On Request

Ambivali, Thane
1, 2 BHK Apartment
₹ 60.00 Lac to 1.02 Cr

Kalyan West, Thane
2, 3 BHK Apartment
₹ 80.00 Lac to 1.27 Cr

Khadakpada, Thane
2, 3 BHK Apartment, Retail Shop
₹ 1.01 Cr to 1.63 Cr

Muthaval, Thane
1, 2 BHK Apartment
₹ 20.85 Lac to 37.65 Lac

Kalyan West, Thane
4 BHK Apartment, Retail Shop
₹ 4.00 Cr

Kalyan West, Thane
1, 2 BHK Retail Shop, Apartment
₹ 62.00 Lac to 87.00 Lac

Kalyan West, Thane
1, 2 BHK Apartment
₹ 79.13 Lac to 1.05 Cr

Kalyan West, Thane
1 BHK Apartment
Price On Request

Kalyan West, Thane
2 BHK Apartment
Price On Request

Kalyan West, Thane
1 BHK Apartment
Price On Request

Kalyan West, Thane
1, 2, 3, 4 BHK Apartment
₹ 65.86 Lac to 1.93 Cr

Kalyan West, Thane
1, 2 BHK Apartment
₹ 30.86 Lac to 50.99 Lac

Kalyan West, Thane
2, 4 BHK Apartment
₹ 82.95 Lac to 1.65 Cr

Kalyan West, Thane
2 BHK Apartment
Price On Request

Kalyan West, Thane
2 BHK Apartment
₹ 69.99 Lac

Kalyan West, Thane
1, 2 BHK Apartment
₹ 51.52 Lac to 76.72 Lac
Explore resale and rental listings currently available in Arihant Aaradhya, Thane.

Bapgaon, Thane
₹ 36.00 L
Bapgaon, Thane
₹ 37.00 L
Bapgaon, Thane
₹ 40 L
Bapgaon, Thane
₹ 36.99 L

Bapgaon, Thane
₹ 35.99 L 
Bapgaon, Thane
₹ 47 L
Bapgaon, Thane
₹ 46.49 L 
Bapgaon, Thane
₹ 46.49 L 
Bapgaon, Thane
₹ 46.49 L 
Bapgaon, Thane
₹ 1.1 L

Bapgaon, Thane
₹ 1.1 L 
Bapgaon, Thane
₹ 1.1 L 
Bapgaon, Thane
₹ 1.1 L Arihant Aaradhya offers 1, 2 BHK Flats, with apartment sizes starting from 359 Sq.Ft. and going up to 542 Sq.Ft..
The project is priced between ₹ 40.00 Lac and ₹ 54.00 Lac. Prices vary depending on the configuration, floor level and unit size.
Yes. Arihant Aaradhya is registered with MahaRERA with the registration number P51700045430, P51700049981.
The project is currently Under Construction. Possession is expected by Mar 2029.
Gymnasium, Swimming Pool, Power Backup, Treated Water Supply, 24 x 7 Security, CCTV / Video Surveillance, Party Hall, Clubhouse, Normal Park / Central Green are available within Arihant Aaradhya, along with other common facilities and open spaces.
Arihant Superstructures Ltd is the developer behind Arihant Aaradhya. The company has 36 years of experience and has delivered 51 projects.
This website is only for the purpose of providing information regarding real estate projects in different geographies. Any information which is being provided on this website is not an advertisement or a solicitation. The company has not verified the information and the compliances of the projects. Further, the company has not checked the RERA* registration status of the real estate projects listed herein. The company does not make any representation in regards to the compliances done against these projects. Please note that you should make yourself aware about the RERA* registration status of the listed real estate projects.
*Real Estate (Regulation & Development) Act, 2016.


