Sports

- Gymnasium
- Swimming Pool
- Kids' Pool
- Kids' Play Areas / Sand Pits
- Yoga Areas
- Jogging / Cycle Track
- Gazebo


Vikas Ritzenia offers a premier residential living experience in the well-connected Yogidham, Thane, with units starting from ₹ 47.00 Lac. Developed by the reputable Vikas Developer, known for its 3 completed developments, this project provides a range of 1, 2, 3 BHK Flats designed for modern living.

₹47.00 Lac - 91.00 Lac
₹10,562 Per Sq. Ft.
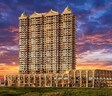
Vikas Ritzenia is a thoughtfully planned residential address rising in Yogidham,Gauripada, Kalyan West, designed around intelligent space utilization, natural ventilation, and lifestyle-oriented planning for modern urban living. Positioned within Kalyan's fast-growing East–West growth corridor of the MMR region, it offers residents strong everyday connectivity alongside a calm, community-focused environment.
Spread across 4.5 Acres , Vikas Ritzenia with a total of 192 residential units. The project offers 1, 2 & 3 BHK homes with carpet areas ranging from 485 Sq. Ft. to 1021 Sq.Ft. , catering to first-time buyers, growing families, and investors alike.
Each home at Ritzenia is planned for efficient space utilization, with layouts designed to support natural light and cross-ventilation through the day. This functional approach to design helps residents enjoy comfortable, breathable living spaces that ease dependence on artificial lighting and cooling, supporting a healthier everyday lifestyle.
Vikas Ritzenia is developed by Vikas Developer , an active name in the Kalyan micro-market with multiple residential projects to its name, including Vikas Gallexa, Kalyan Ritz, and Vikas Ritz Life. This consistent presence across Kalyan reflects a customer-centric approach built on transparent development practices and RERA-registered project delivery.
As per RERA guidelines, Vikas Ritzenia is scheduled for possession by Dec 2029 . The project is registered under RERA number PM1331012601103, PC1331012600853, PM1332022602016 , ensuring transparency and regulatory compliance for homebuyers and investors throughout the construction and delivery timeline.
Discover exceptional value with pricing for Vikas Ritzenia starting from ₹ 47.00 Lac and extending up to ₹ 91.00 Lac Explore a diverse range of configurations, with specific unit prices such as,, and ₹ 47.00 Lac reflecting the distinct offerings within this development. Understanding the local market dynamics, the average asking price within the Kalyan stands at ₹ 8,100 /Sq.Ft., providing a valuable point of reference for your investment. This project presents a compelling opportunity, with detailed 1 BHK: ₹ 47.00 Lac, 2 BHK: ₹ 75.00 Lac, 3 BHK: ₹ 91.00 Lac available for various apartment layouts.
View the latest price list for Vikas Ritzenia.
*Prices are indicative and subject to applicable charges and project terms.
Vikas Ritzenia's average asking price is stable quarter-on-quarter, compared with Yogidham.
Vikas Ritzenia avg. price is ₹ 9.2 k/Sq.Ft. compared to Kalyan at ₹ 9.8 k/Sq.Ft.
Discover a diverse range of living spaces at Vikas Ritzenia, offering approximately 9 thoughtfully designed configurations to suit every lifestyle.
Office Space provides efficient living with an area of 111 Sq. Ft..
Experience comfort in Retail Shop, offering 250 Sq. Ft. of well-appointed space.
The 1 BHK Apartment presents a spacious layout of 485 Sq. Ft., available from ₹ 47.00 Lac.
Enjoy ample room in the 1 BHK Apartment, featuring 491 Sq. Ft. and priced at ₹ 48.00 Lac.
Ideal for families, the Office Space offers a generous 642 Sq. Ft., with pricing starting at ₹ 0.
The 2 BHK Apartment provides an expansive 686 Sq. Ft., available for ₹ 75.00 Lac.
Discover functional living in 2 BHK Apartment, with an area of 703 Sq. Ft..
The 3 BHK Apartment offers a well-designed 870 Sq. Ft., priced at ₹ 91.00 Lac.
Finally, Retail Shop features a comfortable 1021 Sq. Ft., providing ample living space.
Discover exceptional value with pricing for Vikas Ritzenia starting from ₹ 47.00 Lac and extending up to ₹ 91.00 Lac Explore a diverse range of configurations, with specific unit prices such as,, and ₹ 47.00 Lac reflecting the distinct offerings within this development. Understanding the local market dynamics, the average asking price within the Kalyan stands at ₹ 8,100 /Sq.Ft., providing a valuable point of reference for your investment. This project presents a compelling opportunity, with detailed 1 BHK: ₹ 47.00 Lac, 2 BHK: ₹ 75.00 Lac, 3 BHK: ₹ 91.00 Lac available for various apartment layouts.

Price:₹ 47.00 Lac

Price:₹ 48.00 Lac

Price:₹ 75.00 Lac

Price:₹ 84.00 Lac

Price:₹ 91.00 Lac

Price:Price on Request
Price:Price on Request
Price:Price on Request
Price:Price on Request
Explore the master plan, project photos and walkthrough videos of Vikas Ritzenia to understand the overall layout, tower placement, amenities, landscaped spaces and key highlights before making your buying decision.
Download brochure of Vikas Ritzenia to explore floor plans and project details in Yogidham, Thane.
At Vikas Ritzenia , everyday living is designed around comfort, safety, and community because a home is more than four walls, it's the lifestyle around it.
Vikas Ritzenia , Yogidham Kalyan West: Perfectly Connected and Strategically Positioned.
Convenience & Connectivity
IT Hubs & Business Centres
Healthcare
Residential Catchments
Schools & Educational Institutions
Social & Lifestyle Infrastructure

Estimate commute from your office or kid's school to Vikas Ritzenia.

Please select the starting point to calculate the travel time.

Based on demand, livability, and activity
Know More About Yogidham
No Reviews exist for Yogidham
Be the first to review this localityTrust & Verification
Construction Status & RERA
Vikas Ritzenia is currently New Launch, with possession anticipated around Dec 2029 This development is fully compliant and registered under RERA with the number PM1331012601103, PC1331012600853, PM1332022602016, ensuring transparency and adherence to all regulatory standards. The project's Jun 2026 marked the beginning of this carefully planned residential venture, which has progressed significantly. Its 4.5 Acres is being transformed with meticulous attention to detail, reflecting the developer's commitment to quality construction and timely delivery. The project's Oil Bound Distemper, Vitrified Tiles, RCC Frame Structure are designed to meet modern living standards, further enhancing its appeal. This residential enclave is also characterized by its excellent 276, underscoring its desirability. The Commercial designation highlights its focus on providing a superior living experience. With 1, 2, 3 BHK available, it offers diverse choices for discerning homebuyers. The 111 Sq.Ft. of the units ensures efficient use of space, catering to various family needs.
Ritzenia Tower A
Rera Url:
Ritzenia Tower C
Rera Url:
Ritzenia Tower B
Rera Url:

Yogidham, Thane

Tisgaon, Thane

Chikan Ghar, Thane
Compare multiple homes side-by-side and find the option that best fits your budget, lifestyle, and needs.

Full Cost Clarity
Compare sale price or rent, applicable charges, and key ownership/rental expenses.
Amenities & Features
Compare amenities, furnishing, configuration, and property features side-by-side.
Best Pick Recommendation
Get an expert-recommended option based on your selected preferences.
Builder / Seller Details
Review key trust signals like builder profile, seller details, and project history.

Vikas Ritzenia is proudly developed by Vikas Developer, a builder with a strong commitment to crafting quality residential spaces. They bring a wealth of experience, evidenced by 3 successful developments, showcasing a dedication to homebuyer satisfaction and community building. This developer focuses on creating family-oriented environments, ensuring each project resonates with the needs of modern homeowners. Their portfolio highlights a consistent track record of delivering exceptional living experiences.

Murbad, Thane
1,2 BHK
₹ 42.00 Lac

Kalyan West, Thane
1,2,3 BHK
₹ 42.00 Lac to 1.20 Cr

Chikan Ghar, Thane
1,2 BHK
₹ 62.00 Lac to 87.85 Lac

Ulhasnagar, Thane
1,2 BHK
Price On Request

Chikan Ghar, Thane
1,2 BHK
₹ 62.00 Lac to 86.00 Lac

Chinchpada Gaon, Thane
1,2 BHK
₹ 35.00 Lac to 55.00 Lac

Chikan Ghar, Thane
1,2 BHK
₹ 64.00 Lac to 95.63 Lac

Kalyan West, Thane
1,2 BHK
₹ 62.01 Lac to 1.04 Cr

Tisgaon, Thane
1,2 BHK
₹ 44.68 Lac to 60.00 Lac

Khadakpada, Thane
2, 3 BHK Apartment
Price On Request

Kalyan East, Thane
Retail Shop, Office Space
Price On Request

Ulhasnagar, Thane
1, 2, 3 BHK Apartment
Price On Request

Ulhasnagar, Thane
2, 3 BHK Apartment, Retail Shop
Price On Request

Kalyan West, Thane
1, 2 BHK Retail Shop, Apartment
Price On Request

Bapgaon, Thane
1, 2 BHK Apartment
₹ 29.70 Lac to 50.00 Lac

Gandhar Nagar, Thane
Retail Shop
Price On Request

Khadakpada, Thane
2, 3 BHK Retail Shop, Apartment
₹ 74.70 Lac to 1.02 Cr

Katemanivali, Thane
1, 2 BHK Retail Shop, Apartment
₹ 39.00 Lac to 59.03 Lac

Beturkar Pada, Thane
1, 2 BHK Apartment
Price On Request

Ambivali, Thane
1, 2 BHK Apartment
₹ 60.00 Lac to 1.02 Cr

Bapgaon, Thane
1, 2 BHK Apartment
₹ 40.00 Lac to 54.00 Lac

Kalyan West, Thane
2, 3 BHK Apartment
₹ 80.00 Lac to 1.27 Cr

Khadakpada, Thane
2, 3 BHK Apartment, Retail Shop
₹ 1.01 Cr to 1.63 Cr

Pisawali N V, Thane
1, 2 BHK Apartment
₹ 40.00 Lac to 56.62 Lac

Ambivali, Thane
1, 2 BHK Apartment
₹ 42.00 Lac to 57.38 Lac

Kalyan West, Thane
1, 2 BHK Apartment
₹ 43.17 Lac to 77.04 Lac

Muthaval, Thane
1, 2 BHK Apartment
₹ 20.85 Lac to 37.65 Lac

Kalyan West, Thane
4 BHK Apartment, Retail Shop
₹ 4.00 Cr

Kalyan West, Thane
1, 2 BHK Apartment
₹ 39.50 Lac to 71.65 Lac

Kalyan West, Thane
1, 2 BHK Apartment
₹ 79.13 Lac to 1.05 Cr

Kalyan West, Thane
1 BHK Apartment
Price On Request

Kalyan West, Thane
2 BHK Apartment
Price On Request

Kalyan West, Thane
1 BHK Apartment
Price On Request

Kalyan West, Thane
1, 2, 3, 4 BHK Apartment
₹ 65.86 Lac to 1.93 Cr

Kalyan West, Thane
1, 2 BHK Apartment
₹ 30.86 Lac to 50.99 Lac

Kalyan West, Thane
2, 4 BHK Apartment
₹ 82.95 Lac to 1.65 Cr

Kalyan West, Thane
2 BHK Apartment
Price On Request

Kalyan West, Thane
2 BHK Apartment
₹ 69.99 Lac

Kalyan West, Thane
1, 2 BHK Apartment
₹ 51.52 Lac to 76.72 Lac
This website is only for the purpose of providing information regarding real estate projects in different geographies. Any information which is being provided on this website is not an advertisement or a solicitation. The company has not verified the information and the compliances of the projects. Further, the company has not checked the RERA* registration status of the real estate projects listed herein. The company does not make any representation in regards to the compliances done against these projects. Please note that you should make yourself aware about the RERA* registration status of the listed real estate projects.
*Real Estate (Regulation & Development) Act, 2016.


