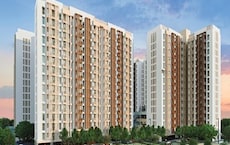
Kalyan West, Thane
₹ 44 L- Ready to Move
- 416 Sq.Ft. (Built-up Area)


 +13 Photos
 Video
Video
₹47.32 Lac - 81.00 Lac
₹12,090 Per Sq. Ft.
Mahindra Happinest Kalyan is a premier residential project strategically located in Kalyan West, offering a perfect blend of comfort, convenience, and luxury. The project is well-connected to the city through major highways such as Mumbai Agra National Highway and KalyanMurbad Road, making it an ideal choice for those seeking a peaceful yet accessible living experience.
The project offers a range of residential units, including 1 BHK and 2 BHK apartments, designed to provide the perfect blend of functionality and aesthetics. Each unit is thoughtfully designed with a focus on comfort and convenience, featuring modern amenities like power backup and acrylic emulsion-coated master bedrooms. Residents can also enjoy a range of sports and convenience facilities, including a well-equipped gymnasium, to make their living experience truly exceptional.
With RERA registration numbers P51700022981, P51700023209, and P51700032925, Mahindra Happinest Kalyan is a secure and reliable investment opportunity. Whether you re a first-time buyer or an existing resident, this project has something to offer everyone. Don t miss this chance to be a part of a world-class living experience!
Available Unit OptionsThe following table outlines the available unit options at Mahindra Happinest Kalyan:
| Unit Type | Area (Sq. Ft.) | Price (Rs.) |
| 1 BHK Apartment | 394 | 39.60 Lac |
| 1 BHK Apartment | 452 | 45.43 Lac |
| 2 BHK Apartment | 495 | 49.75 Lac |
| 2 BHK Apartment | 631 | 63.41 Lac |
We have total 18 options available in Mahindra Happinest Kalyan for resale and rental, In resale we have 11 properties available having sizes and prices mentioned below. For rent you can check 7 properties having options and price mentioned below.
| Listing Type | Total Listings | Unit Type Range | Price Range |
| Resale | 11 | 2 BHK | 42.00 L - 99.00 L |
| Rental | 7 | 1 BHK - 2 BHK | 12000 - 15000 |
Over the past three months, a notable 19 transactions were registered, marking a gross sales value of 9 Cr. This period has seen a consistent rental rate of 25.714, with the current rate sitting at 10,112. Looking further back, the six-month aggregation reveals a 116% increase in sales transactions, rising to 35 with a combined gross sales value of 17 Cr. The one-year data paints an even more comprehensive picture, showcasing 101 government-registered sales transactions and a remarkable gross sales value of 46 Cr, further highlighting the area s substantial real estate activity.
View the latest price list for Mahindra Happinest Kalyan.
*Prices are indicative and subject to applicable charges and project terms.
Mahindra Happinest Kalyan's average asking price is cooling quarter-on-quarter, compared with Kalyan West.
Mahindra Happinest Kalyan avg. price is ₹ 11.8 K/Sq.Ft. compared to Kalyan West at ₹ 10.8 K/Sq.Ft.
Monthly Rent in Kalyan West ranges from ₹ 14.9 K to ₹ 47.7 K with options available for 1,2,3,4 BHK units
Get the latest price and market updates for Mahindra Happinest Kalyan.
A total of 17 residential transactions has been registered so far for Mahindra Happinest Kalyan, amounting to ₹ 7 Cr till October 2026.
Rent in Mahindra Happinest Kalyan ranges from ₹ 11 K to ₹ 15 K with options available for 1 BHK, 2 BHK.
During Q2'2026, average property prices for Mahindra Happinest Kalyan moved from ₹ 11,550/sqft to ₹ 11,800/sqft, reflecting a 2.16% rise.
A total of 417 out of 489 launched units have been booked as of April 2025.
Structural Works reach 46% completion
A total of 697 out of 795 launched units have been booked as of April 2025.
Structural Works reach 60% completion, External Works has reached 100%, Internal finishing stands at 100%, MEP Services including lift and staircases, are now 100% done.
Structural Works reach 47% completion.
A new Phase, Tower/Building Name: Mahindra Happinest Kalyan Project B, launched under RERA No. P51700023209. ranging from 118 to 592 Square feet with targeted completion by 30-Jun-2025.
Mahindra Happinest Kalyan Project A, developed by MAHINDRA HAPPINEST DEVELOPERS LIMITED(Formerly known as Mahindra Happinest Developers Pvt. LTD), officially launched on 08-Nov-2019 and expected to complete by 30-Dec-2024. Registered under RERA No. P51700022981. The project comprises 3 towers and offers 489 residential units, with unit sizes ranging from 334 to 592 Square feet with total area of 3.62 Acre.
17 Sales Transactions Registered in Mahindra Happinest Kalyan From Nov 25 to Oct 26 .
Transaction Period Nov 25 to Oct 26
17 Sales Transactions Registered in Mahindra Happinest Kalyan From Nov 25 to Oct 26 .

Price:₹ 47.32 Lac

Price:₹ 53.88 Lac

Price:₹ 71.00 Lac

Price:₹ 81.00 Lac
Explore resale and rental listings currently available in Mahindra Happinest Kalyan, Thane.
Kalyan West, Thane
₹ 44 L 
Kalyan West, Thane
₹ 57 L

Kalyan West, Thane
₹ 40 L
Kalyan West, Thane
₹ 31 L
Kalyan West, Thane
₹ 62 L
Kalyan West, Thane
₹ 62 L
Kalyan West, Thane
₹ 12,000

Kalyan West, Thane
₹ 12,000
Kalyan West, Thane
₹ 18,000

Kalyan West, Thane
₹ 17,000 Arya Real Estate Consultant
Tanish Realty
Shree Estate Agency
Our Home
Infinity Stone
Explore the master plan, project photos and walkthrough videos of Mahindra Happinest Kalyan to understand the overall layout, tower placement, amenities, landscaped spaces and key highlights before making your buying decision.

Living here offers a balanced lifestyle where residents can easily connect with nature and engage in various activities. Families will find daily life simpler with dedicated play areas for children and a wide array of sports facilities, ensuring active and engaging days for everyone. The extensive green coverage and diverse amenities create a self-sufficient community environment that prioritizes well-being and social interaction.
Download brochure, master plan & walkthrough video of Mahindra Happinest Kalyan to explore floor plans, layout, and complete project details in Kalyan West, Thane.

Estimate commute from your office or kid's school to Mahindra Happinest Kalyan.


Please select the starting point to calculate the travel time.
Trust & Verification
Mahindra Happinest Kalyan Project A
Rera Url:
Mahindra Happinest Kalyan Project B
Rera Url:

Kalyan West, Thane

Ashok Nagar, Thane

Kalyan West, Thane
Compare multiple homes side-by-side and find the option that best fits your budget, lifestyle, and needs.

Full Cost Clarity
Compare sale price or rent, applicable charges, and key ownership/rental expenses.
Amenities & Features
Compare amenities, furnishing, configuration, and property features side-by-side.
Best Pick Recommendation
Get an expert-recommended option based on your selected preferences.
Builder / Seller Details
Review key trust signals like builder profile, seller details, and project history.

Mahindra Lifespace is one of the Indian real estate giants. The real estate and infrastructure development company was founded in 1994. This company is a part of the Mahindra Group. The company is engaged in carrying residential development all across India under Lifespace and Happiness brands. Some of the cities where the Lifespace project exists are Chennai, Jaipur, Hyderabad, Delhi NCR, Nagpur, Ahmedabad, Mumbai, Pune and Bengaluru. In addition, currently, Mahindra Lifespace features 45 residential projects occupying 4,500 acres of land of ongoing integrated cities. The most significant advantage of Mahindra Lifespace is it offers the best residential and commercial real estate properties, lauded with exclusive cluster amenities. The units are professionally designed and strategically located to provide homebuyers with a unique yet easing lifestyle experience. This real estate company engages in the latest innovation in construction to provide quality and elevate living standards. The interiors of the units are even outsourced to national and international consultants, which results in uncompromised deliveries. No wonder, the Mahindra Lifespace matches global standards in building development execution. The lucrative units are nevertheless an architectural masterpiece. Moreover, the offered floor plans satisfy all types of homebuyers with different budgets and preferences. Mahindra Lifespace projects are often situated near several community amenities such as business hubs, corporate parks, educational institutions, healthcare facilities, malls, supermarkets and so on.
Kalyan West, Thane
1 BHK
₹ 48.00 Lac to 49.91 Lac

Ranjnoli, Thane
2,3 BHK
₹ 64.99 Lac to 1.04 Cr
Kalyan West, Thane
1,2 BHK
₹ 42.00 Lac to 80.30 Lac
Kalyan West, Thane
1,2 BHK
₹ 46.00 Lac to 65.00 Lac

Kalyan West, Thane
1 BHK
₹ 42.00 Lac to 44.59 Lac
Kalyan West, Thane
1,2 BHK
₹ 49.99 Lac to 74.68 Lac

Themghar, Thane
1,2 BHK
₹ 62.85 Lac to 88.65 Lac

Ashok Nagar, Thane
2,3 BHK
₹ 70.96 Lac to 1.24 Cr
Kalyan West, Thane
1 BHK
₹ 46.00 Lac to 54.38 Lac
Kalyan West, Thane
1,2 BHK
₹ 42.00 Lac to 76.28 Lac

Khadakpada, Thane
2, 3 BHK Apartment
Price On Request

Kalyan East, Thane
Retail Shop, Office Space
Price On Request

Yogidham, Thane
1, 2, 3 BHK Retail Shop, Office Space, Apartment
₹ 47.00 Lac to 91.00 Lac

Ulhasnagar, Thane
1, 2, 3 BHK Apartment
Price On Request

Ulhasnagar, Thane
2, 3 BHK Apartment, Retail Shop
Price On Request

Ulhasnagar, Thane
2 BHK Apartment
Price On Request

Bapgaon, Thane
1, 2 BHK Apartment
₹ 29.70 Lac to 50.00 Lac

Dombivli East, Thane
1, 2 BHK Apartment
Price On Request

Gandhar Nagar, Thane
Retail Shop
Price On Request

Khadakpada, Thane
2, 3 BHK Retail Shop, Apartment
₹ 74.70 Lac to 1.02 Cr

Ambivali, Thane
1, 2 BHK Apartment
₹ 60.00 Lac to 1.02 Cr

Bapgaon, Thane
1, 2 BHK Apartment
₹ 40.00 Lac to 54.00 Lac

Khadakpada, Thane
2, 3 BHK Apartment, Retail Shop
₹ 1.01 Cr to 1.63 Cr

Pisawali N V, Thane
1, 2 BHK Apartment
₹ 40.00 Lac to 56.62 Lac

Ambivali, Thane
1, 2 BHK Apartment
₹ 42.00 Lac to 57.38 Lac

Muthaval, Thane
1, 2 BHK Apartment
₹ 20.85 Lac to 37.65 Lac

Thakurli, Thane
1, 2, 3 BHK Apartment
₹ 57.00 Lac to 1.03 Cr

Ambivali, Thane
1, 2 BHK Apartment
₹ 40.00 Lac to 54.65 Lac

Gove, Thane
1, 2 BHK Apartment
₹ 60.18 Lac to 90.91 Lac

Dombivli East, Thane
1, 2, 3 BHK Apartment
₹ 60.02 Lac to 1.25 Cr

Khadakpada, Thane
2, 3, 4 BHK Apartment
₹ 23.10 Lac to 42.00 Lac

Kalyan East, Thane
1 BHK Apartment
Price On Request

Kanchangoan, Thane
1, 2, 3 BHK Apartment, Retail Shop
₹ 64.97 Lac to 1.50 Cr

Gandhar Nagar, Thane
1, 2 BHK Apartment
₹ 60.83 Lac to 75.45 Lac

Thakurli, Thane
1 BHK Apartment
₹ 92.56 Lac

Kalyan East, Thane
1, 2 BHK Apartment
₹ 40.00 Lac to 57.00 Lac

Ambivali, Thane
1, 2 BHK Apartment
₹ 26.03 Lac to 41.93 Lac

Ambivali, Thane
1, 2 BHK Studio, Apartment
₹ 18.83 Lac to 49.22 Lac

Khadakpada, Thane
1 BHK Apartment
Price On Request

Dombivli East, Thane
1, 2, 3 BHK Apartment
₹ 51.73 Lac to 86.42 Lac
The project offers 1 BHK and 2 BHK apartments with areas ranging from 394 Sq. Ft. to 631 Sq. Ft., priced between 39.60 Lac and 63.41 Lac.
The project boasts a range of amenities, including a gymnasium, power backup, 24x7 security, mini theatre, and rain water harvesting, among others.
The project is currently in the mid-stage of construction.
Yes, the project is registered with RERA, with registration numbers P51700022981, P51700023209, and P51700032925.
The project is developed by Mahindra Lifespaces, a renowned real estate developer with a portfolio of 87 projects.
The project is situated near the Mumbai Agra National Highway and KalyanMurbad Road, providing easy access to major destinations.
This website is only for the purpose of providing information regarding real estate projects in different geographies. Any information which is being provided on this website is not an advertisement or a solicitation. The company has not verified the information and the compliances of the projects. Further, the company has not checked the RERA* registration status of the real estate projects listed herein. The company does not make any representation in regards to the compliances done against these projects. Please note that you should make yourself aware about the RERA* registration status of the listed real estate projects.
*Real Estate (Regulation & Development) Act, 2016.