Sports

- Kids' Play Areas / Sand Pits


₹62.66 Lac - 1.11 Cr
₹10,802 Per Sq. Ft.
Mutha Sai Icon, located in the heart of Kalyan West, offers a luxurious living experience amidst serene surroundings. The project is well-connected to Agra Road, making it a prime location for those who desire comfort and convenience. With modern amenities like power backup and kids play areas, this project is designed to provide a stress-free living experience.
The apartments at Mutha Sai Icon come with impeccable specifications, including master bedrooms with oil-bound distemper walls. The project offers a range of unit types, from spacious 2 BHK apartments to luxurious 3 BHK apartments. The apartments range in size from 611 Sq. Ft. to 977 Sq. Ft., ensuring that every resident has ample space to live comfortably.
Invest in a piece of paradise at Mutha Sai Icon and experience the best of living. With its strategic location, modern amenities, and luxurious specifications, this project is a perfect choice for those seeking a comfortable and convenient living experience. Available Unit Options
| Unit Type | Area (Sq. Ft.) | Price (Rs.) |
| 2 BHK Apartment | 611 | 62,75,000 Lac |
| 2 BHK Apartment | 780 | 80,10,000 Lac |
| 3 BHK Apartment | 977 | 1,11,00,000 Cr |
| 3 BHK Apartment | 959 | 1,09,00,000 Cr |
This residential project is situated in close proximity to several notable landmarks, offering residents a convenient and comfortable lifestyle. The surrounding area is well-connected and filled with essential amenities, making it an ideal choice for individuals and families alike.
View the latest price list for Mutha Sai Icon.
*Prices are indicative and subject to applicable charges and project terms.
Mutha Sai Icon's average asking price is cooling quarter-on-quarter, compared with Kalyan West.
Mutha Sai Icon avg. price is ₹ 8.8 k/Sq.Ft. compared to Kalyan West at ₹ 10.8 K/Sq.Ft.
Monthly Rent in Kalyan West ranges from ₹ 14.9 K to ₹ 47.7 K with options available for 1,2,3,4 BHK units
Get the latest price and market updates for Mutha Sai Icon.
During Q1'2026, average property prices for Mutha Sai Icon moved from ₹ 8,800/sqft to ₹ 9,050/sqft, reflecting a 2.84% rise.
Structural Works reach 51% completion.
A total of 2 out of 56 launched units have been booked as of August 2022, including 5% of 2 BHK(2 out of 40 units).
Structural Works reach 40% completion.
BUILDING G SAI ICON PHASE 2, developed by Mutha Properties, officially launched on 14-Aug-2017 and expected to complete by 30-Dec-2023. Registered under RERA No. P51700006338. The project comprises 1 towers and offers 56 residential units, including 2 BHK, 3 BHK, with unit sizes ranging from 603 to 969 Square feet across a total area of 2.98 Acre.

Price:₹ 62.66 Lac
Price:₹ 79.99 Lac
Price:₹ 1.11 Cr
Price:₹ 1.09 Cr
Explore the master plan, project photos and walkthrough videos of Mutha Sai Icon to understand the overall layout, tower placement, amenities, landscaped spaces and key highlights before making your buying decision.

Estimate commute from your office or kid's school to Mutha Sai Icon.


Please select the starting point to calculate the travel time.
Trust & Verification
Building G Sai Icon Phase 2
Rera Url:

Kalyan West, Thane

Kalyan West, Thane

Kalyan West, Thane
Compare multiple homes side-by-side and find the option that best fits your budget, lifestyle, and needs.

Full Cost Clarity
Compare sale price or rent, applicable charges, and key ownership/rental expenses.
Amenities & Features
Compare amenities, furnishing, configuration, and property features side-by-side.
Best Pick Recommendation
Get an expert-recommended option based on your selected preferences.
Builder / Seller Details
Review key trust signals like builder profile, seller details, and project history.

Kalyan West, Thane
1,2 BHK
₹ 45.00 Lac to 62.12 Lac
Kalyan West, Thane
1,2 BHK
₹ 39.50 Lac to 71.65 Lac
Pisawali N V, Thane
1,2 BHK
₹ 40.00 Lac to 56.62 Lac
Kalyan West, Thane
1,2 BHK
₹ 46.00 Lac to 61.63 Lac
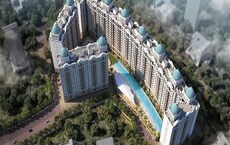
Bapgaon, Thane
1,2 BHK
₹ 40.00 Lac to 54.00 Lac
Kalyan West, Thane
1,2 BHK
₹ 49.25 Lac to 73.33 Lac

Kalyan West, Thane
1,2 BHK
₹ 46.00 Lac to 72.00 Lac
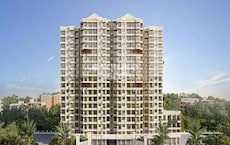
Kalyan West, Thane
1,2 BHK
₹ 43.17 Lac to 77.04 Lac
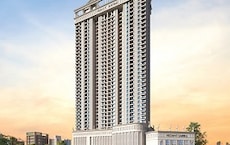
Khadakpada, Thane
2,3 BHK
₹ 71.53 Lac to 1.45 Cr

Kalyan West, Thane
2,3 BHK
₹ 80.00 Lac to 1.27 Cr

Khadakpada, Thane
2, 3 BHK Apartment
Price On Request

Kalyan East, Thane
Retail Shop, Office Space
Price On Request

Ulhasnagar, Thane
1, 2, 3 BHK Apartment
Price On Request

Ulhasnagar, Thane
2, 3 BHK Apartment, Retail Shop
Price On Request

Bapgaon, Thane
1, 2 BHK Apartment
₹ 29.70 Lac to 50.00 Lac

Dombivli East, Thane
1, 2 BHK Apartment
Price On Request

Gandhar Nagar, Thane
Retail Shop
Price On Request

Khadakpada, Thane
2, 3 BHK Retail Shop, Apartment
₹ 74.70 Lac to 1.02 Cr

Katemanivali, Thane
1, 2 BHK Retail Shop, Apartment
₹ 39.00 Lac to 59.03 Lac

Beturkar Pada, Thane
1, 2 BHK Apartment
Price On Request

Ambivali, Thane
1, 2 BHK Apartment
₹ 60.00 Lac to 1.02 Cr

Khadakpada, Thane
2, 3 BHK Apartment, Retail Shop
₹ 1.01 Cr to 1.63 Cr

Ambivali, Thane
1, 2 BHK Apartment
₹ 42.00 Lac to 57.38 Lac

Muthaval, Thane
1, 2 BHK Apartment
₹ 20.85 Lac to 37.65 Lac

Thakurli, Thane
1, 2, 3 BHK Apartment
₹ 57.00 Lac to 1.03 Cr

Ambivali, Thane
1, 2 BHK Apartment
₹ 40.00 Lac to 54.65 Lac

Gove, Thane
1, 2 BHK Apartment
₹ 60.18 Lac to 90.91 Lac

Dombivli East, Thane
1, 2, 3 BHK Apartment
₹ 60.02 Lac to 1.25 Cr

Khadakpada, Thane
2, 3, 4 BHK Apartment
₹ 23.10 Lac to 42.00 Lac

Kanchangoan, Thane
1, 2, 3 BHK Apartment, Retail Shop
₹ 64.97 Lac to 1.50 Cr

Gandhar Nagar, Thane
1, 2 BHK Apartment
₹ 60.83 Lac to 75.45 Lac

Thakurli, Thane
1 BHK Apartment
₹ 96.02 Lac

Kalyan East, Thane
1, 2 BHK Apartment
₹ 40.00 Lac to 57.00 Lac

Ambivali, Thane
1, 2 BHK Apartment
₹ 26.03 Lac to 41.93 Lac

Ambivali, Thane
1, 2 BHK Studio, Apartment
₹ 18.83 Lac to 49.22 Lac

Khadakpada, Thane
1 BHK Apartment
Price On Request

Dombivli East, Thane
1, 2, 3 BHK Apartment
₹ 51.73 Lac to 86.42 Lac

Thakurli, Thane
1 BHK Apartment
Price On Request
The project offers a range of amenities, including kids play areas, power backup, 24x7 security, normal parks, and indoor games.
The project offers 2 BHK and 3 BHK apartment options, with sizes ranging from 611 sq. ft. to 977 sq. ft., priced between 62.75 Lac to 1.11 Cr.
The construction status of the project is at the mid-stage.
The project offers vitrified tiles flooring in living areas and normal bedrooms, with oil-bound distemper on walls and RCC frame structure.
The project is located near Agra Road, with a distance of 0.1 km, making it easily accessible to nearby amenities and infrastructure.
This website is only for the purpose of providing information regarding real estate projects in different geographies. Any information which is being provided on this website is not an advertisement or a solicitation. The company has not verified the information and the compliances of the projects. Further, the company has not checked the RERA* registration status of the real estate projects listed herein. The company does not make any representation in regards to the compliances done against these projects. Please note that you should make yourself aware about the RERA* registration status of the listed real estate projects.
*Real Estate (Regulation & Development) Act, 2016.


