 Floor plan
coming soon
1 BHK Apartment - 317 sq. ft. (Carpet Area)
Asking price
Price:₹ 28.42 Lac


₹18.83 Lac - 49.22 Lac
₹8,550 Per Sq. Ft.


Square Yards experts are actively closing deals
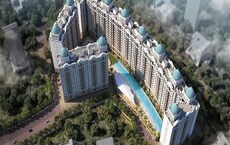
Mangeshi Jupiter, located in Ambivali, is a soon-to-be-released residential project that offers a unique blend of comfortable living and modern amenities. Strategically situated, this project is connected to Titwala Ambivli Road, which makes it easily accessible from various parts of Thane district. Additionally, it just 3.5 km away from KalyanMurbad Road, providing seamless connectivity to major employment hubs and educational institutions.
This project is in compliance with the real estate regulatory authorities, as evident from its valid RERA certification number P51700024517. The project offers a range of amenities that provide a comfortable and convenient lifestyle. These include amenities like power backup, ensuring that your daily routine is uninterrupted. Moreover, the kids play areas and sand pits within the project premises provide a safe and enjoyable space for children to play and learn.
The project specifications are crafted to ensure that each unit meets the highest standards of quality and comfort. The master bedrooms are designed with oil-bound distemper walls, providing a smooth and durable finish. With its strategic location, modern amenities, and high-quality specifications, Mangeshi Jupiter is an ideal choice for those looking for a comfortable and convenient living experience.
Available Unit OptionsThe following table outlines the available unit options at Mangeshi Jupiter:
| Unit Type | Area (Sq. Ft.) |
| 1 BHK Apartment | 317 Sq. Ft. |
| 1 BHK Apartment | 390 Sq. Ft. |
| 2 BHK Apartment | 453 Sq. Ft. |
| 2 BHK Apartment | 549 Sq. Ft. |
| Area (Retail) | 210 Sq. Ft. |
| Area (Retail) | 294 Sq. Ft. |
The residential property is strategically located near several notable landmarks, providing residents with easy access to essential amenities and services, ensuring a comfortable and convenient living experience.
In resale we have 6 properties available ranging from (1 BHK to 2 BHK) having price from 29.50 L to 45.00 L.
| Listing Type | Total Listings | Unit Type Range | Price Range |
| Resale | 6 | 1 BHK - 2 BHK | 29.50 L - 45.00 L |
Floor plan
Floor plan
Floor plan
Floor plan
Floor plan
Floor plan7 Sales Transactions Registered in Mangeshi Jupiter From Nov 25 to Oct 26 at Avg. Price ₹ 8.1 k/Sq.Ft.
No Square Yards registrations available for this project yet.
Mangeshi Jupiter's average asking price is stable quarter-on-quarter, compared with Ambivali.
Mangeshi Jupiter avg. price is ₹ 8.5 k/Sq.Ft. compared to Ambivali at ₹ 8 k/Sq.Ft.
Get the latest price and market updates for Mangeshi Jupiter.
A total of 7 residential transactions has been registered so far for Mangeshi Jupiter, amounting to ₹ 2 Cr till October 2026.
During Q2'2026, average property prices for Mangeshi Jupiter moved from ₹ 7,450/sqft to ₹ 8,500/sqft, reflecting a 14.09% rise.
A total of 25 out of 233 launched units have been booked as of April 2025, including 11% of 1 BHK(14 out of 127), 11% of 2 BHK(8 out of 72), 9% of 1 RK(3 out of 34).
Structural Works reach 31% completion, Internal finishing stands at 13%, MEP Services including lift and staircases, are now 13% done.
Structural Works reach 31% completion, Internal finishing stands at 13%, MEP Services including lift and staircases, are now 13% done.
Mangeshi Jupiter, officially launched on 18-Feb-2020 and expected to complete by 30-Dec-2024. Registered under RERA No. P51700024517. The project comprises 2 towers and offers 233 residential units, including 1 BHK, 1 RK, 2 BHK, with unit sizes ranging from 205 to 538 Square feet across a total area of 0.92 Acre.
7 Sales Transactions Registered in Mangeshi Jupiter From Nov 25 to Oct 26 at Avg. Price ₹ 8.1 k/Sq.Ft.
Transaction Period Nov 25 to Oct 26

Estimate commute from your office or kid's school to Mangeshi Jupiter.

Please select the starting point to calculate the travel time.

Based on demand, livability, and activity
Know More About Ambivali
No Reviews exist for Ambivali
Be the first to review this localityTrust & Verification
Mangeshi Jupiter
Rera Url:

Ambivali, Thane

Kalyan West, Thane

Ambivali, Thane
Compare multiple homes side-by-side and find the option that best fits your budget, lifestyle, and needs.

Full Cost Clarity
Compare sale price or rent, applicable charges, and key ownership/rental expenses.
Amenities & Features
Compare amenities, furnishing, configuration, and property features side-by-side.
Best Pick Recommendation
Get an expert-recommended option based on your selected preferences.
Builder / Seller Details
Review key trust signals like builder profile, seller details, and project history.


Balkum Pada, Thane
1, 2 BHK Apartment, Retail Shop
₹ 70.00 Lac to 96.14 Lac

Ambivali, Thane
1, 2 BHK Apartment
₹ 40.00 Lac to 54.65 Lac
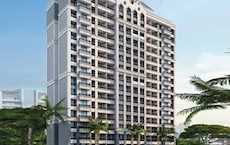
Pisawali N V, Thane
1, 2 BHK Apartment
₹ 40.00 Lac to 56.62 Lac

Ambivali, Thane
1, 2 BHK Apartment
₹ 42.00 Lac to 57.38 Lac
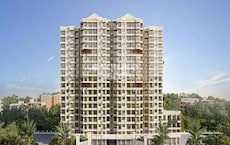
Kalyan West, Thane
1, 2 BHK Apartment
₹ 43.17 Lac to 77.04 Lac
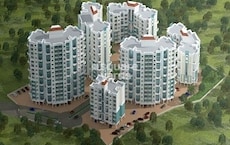
Thakurli, Thane
1, 2, 3 BHK Apartment
₹ 57.00 Lac to 1.03 Cr

Vadavli Khurd, Thane
1, 2 BHK Apartment
₹ 62.99 Lac to 93.64 Lac
Kalyan West, Thane
1, 2 BHK Apartment, Retail Shop
₹ 84.00 Lac to 1.37 Cr
Gandhar Nagar, Thane
1, 2 BHK Apartment
₹ 60.83 Lac to 75.45 Lac
Kanchangoan, Thane
1, 2, 3 BHK Apartment, Retail Shop
₹ 64.97 Lac to 1.50 Cr
Kalyan West, Thane
1, 2 BHK Apartment, Retail Shop
₹ 51.60 Lac to 67.98 Lac

Kalyan West, Thane
1, 2 BHK Apartment, Retail Shop
₹ 72.00 Lac to 1.33 Cr
Kalyan West, Thane
1, 2 BHK Studio, Apartment, Retail Shop
₹ 48.00 Lac to 2.01 Cr

Kalyan West, Thane
1, 2, 3 BHK Apartment, Retail Shop, Office Space
₹ 64.00 Lac to 1.14 Cr

Kalyan West, Thane
2 BHK Apartment
Price On Request
Ambivali, Thane
1, 2 BHK Apartment
₹ 40.00 Lac to 54.65 Lac
Pisawali N V, Thane
1, 2 BHK Apartment
₹ 40.00 Lac to 56.62 Lac
Ambivali, Thane
1, 2 BHK Apartment
₹ 42.00 Lac to 57.38 Lac
Kalyan West, Thane
1, 2 BHK Apartment
₹ 43.17 Lac to 77.04 Lac
Thakurli, Thane
1, 2, 3 BHK Apartment
₹ 57.00 Lac to 1.03 Cr
Vadavli Khurd, Thane
1, 2 BHK Apartment
₹ 62.99 Lac to 93.64 Lac
Kalyan West, Thane
1, 2 BHK Apartment, Retail Shop
₹ 84.00 Lac to 1.37 Cr
Gandhar Nagar, Thane
1, 2 BHK Apartment
₹ 60.83 Lac to 75.45 Lac
Kanchangoan, Thane
1, 2, 3 BHK Apartment, Retail Shop
₹ 64.97 Lac to 1.50 Cr
Kalyan West, Thane
1, 2 BHK Apartment, Retail Shop
₹ 51.60 Lac to 67.98 Lac
Kalyan West, Thane
1, 2 BHK Apartment, Retail Shop
₹ 72.00 Lac to 1.33 Cr
Kalyan West, Thane
1, 2 BHK Studio, Apartment, Retail Shop
₹ 48.00 Lac to 2.01 Cr
Kalyan West, Thane
1, 2, 3 BHK Apartment, Retail Shop, Office Space
₹ 64.00 Lac to 1.14 Cr
Kalyan West, Thane
2 BHK Apartment
Price On Request
Kalyan West, Thane
1,2 BHK
₹ 36.30 Lac to 60.72 Lac

Khadakpada, Thane
1,2 BHK
₹ 38.00 Lac to 45.08 Lac
Kalyan West, Thane
1,2 BHK
₹ 44.50 Lac to 65.00 Lac

Kalyan West, Thane
1,2 BHK
₹ 34.65 Lac to 48.25 Lac
Kalyan West, Thane
1,2 BHK
₹ 49.25 Lac to 73.33 Lac

Kalyan West, Thane
1,2 BHK
₹ 34.33 Lac to 53.19 Lac
Bapgaon, Thane
1,2 BHK
₹ 40.00 Lac to 54.00 Lac

Ambivali, Thane
1,2 BHK
₹ 26.03 Lac to 41.93 Lac

Kalyan East, Thane
1,2 BHK
₹ 40.00 Lac to 57.00 Lac

Kalyan West, Thane
1,2,3 BHK
₹ 24.42 Lac to 58.34 Lac

Khadakpada, Thane
2, 3 BHK Apartment
Price On Request

Khadakpada, Thane
1, 2, 3 BHK Retail Shop, Apartment
Price On Request

Yogidham, Thane
1, 2, 3 BHK Retail Shop, Office Space, Apartment
₹ 47.00 Lac to 91.00 Lac

Ulhasnagar, Thane
1, 2, 3 BHK Apartment
Price On Request

Ulhasnagar, Thane
2, 3 BHK Apartment, Retail Shop
Price On Request

Ulhasnagar, Thane
2 BHK Apartment
Price On Request

Bapgaon, Thane
1, 2 BHK Apartment
₹ 29.70 Lac to 50.00 Lac

Gandhar Nagar, Thane
Retail Shop
Price On Request

Khadakpada, Thane
2, 3 BHK Retail Shop, Apartment
₹ 74.70 Lac to 1.02 Cr

Beturkar Pada, Thane
1, 2 BHK Apartment
Price On Request

Kalyan West, Thane
2, 3 BHK Apartment
₹ 80.00 Lac to 1.27 Cr

Khadakpada, Thane
2, 3 BHK Apartment, Retail Shop
₹ 1.01 Cr to 1.63 Cr

Muthaval, Thane
1, 2 BHK Apartment
₹ 20.85 Lac to 37.65 Lac

Kalyan West, Thane
4 BHK Apartment, Retail Shop
₹ 4.00 Cr

Kalyan West, Thane
1, 2 BHK Apartment
₹ 39.50 Lac to 71.65 Lac

Kalyan West, Thane
2, 3 BHK Apartment, Retail Shop
₹ 1.29 Cr to 1.44 Cr

Kalyan West, Thane
1, 2 BHK Apartment
₹ 46.00 Lac to 72.00 Lac

Kalyan West, Thane
Office Space
₹ 44.00 Lac to 3.00 Cr

Kalyan West, Thane
1, 2, 3, 4 BHK Apartment
₹ 65.86 Lac to 1.93 Cr

Kalyan West, Thane
1, 2 BHK Apartment
₹ 79.13 Lac to 1.05 Cr

Kalyan West, Thane
1 BHK Apartment
Price On Request

Kalyan West, Thane
2 BHK Apartment
Price On Request

Kalyan West, Thane
1 BHK Apartment
Price On Request

Kalyan West, Thane
2, 4 BHK Apartment
₹ 82.95 Lac to 1.65 Cr

Kalyan West, Thane
2 BHK Apartment
Price On Request

Kalyan West, Thane
2 BHK Apartment
₹ 69.99 Lac

Kalyan West, Thane
1, 2 BHK Apartment
₹ 51.52 Lac to 76.72 Lac

Kalyan West, Thane
2 BHK Apartment
₹ 50.10 Lac
Mangeshi Jupiter includes amenities such as a kids play area, power backup, 24 x 7 security, rainwater harvesting, and indoor games for leisure.
Mangeshi Jupiter offers a variety of unit types including 1 BHK and 2 BHK apartments as well as studio apartments.
The developer of Mangeshi Jupiter is not specified in the provided details.
Yes, Mangeshi Jupiter is RERA-registered with the registration number P51700024517.
The construction status of Mangeshi Jupiter is currently at the mid-stage of development.
Mangeshi Jupiter is conveniently located near several amenities, with Bhaskar School just 0.12 km away and Shwaas Nx Hospital located 0.46 km from the project.
This website is only for the purpose of providing information regarding real estate projects in different geographies. Any information which is being provided on this website is not an advertisement or a solicitation. The company has not verified the information and the compliances of the projects. Further, the company has not checked the RERA* registration status of the real estate projects listed herein. The company does not make any representation in regards to the compliances done against these projects. Please note that you should make yourself aware about the RERA* registration status of the listed real estate projects.
*Real Estate (Regulation & Development) Act, 2016.


