
1 BHK Apartment - 310 sq. ft. (Carpet Area)
Asking price
Price:₹ 16.27 Lac


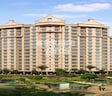
Introducing Falco Rivershire, a premier real-estate project located in Ambivali, at a distance of just 6.5 km from the Kalyan Badlapur Road. This project is registered under the RERA with registration number P51700005912. Designed to offer a luxurious and comfortable living experience, Falco Rivershire provides a wide range of amenities, including a well-equipped gymnasium, ensuring a healthy lifestyle. The project also provides power backup, making it a perfect choice for families and professionals.
The apartments at Falco Rivershire are carefully designed to provide ample space and natural light. The master bedroom, with its acrylic emulsion walls, is a reflection of the project s attention to detail. The project offers a range of unit options, including 1 BHK and 2 BHK apartments, with areas ranging from 310 sq. ft. to 489 sq. ft. The prices for these units start from 16.27 Lac for a 1 BHK apartment and 25.67 Lac for a 2 BHK apartment. The prices are highly competitive and offer excellent value for money.
With its strategic location and comfortable living spaces, Falco Rivershire is an attractive choice for home buyers. Whether you are looking for a comfortable stay or an investment opportunity, the project has something to offer. With its prime location and state-of-the-art amenities, Falco Rivershire is sure to be a popular choice among home buyers and investors in the future.
Available Unit OptionsThe following table outlines the available unit options at Falco Rivershire:
| Unit Type | Area (Sq. Ft.) | Price (Rs.) |
| 1 BHK Apartment | 310 | 16.27 Lac |
| 2 BHK Apartment | 489 | 25.67 Lac |
The residential property is strategically located near several notable landmarks, providing residents with easy access to essential amenities and services. These landmarks not only enhance the quality of life for residents but also offer a unique blend of convenience and comfort.
The real estate market has witnessed a notable trend in recent government-registered transactions, with a steady current rate of 3,930 observed across all aggregations. Over the past three months, the price movement has been downwards, dropping by 25, indicating a slowdown in the market. In contrast, a six-month aggregation shows a slight increase of 167 in the current rate, suggesting a recovery in the market. The one-year aggregation has witnessed a more significant increase, with the current rate rising by 117, demonstrating a growing trend in the area s real estate market.

Falco Rivershire's average asking price is stable quarter-on-quarter, compared with Ambivali.
Falco Rivershire avg. price is ₹ 7.2 k/Sq.Ft. compared to Ambivali at ₹ 8 k/Sq.Ft.
Get the latest price and market updates for Falco Rivershire.
During Q2'2026, average property prices for Falco Rivershire moved from ₹ 6,800/sqft to ₹ 7,150/sqft, reflecting a 5.15% rise.
Structural Works reach 78% completion. Internal finishing stands at 5%. MEP Services including lift and staircases, are now 10% done
A total of 206 out of 230 launched units have been booked as of April 2025.
FALCO RIVERSHIRE, developed by AANYA REALTORS, officially launched on 14-Aug-2017 and expected to complete by 30-Dec-2021. Registered under RERA No. P51700005912. The project comprises 1 towers and offers 230 residential units, with unit sizes ranging from 161 to 484 Square feet with total area of 1.26 Acre.
Explore the master plan, project photos and walkthrough videos of Falco Rivershire to understand the overall layout, tower placement, amenities, landscaped spaces and key highlights before making your buying decision.

Living at this area offers a balanced environment with significant green spaces and convenient access to major roads. Residents can enjoy a functional layout that prioritizes open areas and clear circulation. This project stands out for its emphasis on green living and practical connectivity in the Kalyan-Thane area.
Download master plan of Falco Rivershire to explore layout details in Ambivali, Thane.

Estimate commute from your office or kid's school to Falco Rivershire.

Please select the starting point to calculate the travel time.

Based on demand, livability, and activity
Know More About Ambivali
No Reviews exist for Ambivali
Be the first to review this localityTrust & Verification
Falco Rivershire
Rera Url:

Ambivali, Thane

Ambivali, Thane

Ambivali, Thane
Compare multiple homes side-by-side and find the option that best fits your budget, lifestyle, and needs.

Full Cost Clarity
Compare sale price or rent, applicable charges, and key ownership/rental expenses.
Amenities & Features
Compare amenities, furnishing, configuration, and property features side-by-side.
Best Pick Recommendation
Get an expert-recommended option based on your selected preferences.
Builder / Seller Details
Review key trust signals like builder profile, seller details, and project history.

Falco Developers is characterized by its entrepreneurial spirit, community commitment and industry expertise. The company is one of the leading real estate developers in Mumbai and Maharashtra. The portfolio of property by Falco Developers covers Kalyan, Thane and Titwala among other areas. Falco Developers is currently developing in excess of 20, 00, 000 sq ft in Kalyan alone. The company is comprised of several talented professionals from all fields relevant to the industry. The company derives its name from the migratory bird Falcon which is known for its flight, vision and intellectual superiority. The company aims at developing quality residences for its clients which harness this same spirit of freedom and convenience along with being symbolic of success. The company attempts at beautifying lives of customers through its projects along with continually learning and growing on the job. The company is known for its corporate social responsibility initiatives and has set up a fully operational medical facility at Ambivli where basic medical aid was unavailable earlier. This centre has been set up in partnership with the Rotary Club of Mumbai. The same association is used to organize medical camps every couple of months while school books and other essentials are also donated to schoolchildren on a regular basis. The Falco World project also attempts to engage with the rural population in Ambivli with a view towards making them self sufficient.

Ambivali, Thane
1, 2 BHK Apartment
₹ 22.26 Lac to 35.00 Lac

Ambivali, Thane
1, 2 BHK Apartment
₹ 30.46 Lac to 62.02 Lac

Ambivali, Thane
2 BHK Apartment
₹ 42.37 Lac

Ambivali, Thane
1, 2, 3 BHK Apartment
₹ 22.27 Lac to 42.52 Lac

Ambivali, Thane
1 BHK Apartment
₹ 22.60 Lac

Ambivali, Thane
1, 2 BHK Apartment
₹ 21.00 Lac to 31.71 Lac

Ambivali, Thane
1,2 BHK
₹ 19.65 Lac to 27.96 Lac

Ambivali, Thane
1,2 BHK
₹ 31.00 Lac

Ambivali, Thane
1,2 BHK
₹ 22.60 Lac to 27.00 Lac

Ambivali, Thane
1,2 BHK
₹ 22.60 Lac to 27.00 Lac

Varap, Thane
1 BHK
₹ 15.70 Lac to 29.40 Lac

Ambivali, Thane
1,2 BHK
₹ 22.60 Lac to 27.00 Lac

Ambivali, Thane
2 BHK
₹ 22.83 Lac

Titwala, Thane
1,2 BHK
₹ 20.43 Lac to 30.77 Lac

Shahad, Thane
1,2 BHK
₹ 14.63 Lac to 25.74 Lac

Ambivali, Thane
1,2 BHK
₹ 22.60 Lac to 27.00 Lac

Khadakpada, Thane
2, 3 BHK Apartment
Price On Request

Khadakpada, Thane
1, 2, 3 BHK Retail Shop, Apartment
Price On Request

Yogidham, Thane
1, 2, 3 BHK Retail Shop, Office Space, Apartment
₹ 47.00 Lac to 91.00 Lac

Ulhasnagar, Thane
1, 2, 3 BHK Apartment
Price On Request

Ulhasnagar, Thane
2, 3 BHK Apartment, Retail Shop
Price On Request

Ulhasnagar, Thane
2 BHK Apartment
Price On Request

Bapgaon, Thane
1, 2 BHK Apartment
₹ 29.70 Lac to 50.00 Lac

Gandhar Nagar, Thane
Retail Shop
Price On Request

Khadakpada, Thane
2, 3 BHK Retail Shop, Apartment
₹ 74.70 Lac to 1.02 Cr

Beturkar Pada, Thane
1, 2 BHK Apartment
Price On Request

Bapgaon, Thane
1, 2 BHK Apartment
₹ 40.00 Lac to 54.00 Lac

Kalyan West, Thane
2, 3 BHK Apartment
₹ 80.00 Lac to 1.27 Cr

Khadakpada, Thane
2, 3 BHK Apartment, Retail Shop
₹ 1.01 Cr to 1.63 Cr

Kalyan West, Thane
1, 2 BHK Apartment
₹ 43.17 Lac to 77.04 Lac

Muthaval, Thane
1, 2 BHK Apartment
₹ 20.85 Lac to 37.65 Lac

Kalyan West, Thane
4 BHK Apartment, Retail Shop
₹ 4.00 Cr

Kalyan West, Thane
1, 2 BHK Apartment
₹ 39.50 Lac to 71.65 Lac

Kalyan West, Thane
2, 3 BHK Apartment, Retail Shop
₹ 1.29 Cr to 1.44 Cr

Kalyan West, Thane
1, 2 BHK Apartment
₹ 46.00 Lac to 72.00 Lac

Kalyan West, Thane
Office Space
₹ 44.00 Lac to 3.00 Cr

Kalyan West, Thane
1, 2, 3, 4 BHK Apartment
₹ 65.86 Lac to 1.93 Cr

Kalyan West, Thane
1, 2 BHK Apartment
₹ 79.13 Lac to 1.05 Cr

Kalyan West, Thane
1 BHK Apartment
Price On Request

Kalyan West, Thane
2 BHK Apartment
Price On Request

Kalyan West, Thane
1 BHK Apartment
Price On Request

Kalyan West, Thane
2, 4 BHK Apartment
₹ 82.95 Lac to 1.65 Cr

Kalyan West, Thane
2 BHK Apartment
Price On Request

Kalyan West, Thane
2 BHK Apartment
₹ 69.99 Lac

Kalyan West, Thane
1, 2 BHK Apartment
₹ 51.52 Lac to 76.72 Lac

Kalyan West, Thane
2 BHK Apartment
₹ 50.10 Lac
The project offers 1 BHK and 2 BHK apartment configurations.
The starting price for units in this project is 16.27 Lac for a 1 BHK apartment.
Yes, the project is RERA-registered as reflected by the RERA number P51700005912.
The project is ready to move in.
The apartments come with features like acrylic emulsion walls, vitrified tiles flooring, and premium bath fittings.
The developer of this project is Falco, a renowned real estate developer with a portfolio of 7 projects.
This website is only for the purpose of providing information regarding real estate projects in different geographies. Any information which is being provided on this website is not an advertisement or a solicitation. The company has not verified the information and the compliances of the projects. Further, the company has not checked the RERA* registration status of the real estate projects listed herein. The company does not make any representation in regards to the compliances done against these projects. Please note that you should make yourself aware about the RERA* registration status of the listed real estate projects.
*Real Estate (Regulation & Development) Act, 2016.


