Sports

- Gymnasium
- Swimming Pool
- Badminton Court(s)
- Tennis Court(s)
- Squash Court
- Cricket
- Kids' Play Areas / Sand Pits
- Basketball
- Yoga Areas
- Jogging / Cycle Track
- Table Tennis


 +12 Photos
 Video
Video
₹46.00 Lac - 54.38 Lac
₹11,350 Per Sq. Ft.
Raunak City Sector 4 D7, located in the heart of Kalyan West, is an iconic project that offers an unparalleled living experience. Nestled on the KalyanMurbad Road, this residential property is well-connected to major landmarks and business hubs, making it a coveted choice for homebuyers. With its prime location and RERA certified project number P51700020241, Raunak City Sector 4 D7 is set to revolutionize the way you live.
At Raunak City Sector 4 D7, every moment is designed to be special. From the state-of-the-art gymnasium to the reliable power backup, every amenity is designed to provide a comfortable and secure living experience. Residents can enjoy the convenience of having everything they need within reach, be it fine dining, healthcare, or entertainment options. With Raunak City Sector 4 D7, youre not just buying a home, youre investing in a lifestyle.
Raunak City Sector 4 D7 is a masterpiece of architectural excellence, with every detail carefully crafted to provide a unique living experience. The project features a range of specifications, including Acrylic Emulsion on Master Bedroom walls, that ensure a comfortable and stylish living space. With its focus on quality and attention to detail, Raunak City Sector 4 D7 is the perfect choice for those who demand the best.
Available Unit OptionsThe following table outlines the available unit options at Raunak City Sector 4 D7:
| Unit Type | Area (Sq. Ft.) |
| 1 BHK Apartment | 340 Sq. Ft. |
| 1 BHK Apartment | 417 Sq. Ft. |
The residential property is strategically located near several notable landmarks, providing residents with easy access to essential amenities and services. These landmarks not only enhance the quality of life for residents but also offer a unique blend of convenience and comfort.
We have total 23 options available in Raunak City Sector 4 D7 for rental, In rental we have 23 properties available having options for 1 BHK with price ranging from 12000 - 15000.
| Listing Type | Total Listings | Unit Type Range | Price Range |
| Rental | 23 | 1 BHK | 12000 - 15000 |
View the latest price list for Raunak City Sector 4 D7.
*Prices are indicative and subject to applicable charges and project terms.
Raunak City Sector 4 D7's average asking price is cooling quarter-on-quarter, compared with Kalyan West.
Raunak City Sector 4 D7 avg. price is ₹ 11.3 K/Sq.Ft. compared to Kalyan West at ₹ 10.8 K/Sq.Ft.
Monthly Rent in Kalyan West ranges from ₹ 14.9 K to ₹ 47.7 K with options available for 1,2,3,4 BHK units
Get the latest price and market updates for Raunak City Sector 4 D7.
Internal finishing stands at 100%, MEP Services including lift and staircases, are now 100% done.
External Works has reached 100%, Internal finishing stands at 95%, MEP Services including lift and staircases, are now 93% done.
External Works has reached 70%, Internal finishing stands at 88%, MEP Services including lift and staircases, are now 68% done.
External Works has reached 50%, Internal finishing stands at 73%.
A total of 170 out of 183 launched units have been booked as of October 2023, including 98% of 1 BHK(170 out of 174 units).
External Works has reached 30%, Internal finishing stands at 48%, MEP Services including lift and staircases, are now 50% done.
Structural Works reach 80% completion, External Works has reached 10%, Internal finishing stands at 45%.
A total of 166 out of 183 launched units have been booked as of May 2023, including 95% of 1 BHK(166 out of 174 units).
A total of 164 out of 183 launched units have been booked as of November 2022, including 94% of 1 BHK(164 out of 174 units).
Structural Works reach 79% completion, MEP Services including lift and staircases, are now 48% done.

Price:₹ 46.00 Lac

Price:₹ 54.38 Lac
Explore the master plan, project photos and walkthrough videos of Raunak City Sector 4 D7 to understand the overall layout, tower placement, amenities, landscaped spaces and key highlights before making your buying decision.

This project delivers a spacious and community-focused home life, where residents can enjoy ample green and open areas right outside their doors. Families benefit from dedicated play areas and planned educational facilities, making daily routines simpler and more enriching for children. Its significant green coverage and thoughtful allocation for future community needs set it apart in the local market.
Download brochure, master plan & walkthrough video of Raunak City Sector 4 D7 to explore floor plans, layout, and complete project details in Kalyan West, Thane.

Estimate commute from your office or kid's school to Raunak City Sector 4 D7.


Please select the starting point to calculate the travel time.
Trust & Verification
Raunak City Sector Iv - D7
Rera Url:

Kalyan West, Thane

Kalyan West, Thane

Kalyan West, Thane
Compare multiple homes side-by-side and find the option that best fits your budget, lifestyle, and needs.

Full Cost Clarity
Compare sale price or rent, applicable charges, and key ownership/rental expenses.
Amenities & Features
Compare amenities, furnishing, configuration, and property features side-by-side.
Best Pick Recommendation
Get an expert-recommended option based on your selected preferences.
Builder / Seller Details
Review key trust signals like builder profile, seller details, and project history.

The Raunak Group is among the most well-known builders and developers in the regions of Thane, Kalyan, and Mumbai. Established in the year 1980, the company has developed various township projects over the pasts several years. In terms of numbers, they've completed projects covering a total area of about 59,58,787 sq. ft. and have upcoming developments covering a total area of 44,19,277 sq. ft. so far. The group is well known for being reliable and trustworthy and offering high levels of customer satisfaction overall. Their objective is to create spaces of the highest standards that their customers can proudly call "home." With over 40+ years in the industry, the group has great experience, allowing it to have built the reputation it enjoys today. With changing times, they've also ensured to do their best in building projects that are environmentally friendly, thereby reducing their carbon footprint as far as possible. Some of their major projects include the Centrum, Park View, Viraj Bliss, and more.

Ghodbunder Road, Thane
1, 2, 3 BHK Apartment
₹ 1.10 Cr to 2.17 Cr

Shilphata, Thane
1, 2 BHK Apartment
₹ 43.00 Lac to 64.00 Lac

Pokhran Road No One, Thane
1 BHK Apartment
₹ 76.86 Lac to 79.00 Lac

Ghodbunder Road, Thane
1 BHK Apartment
₹ 65.00 Lac

Ghodbunder Road, Thane
1, 2 BHK Apartment
₹ 65.00 Lac to 1.09 Cr

Kasarvadavali, Thane
1 BHK Apartment
Price On Request
Kalyan West, Thane
1 BHK Apartment
₹ 39.39 Lac to 41.89 Lac

Ghodbunder Road, Thane
1 BHK Apartment
₹ 63.00 Lac to 72.36 Lac
Kalyan West, Thane
1, 2 BHK Apartment
₹ 45.00 Lac to 62.12 Lac
Kalyan West, Thane
1, 2 BHK Apartment
₹ 46.00 Lac to 61.63 Lac

Ghodbunder Road, Thane
1, 2 BHK Apartment
₹ 61.12 Lac to 1.09 Cr

Ghodbunder Road, Thane
1, 2 BHK Apartment
₹ 58.56 Lac to 93.12 Lac

Kolshet, Thane
2, 3, 4 BHK Apartment
₹ 1.86 Cr to 4.04 Cr

Ghodbunder Road, Thane
1 BHK Apartment
Price On Request

Kasarvadavali, Thane
1 BHK Apartment
₹ 67.00 Lac to 70.00 Lac
Kalyan West, Thane
1 BHK Apartment
₹ 48.00 Lac to 49.91 Lac

Pokhran Road No Two, Thane
3, 4, 5 BHK Apartment
₹ 4.17 Cr to 6.30 Cr
Kalyan West, Thane
1, 2 BHK Apartment
₹ 42.00 Lac to 80.30 Lac
Kalyan West, Thane
1, 2 BHK Apartment
₹ 46.00 Lac to 65.00 Lac
Kalyan West, Thane
1, 2 BHK Apartment
₹ 42.00 Lac to 76.28 Lac
Kalyan West, Thane
1 BHK Apartment
₹ 45.00 Lac to 53.19 Lac
Ghodbunder Road, Thane
1, 2, 3 BHK Apartment
₹ 1.10 Cr to 2.17 Cr
Shilphata, Thane
1, 2 BHK Apartment
₹ 43.00 Lac to 64.00 Lac
Pokhran Road No One, Thane
1 BHK Apartment
₹ 76.86 Lac to 79.00 Lac
Ghodbunder Road, Thane
1 BHK Apartment
₹ 65.00 Lac
Ghodbunder Road, Thane
1, 2 BHK Apartment
₹ 65.00 Lac to 1.09 Cr
Kasarvadavali, Thane
1 BHK Apartment
Price On Request
Kalyan West, Thane
1 BHK Apartment
₹ 39.39 Lac to 41.89 Lac
Ghodbunder Road, Thane
1 BHK Apartment
₹ 63.00 Lac to 72.36 Lac
Kalyan West, Thane
1, 2 BHK Apartment
₹ 45.00 Lac to 62.12 Lac
Kalyan West, Thane
1, 2 BHK Apartment
₹ 46.00 Lac to 61.63 Lac
Ghodbunder Road, Thane
1, 2 BHK Apartment
₹ 61.12 Lac to 1.09 Cr
Ghodbunder Road, Thane
1, 2 BHK Apartment
₹ 58.56 Lac to 93.12 Lac
Kolshet, Thane
2, 3, 4 BHK Apartment
₹ 1.86 Cr to 4.04 Cr
Ghodbunder Road, Thane
1 BHK Apartment
Price On Request
Kasarvadavali, Thane
1 BHK Apartment
₹ 67.00 Lac to 70.00 Lac
Kalyan West, Thane
1 BHK Apartment
₹ 48.00 Lac to 49.91 Lac
Pokhran Road No Two, Thane
3, 4, 5 BHK Apartment
₹ 4.17 Cr to 6.30 Cr
Kalyan West, Thane
1, 2 BHK Apartment
₹ 42.00 Lac to 80.30 Lac
Kalyan West, Thane
1, 2 BHK Apartment
₹ 46.00 Lac to 65.00 Lac
Kalyan West, Thane
1, 2 BHK Apartment
₹ 42.00 Lac to 76.28 Lac
Kalyan West, Thane
1 BHK Apartment
₹ 45.00 Lac to 53.19 Lac
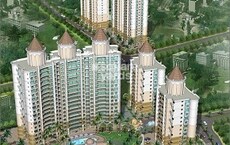
Kalyan West, Thane
1,2 BHK
₹ 36.30 Lac to 60.72 Lac
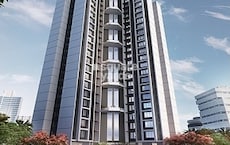
Kalyan West, Thane
1,2 BHK
₹ 44.50 Lac to 65.00 Lac

Kalyan West, Thane
1,2 BHK
₹ 52.00 Lac to 81.98 Lac

Kalyan West, Thane
1,2 BHK
₹ 34.65 Lac to 48.25 Lac
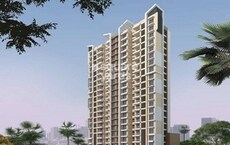
Kalyan West, Thane
1,2 BHK
₹ 54.78 Lac to 72.18 Lac
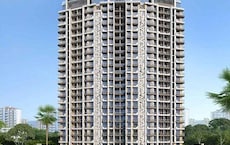
Gandhar Nagar, Thane
1,2 BHK
₹ 60.83 Lac to 75.45 Lac
Kalyan West, Thane
1,2 BHK
₹ 49.99 Lac to 74.68 Lac

Kalyan West, Thane
1 BHK
₹ 42.00 Lac to 44.59 Lac

Kalyan East, Thane
1,2 BHK
₹ 40.00 Lac to 57.00 Lac
Kalyan West, Thane
1,2 BHK
₹ 47.32 Lac to 81.00 Lac

Khadakpada, Thane
2, 3 BHK Apartment
Price On Request

Kalyan East, Thane
Retail Shop, Office Space
Price On Request

Ulhasnagar, Thane
1, 2, 3 BHK Apartment
Price On Request

Ulhasnagar, Thane
2, 3 BHK Apartment, Retail Shop
Price On Request

Bapgaon, Thane
1, 2 BHK Apartment
₹ 29.70 Lac to 50.00 Lac

Dombivli East, Thane
1, 2 BHK Apartment
Price On Request

Gandhar Nagar, Thane
Retail Shop
Price On Request

Khadakpada, Thane
2, 3 BHK Retail Shop, Apartment
₹ 74.70 Lac to 1.02 Cr

Katemanivali, Thane
1, 2 BHK Retail Shop, Apartment
₹ 39.00 Lac to 59.03 Lac

Beturkar Pada, Thane
1, 2 BHK Apartment
Price On Request

Ambivali, Thane
1, 2 BHK Apartment
₹ 60.00 Lac to 1.02 Cr

Bapgaon, Thane
1, 2 BHK Apartment
₹ 40.00 Lac to 54.00 Lac

Khadakpada, Thane
2, 3 BHK Apartment, Retail Shop
₹ 1.01 Cr to 1.63 Cr

Pisawali N V, Thane
1, 2 BHK Apartment
₹ 40.00 Lac to 56.62 Lac

Ambivali, Thane
1, 2 BHK Apartment
₹ 42.00 Lac to 57.38 Lac

Muthaval, Thane
1, 2 BHK Apartment
₹ 20.85 Lac to 37.65 Lac

Thakurli, Thane
1, 2, 3 BHK Apartment
₹ 57.00 Lac to 1.03 Cr

Ambivali, Thane
1, 2 BHK Apartment
₹ 40.00 Lac to 54.65 Lac

Gove, Thane
1, 2 BHK Apartment
₹ 60.18 Lac to 90.91 Lac

Dombivli East, Thane
1, 2, 3 BHK Apartment
₹ 60.02 Lac to 1.25 Cr

Khadakpada, Thane
2, 3, 4 BHK Apartment
₹ 23.10 Lac to 42.00 Lac

Kanchangoan, Thane
1, 2, 3 BHK Apartment, Retail Shop
₹ 64.97 Lac to 1.50 Cr

Thakurli, Thane
1 BHK Apartment
₹ 96.02 Lac

Ambivali, Thane
1, 2 BHK Apartment
₹ 26.03 Lac to 41.93 Lac

Ambivali, Thane
1, 2 BHK Studio, Apartment
₹ 18.83 Lac to 49.22 Lac

Khadakpada, Thane
1 BHK Apartment
Price On Request

Dombivli East, Thane
1, 2, 3 BHK Apartment
₹ 51.73 Lac to 86.42 Lac

Thakurli, Thane
1 BHK Apartment
Price On Request
Residents of Raunak City Sector 4 D7 can enjoy amenities such as a gymnasium, power backup, 24 x 7 security, a party hall, and rainwater harvesting facilities.
There are a total of 23 units available for rent in Raunak City Sector 4 D7.
The developer of Raunak City Sector 4 D7 is Raunak, which has completed a total of 69 projects.
Yes, Raunak City Sector 4 D7 is RERA-registered with the project number P51700020241.
Raunak City Sector 4 D7 offers 1 BHK apartments with areas of 340 Sq. Ft. and 417 Sq. Ft.
The construction status of Raunak City Sector 4 D7 is currently at the mid-stage.
This website is only for the purpose of providing information regarding real estate projects in different geographies. Any information which is being provided on this website is not an advertisement or a solicitation. The company has not verified the information and the compliances of the projects. Further, the company has not checked the RERA* registration status of the real estate projects listed herein. The company does not make any representation in regards to the compliances done against these projects. Please note that you should make yourself aware about the RERA* registration status of the listed real estate projects.
*Real Estate (Regulation & Development) Act, 2016.


