Sports

- Gymnasium
- Swimming Pool
- Kids' Pool
- Badminton Court(s)
- Cricket
- Kids' Play Areas / Sand Pits
- Basketball
- Yoga Areas
- Jogging / Cycle Track
- Skating Rink
- Golf Putting


 +9 Photos
 Video
Video
₹65.00 Lac
₹17,568 Per Sq. Ft.
Estimated Rent: ₹23.5K/month
Raunak Bliss B2 is a premier residential project located on Ghodbunder Road, a rapidly developing area in Thane. This project is conveniently connected to the Eastern Express Highway, making it an ideal choice for those who want to stay connected to the city while enjoying a peaceful lifestyle. With a RERA registration number of P51700020244, this project offers a range of luxurious amenities to make your living experience truly blissful.
At Raunak Bliss B2, youll find the perfect blend of comfort, convenience, and style. The project is designed with the latest specification in mind, offering modern features like acrylic emulsion on master bedroom walls. Additionally, the project boasts a range of amenities, including a gymnasium, power backup, and more, to ensure that you have everything you need to live life to the fullest.
Experience the best of living at Raunak Bliss B2, where youll find a perfect fusion of functionality and aesthetics. Explore our available plots, and take the first step towards creating your dream home.
Available Unit OptionsThe following table outlines the available unit options at Raunak Bliss B2:
| Unit Type | Area (Sq. Ft.) |
| 1 BHK Apartment | 497 Sq. Ft. |
This residential property is situated in a prime location, offering a unique blend of convenience and comfort to its residents. The property is close to various essential amenities and services, making it an ideal choice for families and individuals alike.
We have total 34 options available in Raunak Bliss B2 for rental, In rental we have 34 properties available having options for 1 BHK with price ranging from 13004 - 20001.
| Listing Type | Total Listings | Unit Type Range | Price Range |
| Rental | 34 | 1 BHK | 13004 - 20001 |
View the latest price list for Raunak Bliss B2.
*Prices are indicative and subject to applicable charges and project terms.
Raunak Bliss B2's average asking price is rising quarter-on-quarter, compared with Ghodbunder Road.
Raunak Bliss B2 avg. price is ₹ 17.1 K/Sq.Ft. compared to Ghodbunder Road at ₹ 15.4 K/Sq.Ft.
Monthly Rent in Raunak Bliss B2 start from ₹ 23.5 K with options available for 1 BHK units

Price:₹ 65.00 Lac
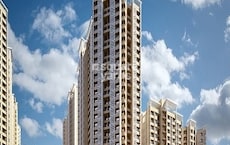
Explore the master plan, project photos and walkthrough videos of Raunak Bliss B2 to understand the overall layout, tower placement, amenities, landscaped spaces and key highlights before making your buying decision.

This project delivers a home life centered around community and future growth, with well-defined areas for residents to gather and move around. Those who value a structured environment and social connections will find daily life here convenient, with planned community spaces and easy access to major routes. Its clear sectoral division and commitment to future development offer a distinct advantage for residents seeking a well-organized neighborhood.
Download brochure, master plan & walkthrough video of Raunak Bliss B2 to explore floor plans, layout, and complete project details in Ghodbunder Road, Thane.

Estimate commute from your office or kid's school to Raunak Bliss B2.


Please select the starting point to calculate the travel time.
Trust & Verification
Raunak Bliss - B2
Rera Url:

Ghodbunder Road, Thane

Kasarvadavali, Thane

Ghodbunder Road, Thane
Compare multiple homes side-by-side and find the option that best fits your budget, lifestyle, and needs.

Full Cost Clarity
Compare sale price or rent, applicable charges, and key ownership/rental expenses.
Amenities & Features
Compare amenities, furnishing, configuration, and property features side-by-side.
Best Pick Recommendation
Get an expert-recommended option based on your selected preferences.
Builder / Seller Details
Review key trust signals like builder profile, seller details, and project history.

The Raunak Group is among the most well-known builders and developers in the regions of Thane, Kalyan, and Mumbai. Established in the year 1980, the company has developed various township projects over the pasts several years. In terms of numbers, they've completed projects covering a total area of about 59,58,787 sq. ft. and have upcoming developments covering a total area of 44,19,277 sq. ft. so far. The group is well known for being reliable and trustworthy and offering high levels of customer satisfaction overall. Their objective is to create spaces of the highest standards that their customers can proudly call "home." With over 40+ years in the industry, the group has great experience, allowing it to have built the reputation it enjoys today. With changing times, they've also ensured to do their best in building projects that are environmentally friendly, thereby reducing their carbon footprint as far as possible. Some of their major projects include the Centrum, Park View, Viraj Bliss, and more.

Ghodbunder Road, Thane
1, 2, 3 BHK Apartment
₹ 1.10 Cr to 2.17 Cr

Shilphata, Thane
1, 2 BHK Apartment
₹ 43.00 Lac to 64.00 Lac

Pokhran Road No One, Thane
1 BHK Apartment
₹ 76.86 Lac to 79.00 Lac

Ghodbunder Road, Thane
1, 2 BHK Apartment
₹ 65.00 Lac to 1.09 Cr

Kasarvadavali, Thane
1 BHK Apartment
Price On Request
Kalyan West, Thane
1 BHK Apartment
₹ 39.39 Lac to 41.89 Lac

Ghodbunder Road, Thane
1 BHK Apartment
₹ 63.00 Lac to 72.36 Lac
Kalyan West, Thane
1, 2 BHK Apartment
₹ 45.00 Lac to 62.12 Lac
Kalyan West, Thane
1, 2 BHK Apartment
₹ 46.00 Lac to 61.63 Lac

Ghodbunder Road, Thane
1, 2 BHK Apartment
₹ 61.12 Lac to 1.09 Cr

Ghodbunder Road, Thane
1, 2 BHK Apartment
₹ 58.56 Lac to 93.12 Lac

Kolshet, Thane
2, 3, 4 BHK Apartment
₹ 1.86 Cr to 4.04 Cr

Ghodbunder Road, Thane
1 BHK Apartment
Price On Request

Kasarvadavali, Thane
1 BHK Apartment
₹ 67.00 Lac to 70.00 Lac
Kalyan West, Thane
1 BHK Apartment
₹ 48.00 Lac to 49.91 Lac

Pokhran Road No Two, Thane
3, 4, 5 BHK Apartment
₹ 4.17 Cr to 6.30 Cr
Kalyan West, Thane
1, 2 BHK Apartment
₹ 42.00 Lac to 80.30 Lac
Kalyan West, Thane
1 BHK Apartment
₹ 46.00 Lac to 54.38 Lac
Kalyan West, Thane
1, 2 BHK Apartment
₹ 46.00 Lac to 65.00 Lac
Kalyan West, Thane
1, 2 BHK Apartment
₹ 42.00 Lac to 76.28 Lac
Kalyan West, Thane
1 BHK Apartment
₹ 45.00 Lac to 53.19 Lac
Ghodbunder Road, Thane
1, 2, 3 BHK Apartment
₹ 1.10 Cr to 2.17 Cr
Shilphata, Thane
1, 2 BHK Apartment
₹ 43.00 Lac to 64.00 Lac
Pokhran Road No One, Thane
1 BHK Apartment
₹ 76.86 Lac to 79.00 Lac
Ghodbunder Road, Thane
1, 2 BHK Apartment
₹ 65.00 Lac to 1.09 Cr
Kasarvadavali, Thane
1 BHK Apartment
Price On Request
Kalyan West, Thane
1 BHK Apartment
₹ 39.39 Lac to 41.89 Lac
Ghodbunder Road, Thane
1 BHK Apartment
₹ 63.00 Lac to 72.36 Lac
Kalyan West, Thane
1, 2 BHK Apartment
₹ 45.00 Lac to 62.12 Lac
Kalyan West, Thane
1, 2 BHK Apartment
₹ 46.00 Lac to 61.63 Lac
Ghodbunder Road, Thane
1, 2 BHK Apartment
₹ 61.12 Lac to 1.09 Cr
Ghodbunder Road, Thane
1, 2 BHK Apartment
₹ 58.56 Lac to 93.12 Lac
Kolshet, Thane
2, 3, 4 BHK Apartment
₹ 1.86 Cr to 4.04 Cr
Ghodbunder Road, Thane
1 BHK Apartment
Price On Request
Kasarvadavali, Thane
1 BHK Apartment
₹ 67.00 Lac to 70.00 Lac
Kalyan West, Thane
1 BHK Apartment
₹ 48.00 Lac to 49.91 Lac
Pokhran Road No Two, Thane
3, 4, 5 BHK Apartment
₹ 4.17 Cr to 6.30 Cr
Kalyan West, Thane
1, 2 BHK Apartment
₹ 42.00 Lac to 80.30 Lac
Kalyan West, Thane
1 BHK Apartment
₹ 46.00 Lac to 54.38 Lac
Kalyan West, Thane
1, 2 BHK Apartment
₹ 46.00 Lac to 65.00 Lac
Kalyan West, Thane
1, 2 BHK Apartment
₹ 42.00 Lac to 76.28 Lac
Kalyan West, Thane
1 BHK Apartment
₹ 45.00 Lac to 53.19 Lac

Kasarvadavali, Thane
1,2 BHK
₹ 51.00 Lac to 78.00 Lac

Ghodbunder Road, Thane
1,2 BHK
₹ 66.60 Lac to 1.12 Cr

Ghodbunder Road, Thane
1,2 BHK
₹ 60.00 Lac to 1.23 Cr

Kasarvadavali, Thane
1,2 BHK
₹ 63.29 Lac to 96.56 Lac

Parkwoods, Thane
1,2 BHK
₹ 45.50 Lac to 83.46 Lac

Mogharpada, Thane
1,2 BHK
₹ 48.20 Lac to 77.00 Lac

Ghodbunder Road, Thane
1,2 BHK
₹ 48.20 Lac to 77.00 Lac

Ghodbunder Road, Thane
1,2 BHK
₹ 55.72 Lac to 98.94 Lac

Kolshet Road, Thane
2, 3 BHK Apartment
₹ 1.90 Cr to 2.61 Cr

Manpada, Thane
2, 3, 4 BHK Apartment
₹ 1.69 Cr to 4.71 Cr

Thane West, Thane
2, 3 BHK Retail Shop, Apartment
₹ 1.82 Cr to 2.38 Cr

Kolshet Industrial Area, Thane
Office Space, Retail Shop
₹ 1.10 Cr to 4.20 Cr

Panch Pakhadi, Thane
Retail Shop, Office Space
Price On Request

Purna, Thane
1 BHK Apartment
₹ 42.99 Lac to 45.45 Lac

Balkum Pada, Thane
1, 2 BHK Apartment, Retail Shop
₹ 70.00 Lac to 96.14 Lac

Shivai Nagar, Thane
2 BHK Office Space, Apartment
Price On Request

Dhokali, Thane
1, 2 BHK Apartment
₹ 75.00 Lac to 1.16 Cr

Bhayandarpada, Thane
1, 2 BHK Apartment
₹ 55.00 Lac to 99.83 Lac

Kapur Bawdi, Thane
3, 4 BHK Apartment, Retail Shop
₹ 3.49 Cr to 5.53 Cr

Brahmand, Thane
2, 3 BHK Apartment
₹ 1.36 Cr to 2.17 Cr

Kolshet Road, Thane
2, 3 BHK Apartment
₹ 1.80 Cr to 2.99 Cr

Kolshet Road, Thane
Office Space
₹ 1.08 Cr to 1.60 Cr

Kolshet Road, Thane
2, 3 BHK Apartment
₹ 1.82 Cr to 3.17 Cr

Kolshet, Thane
1, 2 BHK Apartment
₹ 93.16 Lac to 1.32 Cr

Manpada, Thane
1, 2, 3 BHK Apartment
₹ 1.03 Cr to 2.25 Cr

Kolshet, Thane
1, 2 BHK Apartment
₹ 93.16 Lac to 1.39 Cr

Kolshet Road, Thane
1, 2, 3 BHK Apartment
₹ 1.00 Cr to 2.53 Cr

Manpada, Thane
2, 3 BHK Apartment
₹ 1.65 Cr to 2.48 Cr

Balkum Pada, Thane
2 BHK Apartment
₹ 1.14 Cr to 1.22 Cr

Balkum Pada, Thane
2, 3 BHK Apartment
₹ 1.60 Cr to 2.54 Cr

Kolshet Road, Thane
1, 2, 3, 4 BHK Apartment
₹ 1.15 Cr to 4.50 Cr

Majiwada, Thane
1 BHK Apartment
₹ 1.28 Cr

Thane West, Thane
2 BHK Apartment
₹ 1.18 Cr to 1.65 Cr

Thane West, Thane
2 BHK Apartment
₹ 1.22 Cr to 1.65 Cr

Thane West, Thane
Studio
₹ 56.00 Lac to 66.00 Lac

Kolshet Road, Thane
1, 2, 3, 4 BHK Apartment
₹ 1.03 Cr to 4.03 Cr

Balkum Pada, Thane
2 BHK Apartment
₹ 1.60 Cr
Explore resale and rental listings currently available in Raunak Bliss B2, Thane.

Ghodbunder Road, Thane
₹ 55.00 L

Ghodbunder Road, Thane
₹ 55 L

Ghodbunder Road, Thane
₹ 60 L

Ghodbunder Road, Thane
₹ 55.00 L 
Ghodbunder Road, Thane
₹ 54 L 
Ghodbunder Road, Thane
₹ 23,003 
Ghodbunder Road, Thane
₹ 15,839 
Ghodbunder Road, Thane
₹ 25,000

Ghodbunder Road, Thane
₹ 25,000 
Ghodbunder Road, Thane
₹ 23,000 Raunak Bliss B2 offers a range of amenities, including a gymnasium, power backup, 24 x 7 security, indoor games, and rainwater harvesting facilities.
The developer of Raunak Bliss B2 is Raunak, which has successfully completed a total of 68 projects.
Yes, Raunak Bliss B2 is RERA registered with the registration number P51700020244.
The construction status of Raunak Bliss B2 is currently at the mid-stage.
Raunak Bliss B2 offers 1 BHK apartments with an area of 497 square feet.
Nearby landmarks include Dnyan Ganga Education Trusts International School, Tmc Hospital, and various shopping and dining options, all within a short distance.
This website is only for the purpose of providing information regarding real estate projects in different geographies. Any information which is being provided on this website is not an advertisement or a solicitation. The company has not verified the information and the compliances of the projects. Further, the company has not checked the RERA* registration status of the real estate projects listed herein. The company does not make any representation in regards to the compliances done against these projects. Please note that you should make yourself aware about the RERA* registration status of the listed real estate projects.
*Real Estate (Regulation & Development) Act, 2016.


