Squareyards Logo
Blogs
Sell or Rent Property
Login

Horizon Pearl Ghodbunder Road, Thane

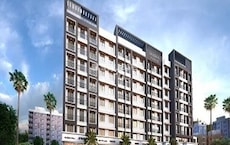
Horizon Pearl is an Apartment project by Horizon Group, offering 1 BHK, 2 BHK Flats units in Ghodbunder Road, Thane. The project spreads across 1.08 Acres and offers unit sizes ranging from 403 Sq.Ft. to 665 Sq.Ft.. Prices start at ₹ 66.00 Lac , with Under Construction units available.
  • ₹66.00 Lac - 1.09 Cr + Charges
    Price Insights
  • Project Status Under Construction
    Possession Starting From Apr 2027
    RERA Updates
  • Unit Config 1, 2 BHK Flats
    Size 403 to 665
    Sq. Ft
    Number of Units 318
    Total area 1.08 Acres

Why you should consider Horizon Pearl?

  • Prime location just off Ghodbunder Road with smooth access to Thane’s key hubs.
  • Serene setting surrounded by the calming views of Yeoor Hills.
  • 42-storey tower offering elevated city and nature views.
  • Amenities for daily wellness, including a walking track, yoga deck, and indoor games.
  • Mini business centre for easy work-from-home convenience.
  • Strong security with a video door phone and an intercom facility.
  • Developed by Horizon Group, backed by decades of experience and 14 completed projects.

About Horizon Pearl

Horizontal Pearl is a modern address. It is designed for individuals who seek a calm life with effortless daily comfort. Horizontal Pearl creates a setting where everyday life feels relaxed and organized. It is ideal for young families and working professionals who want a peaceful lifestyle close to the city.

The project enjoys a prime spot just off Ghodbunder Road. Daily needs, schools, and shopping hubs sit within quick reach. The calm surroundings add to the charm, with the natural beauty of the Yeoor Hills creating a soothing backdrop. The location gives residents the right balance of convenience and quiet living, making Horizontal Pearl a dependable choice.

The project spans 1.08 acres and carries efficient floor plans for practical use. Horizontal Pearl offers 1 and 2-BHK homes with sizes ranging from 403 sq ft to 665 sq ft. The project rises as a 42-storey tower and 318 residences to bring a neat blend of space, light, and well-planned layouts. Every home is designed to deliver natural light and usable space that suits today’s lifestyle.

The project includes simple and useful internal features. Homes come with quality fittings, smooth finish walls, and well-planned kitchens. The layout supports easy movement and clear zoning, making each corner purposeful. Safety features are also part of the home setup to support a worry-free experience.

The amenities at Horizontal Pearl cover daily wellness and leisure needs. A kids’ play area creates a safe space for children. A walking track and yoga deck help residents maintain an active routine. Indoor games add fun moments at home. A mini business centre supports work-from-home days. A video door phone and intercom facility add to the security setup.

Horizontal Pearl is developed by Horizon Group, a trusted name since 1995. The developer has completed 14 projects and is known for steady delivery and practical designs.

Your Gateway to Ghodbunder Road, Thane: Location Benefits at Horizon Pearl

Discover a lifestyle where everything you need is just moments away from Horizon Pearl.

  • Ghodbunder Road (SH42) - Direct access from the Atharva
  • Eastern Express Highway - 6 km 
  • Western Express Highway - 12 km
  • National Highway 3 (NH3) - 8 km
  • Chhatrapati Shivaji Maharaj International Airport - 30 mins 

Social Infrastructure Highlights 

  • Ghodbunder Fort, Lata Mangeshkar Auditorium, and Moviemax are the main attractions of this area. 
  • Retail & Entertainment Hubs: Metro Junction Mall, Viviana Mall, D-Mart, Hypercity
  • Educational Institutions:  Poddar School, LR Tewari College, Singapore International School, Saraswati School, AP.Shah College 
  • Advanced Healthcare: Yashonandan Hospital, Navjeevan Maternity Hospital, Gastrocare Hospital, Jupiter Hospital
  • IT & Tech Hubs: G Corp Tech Park, MBC Park, Thane One, Orion Business Park, Wagle Industrial Estate

Upcoming Projects near Horizon Pearl, Vashi, Navi Mumbai

Discover the future of the neighbourhood with these upcoming projects.

  • Mumbai Metro Line 4: Wadala-Ghatkopar-Thane-Kasarvadavali
  • Thane Metro (Ring Line): Waghbil-Manpada-Kasarvadavali 
  • Ghodbunder Road Widening to 60 m
  • Bhayanderpada Flyover on Ghodbunder Road
  • DP Road: Kasarvadavali to Bhiwandi (Kharbao)
  • Elevated Road: Kopri Toll Naka to Saket via Kanhaiya Nagar
  • Eastern Expressway Elevated Stretch: Anand Nagar to Saket
  • Thane Coastal Road: Ghodbunder to Mumbai-Nashik Highway via Gaimukh
  • Thane-Borivali Tunnel via Sanjay Gandhi National Park

These updates will make daily life smoother and drive up real estate values.

Horizon Pearl, Ghodbunder Road, Thane: An Investment Marvel 

Thane has immensely emerged as a prime location for those seeking an urban lifestyle combined with modern conveniences.

  • With 25% price growth in the last five years and 15.6% appreciation just last year, Ghodbunder Road is one of Thane’s hottest investment corridors.
  • Rental yields are rising to as high as 15%, and buyer interest remains strong, thanks to the area's blend of infrastructure, accessibility, and lifestyle.

*These figures are derived from our Data Intelligence team and may differ slightly in actuality.*

With Horizon Group, discover a home that goes beyond expectations-crafted for comfort, style, and legacy. 

Horizon Pearl Price List

Unit Type (Carpet) Price*
2 BHK Apartment 619
Sq. Ft
₹ 1.01 Cr Check Availability
2 BHK Apartment 665
Sq. Ft
₹ 1.09 Cr Check Availability
1 BHK Apartment 403
Sq. Ft
₹ 66.00 Lac Check Availability
1 BHK Apartment 433
Sq. Ft
₹ 70.91 Lac Check Availability

Horizon Pearl Recent Updates

Last Update: Jul 2026
Jul 2026
A total of 35 residential transactions has been registered so far for Horizon Pearl, amounting to ₹ 20 Cr till July 2026.
Mar 2026
During Q1'2026, average property prices for Horizon Pearl moved from ₹ 13,900/sqft to ₹ 15,050/sqft, reflecting a 8.27% rise.
Dec 2025
During Q4'2025, average property prices for Horizon Pearl moved from ₹ 13,550/sqft to ₹ 13,900/sqft, reflecting a 2.58% rise.
Mar 2025
Structural Works reach 78% completion, Internal finishing stands at 20%, MEP Services including lift and staircases, are now 13% done.
Mar 2025
A total of 153 out of 167 launched units have been booked as of March 2025, including 84% of 1 BHK(46 out of 55 units), 88% of 2 BHK(38 out of 43 units), 100% of 2 BHK LANDOWNER(31 units), 1 BHK LANDOWNER(38 units).
Mar 2025
A new Phase, Tower/Building Name: Horizon Pearl II, launched under RERA No. P51700079782. It offers 1 BHK, 1 BHK LANDOWNER, 2 BHK LANDOWNER, 2 BHK ranging from 398 to 581 Square feet with targeted completion by 31-Dec-2028.
Dec 2024
Structural Works reach 74% completion.
Dec 2024
A total of 149 out of 167 launched units have been booked as of December 2024, including 82% of 1 BHK(45 out of 55 units), 81% of 2 BHK(35 out of 43 units), 100% of 2 BHK LANDOWNER(31 units), 1 BHK LANDOWNER(38 units).
Oct 2024
Structural Works reach 69% completion.
Jun 2024
A total of 148 out of 171 launched units have been booked as of June 2024, including 87% of 1 BHK(81 out of 93 units), 91% of 2 BHK(67 out of 74 units).

Horizon Pearl Floor Plans

  • 1 BHK
  • 2 BHK
  • 403 sq.ft ₹ 66.00 Lac
  • 433 sq.ft ₹ 70.91 Lac
  • 619 sq.ft ₹ 1.01 Cr
  • 665 sq.ft ₹ 1.09 Cr
Floor plan of 1 BHK 403 Sq. Ft. Apartment in Horizon Pearl, Thane
  • 2D View
  • Virtual Tour
1 BHK 403 Sq. Ft. Apartment
₹ 66.00 Lac + Charges
₹ 45.82 K EMI

Horizon Pearl Master Plan

Overview about Horizon Pearl
  • Horizon Pearl is a residential development located on Thane Ghodbunder Road, offering excellent connectivity to various city areas. The project is designed with substantial green and open areas, providing residents with convenience and accessibility.
Land Use and Density
  • Around 25%-35% of the plot is green, anchored by a recreational green area, so homes here benefit from natural surroundings.
  • The open area covers 55%-75% of the plot, and gazebos and seating structures fill the non-green stretches, giving residents places to relax outdoors.
  • Only 15%-20% of the plot has been built on, so homes here get more air and light than in a tightly packed complex.
Connectivity Access
  • This road and a 40.00 M. Wide existing D.P. Road are close by, providing quick access to the proposed Gaimukh Metro Station and making daily commutes straightforward.
Amenities Lifestyle
  • This amenity and gazebos provide outdoor spaces for residents to gather and enjoy time together.
Tower Placement Orientation
  • BLDG-1(WING-A) is centrally located within the property, allowing for surrounding open space.
  • The residential structure's complex shape aims to maximize light and air for individual units.
  • Two distinct parking towers are situated in the northeast section, separate from the main living area.
  • The main building is set back from the 12.00M. W. DRIVEWAY on the west side.
Amenity Access
  • Residents can easily reach the green area with paths in the northwest from any part of the main building.
  • The covered stilt parking is directly beneath the residential structure, offering immediate access to homes.
  • Essential utility features, including the transformer, are positioned away from residential units for convenience.
  • Outdoor seating structures are distributed within the green zones, providing nearby relaxation spots for residents.
Noise Privacy Road Facing
  • The main residential building is positioned inward, away from the external 40.00 M. WIDE EXIST. D.P. ROAD.
  • Parking towers in the northeast corner create a buffer from potential external disturbances for residents.
  • Homes facing the internal 12.00M. W. DRIVEWAY maintain a moderate distance from moving cars.
  • The complex shape of BLDG-1(WING-A) helps create varied unit orientations, enhancing resident privacy.
Corridor Analysis
  • Significant gaps exist between BLDG-1(WING-A) and the property boundaries, promoting air circulation.
  • The layout ensures a good distance between the residential building and the separate parking towers.
  • Open areas around the main structure allow for natural light to reach many homes.
  • The design prevents a sense of being hemmed in by adjacent structures within the complex.
Internal Circulation Pedestrian
  • A wide 12.00M. W. DRIVEWAY guides movement from the main entrance towards the residential building.
  • Pedestrians can walk along the edges of the central paved areas to reach different sections.
  • Paths within the green area in the northwest provide dedicated walking surfaces for residents.
  • This amenity area allows for sheltered movement directly into the residential building.
Child Senior Friendly Zones
  • The green area with paths in the northwest offers a safe, designated space for outdoor activities.
  • Seating structures within the green spaces provide convenient resting points for older residents.
  • Internal driveways are clearly defined, separating walking areas from moving cars for safety.
  • This amenity offers a protected environment for residents entering and exiting the building.
Green Cover Landscape
  • A substantial green area with winding paths is located in the northwest part of the property.
  • Smaller planted sections are distributed along the property boundaries and around the main building.
  • The green spaces are integrated with seating structures, inviting residents to spend time outdoors.
  • Landscaped buffers line the internal 6.00 M. W. DRIVEWAY and 12.00M. W. DRIVEWAY.
Traffic Flow Access Planning
  • Cars enter the property from the south, directly onto a broad 12.00M. W. DRIVEWAY.
  • The layout separates parking for the main building, which is this amenity, from the dedicated parking towers.
  • A 6.00 M. W. DRIVEWAY provides access to the parking towers located in the northeast.
  • Surface parking is available alongside the main building and near the parking towers for convenience.
Overall Livability Assessment
  • This area offers a well-structured environment with distinct zones for living and parking.
  • The project provides a good balance of built-up areas and accessible outdoor spaces.
  • Residents benefit from clearly defined movement paths for both cars and people within the property.
  • The design prioritizes natural light and air, contributing to a pleasant home atmosphere.
Final Summary

Living at this area offers a comfortable home life with a focus on open spaces and good connectivity. Working professionals and families benefit from the easy access to major roads and public transport, alongside dedicated green areas for relaxation. This project stands out for its balanced layout, prioritizing breathing room and accessibility in a well-connected location.

Horizon Pearl Photos & Videos

Horizon Pearl Amenities

  • Power Backup
  • 24 x 7 Security
  • CCTV / Video Surveillance
  • Fire Fighting Systems
  • Lift
  • Treated Water Supply
  • 24*7 Water Supply
  • Intercom Facility
  • Kids' Play Areas / Sand Pits
  • Gymnasium
  • Jogging / Cycle Track

Horizon Pearl Specifications

Master Bedroom-Walls Oil Bound Distemper
Master Bedroom-Flooring Vitrified Tiles
Other Bedrooms-Flooring Vitrified Tiles
Walls Oil Bound Distemper
Living Area-Flooring Vitrified Tiles
Bathroom Premium Bath Fittings
Structure RCC Frame Structure

Downloads Hub for Horizon Pearl

Download brochure, master plan & walkthrough video of Horizon Pearl to explore floor plans, layout, and complete project details in Ghodbunder Road, Thane.

Master Plan

Overall project layout & design

Walkthrough Video

Virtual tour of the property

Nearby Landmarks - Horizon Pearl

Prime Connectivity Map
Nearby Places
  • Trinurti English High School And Jr College
    School
    0.3 km
  • Dahisar Bus Station
    Bus Stop
    9.0 km
  • Shree Ram Hospital
    Hospital
    0.5 km

Is Horizon Pearl Right for You?

Insights based on nearby schools, healthcare, connectivity, workplaces and everyday infrastructure.

For Families

Beyond education and healthcare access, nearby parks and everyday conveniences can support a more comfortable family lifestyle.

  • Trinurti English High School And Jr College within walking distance
  • Shree Ram Hospital nearby for healthcare access
  • Sanjay Gandhi National Park

Check Travel Time

Connecting Roads - Horizon Pearl

  • Thane Ghodbunder Road ~ 0.1 Kms

Horizon Pearl RERA Details

P51700050797 Horizon Pearl Rera Url : https://maharerait.maharashtra.gov.in/project/view/44311
P51700079782 Horizon Pearl II Rera Url : https://maharerait.maharashtra.gov.in/project/view/54895
  • Square Yards RERA Reg. A51800000454

Price Rates & Insights for Horizon Pearl

Price Trend in Horizon Pearl
Horizon Pearl's average asking price is stable quarter-on-quarter, compared with Ghodbunder Road.
Quarter Child Rate Parent Rate
Jun 2026 14900 15400
Mar 2026 15050 14500
Dec 2025 13900 14650
Sep 2025 13550 15350
Asking Price in Horizon Pearl
Horizon Pearl has 6 Listings on Marketplaces with Median Price of ₹ 11.1 K/Sq.Ft.
Transaction Value Sale Count
13.5K - 14K 1
14K - 14.5K 1
14.5K - 15.5K 4
Govt. Registrations in Horizon Pearl
35 Sales Transactions Registered in Horizon Pearl From Aug 25 to Jul 26 at Avg. Price ₹ 11.2 K/Sq.Ft.
Sales
Transactions
35
Gross
Sales Value
₹ 20 Cr
Registered
Rate
₹ 11,150 / Sq. Ft.
Transaction Period Aug 25 to Jul 26
Rental Supply in Horizon Pearl
Monthly Rent in Ghodbunder Road ranges from ₹ 17.8 K to ₹ 1.4 L with options available for STUDIO,1,2,3,4,5 BHK units
Configurations In Horizon Pearl In Ghodbunder Road
1 BHK - ₹ 21.3 K
2 BHK - ₹ 35.3 K
3 BHK - ₹ 53.7 K
4 BHK - ₹ 1.2 L
5 BHK - ₹ 1.4 L
Comparable Project Pricing for Horizon Pearl
Horizon Pearl avg. price is ₹ 14.9 K/Sq.Ft. compared to Ghodbunder Road at ₹ 15.4 K/Sq.Ft.
₹ 19,850
Squarefeet Green Square
₹ 15,400
Ghodbunder Road
₹ 14,900
Horizon Pearl
₹ 13,650
Puranik City
₹ 12,500
JP Codename Lottery
Square Yards' Data Intelligence powers real estate with the most comprehensive & accurate authenticated data. See how it can work for your business

Recent Registered Transactions in Horizon Pearl

Date Floor/Unit Tower/Wing Area Value Rate/Sq.Ft.  
2026-02-04 Floor 39, Unit 3905 Akoya 402 Sq.Ft.
2026-02-01 Floor 39, Unit 3907 Akoya 668 Sq.Ft.
2026-02-01 Floor 36, Unit 3607 Akoya 668 Sq.Ft.
2026-01-29 Floor 30, Unit 3001 Akoya 574 Sq.Ft.
2026-01-29 Floor 30, Unit 3002 Akoya 402 Sq.Ft.
2026-01-27 Floor 7, Unit 702 B 403 Sq.Ft.
2026-01-23 Floor 36, Unit 3605 Akoya 403 Sq.Ft.
2026-01-22 Floor 41, Unit 4103 Akoya 434 Sq.Ft.
2026-01-22 Floor 37, Unit 3704 Akoya 434 Sq.Ft.
2026-01-22 Floor 37, Unit 3705 Akoya 1044 Sq.Ft.
Locality Insights: Ghodbunder Road
Price Insights Price Insights
Average Asking Price in Ghodbunder Road
₹ 14,500/Sq.ft
For Apartment Based on active listings and recent trends
Property Rates in Ghodbunder Road
Reviews Reviews (57)
I live here because this area is famous for huge residential townships. The strong advantages are the wide roads and greenery. I feel the planning is very modern. I am near Hiranandani Hospital and Hiranandani Foundation School. My disappointments are the high salt in the water and the peak-hour traffic.
— Hanif Kazi, Tenant

Properties in Horizon Pearl & Top Sellers

  • Buy
  • Top Sellers
  • All
  • 1 BHK
  • 2 BHK
https://img.squareyards.com/secondaryPortal/IN_638981269201438471-071125034200420.jpg Cover Image
1 BHK + Pooja Room Apartment For Sale in Horizon Pearl Ghodbunder Road, Thane
Ghodbunder Road, Thane
₹ 58 L
  • Under Construction
  • 400 Sq.Ft. (Carpet Area)
  • Wide Road
  • Gated Society
  • Well Maintained
  • Affordable
  • Family
https://img.squareyards.com/secondaryPortal/IN_638946705293379920-2809250335293529.jpg Cover Image
1 BHK + Extra Room Apartment For Sale in Horizon Pearl Ghodbunder Road, Thane
Ghodbunder Road, Thane
₹ 57 L
  • Under Construction
  • 433 Sq.Ft. (Carpet Area)
https://img.squareyards.com/secondaryPortal/IN_638946696384489017-2809250320382038.jpg Cover Image
1 BHK + Extra Room Apartment For Sale in Horizon Pearl Ghodbunder Road, Thane
Ghodbunder Road, Thane
₹ 56 L
  • Under Construction
  • 400 Sq.Ft. (Carpet Area)
https://img.squareyards.com/secondaryPortal/IN_638946701568319579-2809250329162916.jpg Cover Image
1 BHK + Servant Room Apartment For Sale in Horizon Pearl Ghodbunder Road, Thane
Ghodbunder Road, Thane
₹ 58 L
  • Under Construction
  • 433 Sq.Ft. (Carpet Area)
  • Near City Center
  • Wide Road
  • Adjoining Metro Station
  • Schools in vicinity
https://img.squareyards.com/secondaryPortal/IN_638946702811820822-2809250331213121.png Cover Image
1 BHK + Servant Room Apartment For Sale in Horizon Pearl Ghodbunder Road, Thane
Ghodbunder Road, Thane
₹ 55.8 L
  • Under Construction
  • 400 Sq.Ft. (Carpet Area)
https://img.squareyards.com/secondaryPortal/optImages/IN_639060850087825490-0702260616481648.jpg Cover Image
1 BHK + Pooja Room Apartment For Sale in Horizon Pearl Ghodbunder Road, Thane
Ghodbunder Road, Thane
₹ 61 L
  • Under Construction
  • 424 Sq.Ft. (Built-up Area)
https://img.squareyards.com/secondaryPortal/optImages/IN_639061692896524654-0802260541294129.jpg Cover Image
1 BHK Apartment For Sale in Horizon Pearl Ghodbunder Road, Thane
Ghodbunder Road, Thane
₹ 66 L
  • Under Construction
  • 424 Sq.Ft. (Built-up Area)
https://img.squareyards.com/secondaryPortal/optImages/IN_639164322843567055-0706261231243124.jpg Cover Image
2 BHK Apartment For Sale in Horizon Pearl Ghodbunder Road, Thane
Ghodbunder Road, Thane
₹ 85 L
  • Under Construction
  • 619 Sq.Ft. (Carpet Area)
  • Prime Location
  • Free Hold
  • Well Maintained
https://img.squareyards.com/secondaryPortal/optImages/IN_639060849875836902-0702260616271627.jpg Cover Image
2 BHK + Pooja Room Apartment For Sale in Horizon Pearl Ghodbunder Road, Thane
Ghodbunder Road, Thane
₹ 95 L
  • Under Construction
  • 620 Sq.Ft. (Built-up Area)
https://img.squareyards.com/secondaryPortal/optImages/IN_639103197922727285-2803260636323632.jpg Cover Image
2 BHK Apartment For Sale in Horizon Pearl Ghodbunder Road, Thane
Ghodbunder Road, Thane
₹ 95 L
  • Under Construction
  • 620 Sq.Ft. (Built-up Area)
R
Ramniwas Baburam Chauhan Thane
  • Total Transactions: 24
  • Proficient in: Hindi
Indramani P Pandey profile picture
4.5
Indramani P Pandey Saumiya Properties
  • Total Transactions: 1
Vishal Gadilkar profile picture
Vishal Gadilkar Sai Om Property
  • Resale Listings: 155
  • Rental Listings: 44
AKKISHA PROPERTIES profile picture
Akkisha Properties Akkisha Properties
  • Resale Listings: 1779
  • Rental Listings: 1903
About Horizon Group
Horizon Group Logo
  • Total Projects 7
  • Delivered Projects6

At Horizon, our core policy is zero compromise towards quality. Be it location, infrastructure amenities or pricing, we strive to achieve excellence in all the facts that go into building a great and happy home. Using our rich experience, we want to take home building to greater heights and introduce our customers to world class facilities. At Horizon, we want to change the face of Group Housing in UP and NCR through our superlative projects. Horizon has the primary goal of fully satisfying its customers desire to invest and find their dream homes.

Projects by Horizon Group in Thane
  • Ready to Move

How does Horizon Pearl compare with other top projects?

Compare Horizon Pearl with similar projects. Evaluate pricing, configurations, possession timelines, and project scale to find the best fit for your needs.
The Honest Take
current Project
Horizon Pearl
Horizon Pearl
Ghodbunder Road, Thane
Price ₹66.00 Lac - 1.09 Cr
Configuration 1, 2 BHK Flats
Unit Size 403 to 665 Sq. Ft
Possession Apr 2027
Status
Under Construction
RERA No.
P51700050797 P51700079782
Land Area 1.08 Acres
Total Units 318
Density 294 Units/Acre
Puranik City
Puranik City
Kasarvadavali, Thane 5.0
Price ₹63.29 Lac - 96.56 Lac
Configuration 1, 2 BHK Flats
Unit Size 411 to 627 Sq. Ft
Possession N/A
Status
Under Construction
RERA No.
P51700000912
Land Area 35 Acres
Total Units 1208
Density 35 Units/Acre
Raunak Bliss
Raunak Bliss
Ghodbunder Road, Thane 3.8
Price ₹66.60 Lac - 1.12 Cr
Configuration 1, 2 BHK Flats
Unit Size 370 to 620 Sq. Ft
Possession Dec 2029
Status
Under Construction
RERA No.
P51700046565 P51700046564P51700046674P51700050829P51700050828P51700050827
Land Area 30 Acres
Total Units 2833
Density 94 Units/Acre
Similar Alternate Projects you can consider in Thane
Post Property Ad for Free, Sell or Rent Property Online
Projects in Ghodbunder Road, Thane
  • New Launch
  • Under Construction
  • Ready to Move
Projects Near Ghodbunder Road, Thane
  • New Launch
  • Under Construction
  • Ready to Move

Frequently Asked Questions About Horizon Pearl

Q: What are the available unit sizes and configurations?

The project offers 1 BHK and 2 BHK apartment configurations with unit sizes ranging from 400 to 665 square feet.

Q: What are the starting prices for units in this project?

The starting price for units in Horizon Pearl is 56.82 lac for a 1 BHK apartment.

Q: What are the nearby infrastructure developments and future growth potential?

Horizon Pearl is strategically located on Ghodbunder Road, ensuring easy connectivity and proximity to nearby infrastructure developments.

Q: Who is the developer of this project?

The developer of this project is the Horizon group, with a total of 5 completed projects.

Q: Is this project RERA-registered?

Yes, Horizon Pearl is RERA-approved, as confirmed by its registration number P51700050797.

Q: What are the key features of this project?

The project offers RERA-approved luxury apartments with state-of-the-art amenities like a gymnasium, power backup, and spacious master bedrooms with oil bound distemper walls.

Q: Are there any metro stations near Horizon Pearl in Thane?

Horizon Pearl in Kasarvadavali, Thane West is close to the upcoming Kasarvadavali Metro Station, with easy road and rail connectivity.

Q: What are other residential projects near Horizon Pearl in Thane?

Nearby residential projects include developments along Ghodbunder Road and Thane West suburban hubs.

Q: What makes Horizon Pearl in Thane different from other projects in the same locality?

: It offers elegant 1 & 2 BHK homes with 50+ lifestyle amenities and a scenic yet urban location on Ghodbunder Road.

Q: What is the resale potential of Horizon Pearl in Thane?

Resale potential is strong due to proximity to proposed metro, schools, malls and Thane’s expanding infrastructure demand.

Q: . Does Horizon Pearl in Thane have a swimming pool, gym and clubhouse?

Yes — it features a swimming pool, gymnasium, clubhouse and other community amenities

Q: What is the price of 1 BHK / 2 BHK in Horizon Pearl in Thane?

Prices for 1 BHK start around ₹64 L and 2 BHK up to ₹1.06 Cr approx.

i *Disclaimer

This website is only for the purpose of providing information regarding real estate projects in different geographies. Any information which is being provided on this website is not an advertisement or a solicitation. The company has not verified the information and the compliances of the projects. Further, the company has not checked the RERA* registration status of the real estate projects listed herein. The company does not make any representation in regards to the compliances done against these projects. Please note that you should make yourself aware about the RERA* registration status of the listed real estate projects.

*Real Estate (regulation & development) act 2016.
Around Horizon Pearl
Country/City