


1 BHK Apartment - 430 sq. ft. (Carpet Area)
- 2 Bathrooms
Asking price
Price:₹ 64.00 Lac


₹64.00 Lac - 92.74 Lac
₹14,802 Per Sq. Ft.


Square Yards experts are actively closing deals
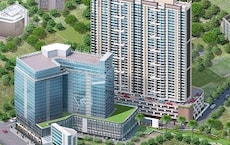
Vihang Elysia is a modern residential address crafted for people who want calm, comfort, and daily ease in one place. The project brings a mix of thoughtful design and practical living. Every space feels warm and welcoming. Vihang Elysia stands as a quiet escape while keeping you close to city life.
The project sits in Kasarvadavali, one of Thane’s most recognised locations. The area has smooth access to schools, markets, hospitals, and daily needs. Travel within Thane and to nearby business hubs is simple because of strong road connectivity. The surroundings stay peaceful, giving residents a calm environment after a long day. This balance of convenience and comfort adds great value to life at Vihang Elysia.
The project spreads across 0.66 acres and brings 317 well-planned homes. It offers 1 and 2 BHK residences designed between 430 to 630 sq ft. The layouts maximise space and natural light. Each unit feels open and functional, making it ideal for young families, working professionals, and investors who seek value and comfort.
Inside the homes, the project focuses on simple yet smart design. French windows bring in natural light and add a touch of elegance. The master bedroom offers enough room for relaxation. The kitchen layout uses every inch well, making daily tasks smooth. The entrance lobby is designed with a refined look, giving a pleasant feel the moment you walk in. Residents can also enjoy a 25,000+ sq ft clubhouse and the Sky Club on the top floor for daily recreation and leisure.
Vihang Group has been shaping homes for 36 successful years. The brand has delivered quality residences to more than 2,000 happy families. Their work reflects trust, consistency, and a focus on customer needs. With Vihang Elysia, the developer continues its vision of creating homes that feel stable, simple, and meaningful.
Amenities at Vihang Elysia, Ghodbunder Road, Thane
Vihang Elysia provides different amenities on different levels. It boasts world-class lifestyle amenities and recreational spaces, featuring an entertainment deck, exceptional hospitality services, and a secure and safe environment.
Gound Floor
First Floor
Second Floor
Podium Level
41st Floor – Sky Club Amenities
Your Gateway to Ghodbunder Road, Thane: Location Benefits at Vihang Elysia
Discover a lifestyle where everything you need is just moments away from Vihang Elysia.
Social Infrastructure Highlights
Upcoming Projects near Vihang Elysia, Ghodbunder Road, Thane
Discover the future of the neighbourhood with these upcoming projects.
These updates will make daily life smoother and real estate values soar.
Vihang Elysia, Ghodbunder Road, Thane: An Investment Marvel
Thane has immensely emerged as a prime location for those seeking an urban lifestyle combined with modern conveniences.
*These figures are derived from our Data Intelligence team and may differ slightly in actuality.*
With Vihang Group, discover a home that goes beyond expectations-crafted for comfort, style, and legacy.

No government registration records available for this project yet.
Vihang Elysia's average asking price is stable quarter-on-quarter, compared with Ghodbunder Road.
Vihang Elysia avg. price is ₹ 13.9 K/Sq.Ft. compared to Ghodbunder Road at ₹ 15.4 K/Sq.Ft.
Monthly Rent in Ghodbunder Road ranges from ₹ 19.9 K to ₹ 1.5 L with options available for STUDIO,1,2,3,4 BHK units
Get the latest price and market updates for Vihang Elysia.
During Q3'2026, average property prices for Vihang Elysia moved from ₹ 13,850/sqft to ₹ 13,950/sqft, reflecting a 0.72% rise.
During Q1'2026, average property prices for Vihang Elysia moved from ₹ 14,000/sqft to ₹ 14,200/sqft, reflecting a 1.43% rise.
Explore the master plan, project photos and walkthrough videos of Vihang Elysia to understand the overall layout, tower placement, amenities, landscaped spaces and key highlights before making your buying decision.

Living here means returning to a quiet, organized retreat where daily essentials and relaxation spaces are kept close to your home. Working professionals benefit from a straightforward daily commute, while families enjoy having safe, open outdoor areas right outside their doors. This choice stands out because it combines immediate highway connectivity with a structured, low-density setting that prioritizes breathing room.
Download brochure, master plan & walkthrough video of Vihang Elysia to explore floor plans, layout, and complete project details in Ghodbunder Road, Thane.

Trust & Verification
Elysia D-4
Rera Url:

Ghodbunder Road, Thane

Ghodbunder Road, Thane

Ghodbunder Road, Thane
Share your genuine review and help other buyers make an informed decision.


Ghodbunder Road, Thane
1, 2 BHK Apartment
₹ 54.99 Lac to 95.99 Lac

Bhayandarpada, Thane
1, 2 BHK Apartment
₹ 57.43 Lac to 99.83 Lac

Mira Road, Thane
1, 2 BHK Retail Shop, Apartment
₹ 77.11 Lac to 1.54 Cr

Ghodbunder, Thane
1, 2 BHK Apartment
₹ 55.50 Lac to 91.50 Lac
Mira Road, Thane
1, 2 BHK Apartment, Office Space, Retail Shop
₹ 91.70 Lac to 3.40 Cr

Kasarvadavali, Thane
1, 2 BHK Apartment
₹ 65.00 Lac to 94.48 Lac

Ghodbunder Road, Thane
1 BHK Apartment, Retail Shop
₹ 45.00 Lac to 60.47 Lac

Kasarvadavali, Thane
1, 2 BHK Apartment, Retail Shop
₹ 62.00 Lac to 1.04 Cr

Ghodbunder Road, Thane
1 BHK Apartment
₹ 58.00 Lac to 75.00 Lac

Ghodbunder Road, Thane
1, 2 BHK Apartment
₹ 57.97 Lac to 1.14 Cr

Thane West, Thane
1, 2 BHK Apartment
Price On Request

Ghodbunder Road, Thane
1, 2 BHK Apartment
₹ 53.97 Lac to 95.23 Lac

Panchsheel Nagar, Thane
2 BHK Apartment
Price On Request

Kasarvadavali, Thane
1, 2 BHK Apartment
Price On Request

Kasarvadavali, Thane
2 BHK Apartment
Price On Request

Thane West, Thane
1 BHK Apartment
Price On Request

Kasarvadavali, Thane
1, 2 BHK Apartment
₹ 63.64 Lac to 89.99 Lac

Ghodbunder Road, Thane
1, 2 BHK Apartment
₹ 45.30 Lac to 64.55 Lac

Kasarvadavali, Thane
1, 2 BHK Apartment
₹ 52.64 Lac to 77.70 Lac

Thane West, Thane
2 BHK Apartment
Price On Request

Thane West, Thane
Price On Request

Thane West, Thane
Price On Request
Ghodbunder, Thane
1, 2 BHK Apartment
₹ 55.50 Lac to 91.50 Lac
Mira Road, Thane
1, 2 BHK Apartment, Office Space, Retail Shop
₹ 91.70 Lac to 3.40 Cr
Kasarvadavali, Thane
1, 2 BHK Apartment
₹ 65.00 Lac to 94.48 Lac
Ghodbunder Road, Thane
1 BHK Apartment, Retail Shop
₹ 45.00 Lac to 60.47 Lac
Kasarvadavali, Thane
1, 2 BHK Apartment, Retail Shop
₹ 62.00 Lac to 1.04 Cr
Ghodbunder Road, Thane
1 BHK Apartment
₹ 58.00 Lac to 75.00 Lac
Ghodbunder Road, Thane
1, 2 BHK Apartment
₹ 57.97 Lac to 1.14 Cr
Thane West, Thane
1, 2 BHK Apartment
Price On Request
Ghodbunder Road, Thane
1, 2 BHK Apartment
₹ 53.97 Lac to 95.23 Lac
Panchsheel Nagar, Thane
2 BHK Apartment
Price On Request
Kasarvadavali, Thane
1, 2 BHK Apartment
Price On Request
Kasarvadavali, Thane
2 BHK Apartment
Price On Request
Thane West, Thane
1 BHK Apartment
Price On Request
Kasarvadavali, Thane
1, 2 BHK Apartment
₹ 63.64 Lac to 89.99 Lac
Ghodbunder Road, Thane
1, 2 BHK Apartment
₹ 45.30 Lac to 64.55 Lac
Kasarvadavali, Thane
1, 2 BHK Apartment
₹ 52.64 Lac to 77.70 Lac
Thane West, Thane
2 BHK Apartment
Price On Request
Thane West, Thane
Price On Request
Thane West, Thane
Price On Request

Ghodbunder Road, Thane
1,2 BHK
₹ 52.99 Lac to 99.99 Lac

Kasarvadavali, Thane
1,2 BHK
₹ 51.00 Lac to 78.00 Lac

Kasarvadavali, Thane
2,3 BHK
₹ 89.00 Lac to 1.54 Cr

Ghodbunder Road, Thane
1,2 BHK
₹ 66.60 Lac to 1.12 Cr

Kasarvadavali, Thane
1,2 BHK
₹ 63.29 Lac to 96.56 Lac

Ghodbunder Road, Thane
2 BHK
₹ 1.09 Cr to 1.14 Cr

Kasarvadavali, Thane
1 BHK
₹ 67.00 Lac to 70.00 Lac

Ghodbunder Road, Thane
1,2,3 BHK
₹ 71.56 Lac to 2.00 Cr

Ghodbunder Road, Thane
1,2 BHK
₹ 48.20 Lac to 77.00 Lac

Ghodbunder Road, Thane
1,2 BHK
₹ 71.07 Lac to 95.52 Lac

Manpada, Thane
2, 3, 4 BHK Apartment
₹ 1.69 Cr to 4.71 Cr

Thane West, Thane
2, 3 BHK Retail Shop, Apartment
₹ 1.82 Cr to 2.38 Cr

Kolshet Industrial Area, Thane
Office Space, Retail Shop
₹ 1.10 Cr to 4.20 Cr

Panch Pakhadi, Thane
Retail Shop, Office Space
Price On Request

Balkum Pada, Thane
1, 2 BHK Apartment, Retail Shop
₹ 70.00 Lac to 96.14 Lac

Purna, Thane
1 BHK Apartment
₹ 42.99 Lac to 45.45 Lac

Shivai Nagar, Thane
2 BHK Office Space, Apartment
Price On Request

Majiwada, Thane
1, 2 BHK Apartment, Retail Shop
Price On Request

Kolshet Road, Thane
2, 3 BHK Apartment
₹ 1.90 Cr to 2.61 Cr

Kolshet, Thane
1, 2 BHK Apartment
₹ 93.16 Lac to 1.39 Cr

Brahmand, Thane
2, 3 BHK Apartment
₹ 1.36 Cr to 2.17 Cr

Kolshet Road, Thane
Office Space
₹ 1.08 Cr to 1.60 Cr

Kapur Bawdi, Thane
3, 4 BHK Apartment, Retail Shop
₹ 3.49 Cr to 5.53 Cr

Manpada, Thane
1, 2, 3 BHK Apartment
₹ 1.03 Cr to 2.25 Cr

Kolshet Road, Thane
1, 2, 3 BHK Apartment
₹ 1.00 Cr to 2.53 Cr

Kolshet, Thane
1, 2 BHK Apartment
₹ 93.16 Lac to 1.32 Cr

Kolshet Road, Thane
2, 3 BHK Apartment
₹ 1.82 Cr to 3.17 Cr

Kolshet Road, Thane
1, 2, 3 BHK Apartment
₹ 90.23 Lac to 1.72 Cr

Kolshet Road, Thane
1, 2 BHK Apartment
₹ 1.08 Cr to 1.41 Cr

Kolshet Road, Thane
1, 2 BHK Apartment
₹ 1.08 Cr to 1.73 Cr

Kolshet Road, Thane
1 BHK Apartment
₹ 1.08 Cr

Kolshet Road, Thane
1, 2 BHK Apartment
₹ 93.20 Lac to 1.27 Cr

Kolshet Road, Thane
1, 2, 3, 5 BHK Apartment
Price On Request

Manpada, Thane
2, 3 BHK Apartment
₹ 1.65 Cr to 2.48 Cr

Balkum Pada, Thane
2 BHK Apartment
₹ 1.14 Cr to 1.22 Cr

Balkum Pada, Thane
2, 3 BHK Apartment
₹ 1.60 Cr to 2.54 Cr

Kolshet Road, Thane
1, 2, 3, 4 BHK Apartment
₹ 1.15 Cr to 4.50 Cr
Yes — it’s close to an upcoming Metro Line 4 station ~1.5 km and Ghodbunder Road transit corridor.
Nearby projects include other Ghodbunder Road developments and Thane West residential hubs.
It offers well-planned 1 & 2 BHK homes with resort-style amenities and expansive open spaces.
Resale potential is strong due to Ghodbunder Road’s connectivity and Thane’s residential demand growth.
Nearby points include Thane Railway Station, Ghodbunder Road, Lake City Mall and Jupiter Hospital.
Yes — it includes swimming pool, gym, children’s play area and fitness centre.
Prices start approximately ₹59 L for 1 BHK and ₹80 L for 2 BHK.
This website is only for the purpose of providing information regarding real estate projects in different geographies. Any information which is being provided on this website is not an advertisement or a solicitation. The company has not verified the information and the compliances of the projects. Further, the company has not checked the RERA* registration status of the real estate projects listed herein. The company does not make any representation in regards to the compliances done against these projects. Please note that you should make yourself aware about the RERA* registration status of the listed real estate projects.
*Real Estate (Regulation & Development) Act, 2016.





