Sports

- Kids' Play Areas / Sand Pits


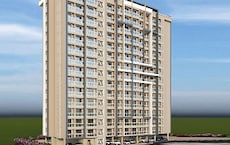
Rupali Vaishnavi Heights is a premium residential development situated in Kalwa, Thane, with pincode 400605, crafted by Rupali Developers Thane. Spanning 0.45 Acres, it features a total of 42 across 1 high-rise structures, offering 1 BHK Flats with pricing starting from ₹ 39.50 Lac up to ₹ 47.75 Lac. Designed for modern living, this property provides Kids' Play Areas / Sand Pits, Power Backup, Treated Water Supply, 24 x 7 Security, Normal Park / Central Green, Indoor Games, making it an ideal choice for homebuyers seeking comfort and convenience.

₹39.50 Lac - 47.75 Lac
₹12,002 Per Sq. Ft.
Rupali Vaishnavi Heights is situated at Kalwa Thane, offering a carefully planned residential experience designed for modern families. Nestled within Thane City, this development is surrounded by key Rustomjee Cambridge International School, Majiwada, High Street Mall, Majiwada and seamlessly connected via Eastern Express Highway, Mumbai Pune Road, ensuring effortless daily commutes. Families will appreciate the convenience of having Sadhana Vidya Mandir, Sahkar Vidya Prasarak Mandal Secondary School, Rustomjee Cambridge International School, Patel High School, New Kalwa High School and Bank of Baroda, Fino Payments Bank, Rural Cooperative Bank, State Bank Of India, UCO Bank close by.
Scheduled for launch on Aug 2026, with possession targeted by Dec 2028 under current New Launch, the property showcases high-end Oil Bound Distemper, Vitrified Tiles, RCC Frame Structure across its Residential layout. Homebuyers can explore 1 BHK featuring 1 BHK: ₹ 39.50 Lac, starting with a minimum size of 329 Sq.Ft.. The starting unit area begins at 329 Sq.Ft. and extends up to 398 Sq.Ft., accommodating diverse lifestyle needs.
The community provides 2 options, including 1 BHK Apartment priced at ₹ 39.50 Lac with an area of 329 Sq. Ft., as well as alternative choices priced at ₹ 47.75 Lac spanning 398 Sq. Ft.. Investment appeal is reinforced by a local 22, an average asking price of ₹ 19,700 /Sq.Ft. alongside ₹ 19,700 /Sq.Ft., and a typical rental yield reflected in ₹ 47 /Sq.Ft. and 1 BHK with price ₹ 23.5 K, 2 BHK with price ₹ 37.3 K.
Livability and neighborhood appeal are highlighted by a livability index of 4.4, a lifestyle index of 4.0, a connectivity index of 4.3, and an education & healthcare index of 4.4. Backed by 1 successful developments, this RERA-registered community (RERA: PR1330002601524) promises a secure and sophisticated living environment.
Homes at Rupali Vaishnavi Heights are available starting from ₹ 39.50 Lac up to ₹ 47.75 Lac, providing a flexible investment range for prospective buyers. Specific configurations feature varied pricing, with 1 BHK: ₹ 39.50 Lac reflecting distinct layouts suited to different household needs. Individual options are further detailed by ₹ 39.50 Lac and ₹ 47.75 Lac across available layouts. When evaluating financial positioning against the surrounding area, these rates align with the average asking price of ₹ 19,700 /Sq.Ft. in the locality, as well as ₹ 19,700 /Sq.Ft. within the micromarket.
View the latest price list for Rupali Vaishnavi Heights.
*Prices are indicative and subject to applicable charges and project terms.
Rupali Vaishnavi Heights's average asking price is stable quarter-on-quarter, compared with Kalwa.
Rupali Vaishnavi Heights avg. price is ₹ 15.2 K/Sq.Ft. compared to Kalwa at ₹ 19.9 K/Sq.Ft.
Monthly Rent in Kalwa ranges from ₹ 23.5 K to ₹ 37.3 K with options available for 1,2 BHK units
Rupali Vaishnavi Heights offers 1 BHK Flats designed to accommodate modern living requirements.
The development features 1 BHK Apartment, providing a well-structured floor plan with 329 Sq. Ft. of living space, available at ₹ 39.50 Lac.
Additionally, the property includes 1 BHK Apartment, encompassing 398 Sq. Ft. of intelligently planned room layouts and ventilation, offered at ₹ 47.75 Lac.
Homes at Rupali Vaishnavi Heights are available starting from ₹ 39.50 Lac up to ₹ 47.75 Lac, providing a flexible investment range for prospective buyers. Specific configurations feature varied pricing, with 1 BHK: ₹ 39.50 Lac reflecting distinct layouts suited to different household needs. Individual options are further detailed by ₹ 39.50 Lac and ₹ 47.75 Lac across available layouts. When evaluating financial positioning against the surrounding area, these rates align with the average asking price of ₹ 19,700 /Sq.Ft. in the locality, as well as ₹ 19,700 /Sq.Ft. within the micromarket.

Price:₹ 39.50 Lac

Price:₹ 47.75 Lac
Explore the master plan, project photos and walkthrough videos of Rupali Vaishnavi Heights to understand the overall layout, tower placement, amenities, landscaped spaces and key highlights before making your buying decision.

Living at this area offers a home with significant open space and a low-density environment, providing a sense of calm and privacy. Residents benefit from easy access to major roads for convenient travel, making daily commutes straightforward. This project stands out for its emphasis on spaciousness and connectivity in its location.
Download master plan of Rupali Vaishnavi Heights to explore layout details in Kalwa, Thane.
Residents at Rupali Vaishnavi Heights can embrace a vibrant and active community lifestyle supported by Kids' Play Areas / Sand Pits, Power Backup, Treated Water Supply, 24 x 7 Security, Normal Park / Central Green, Indoor Games. Situated conveniently at Kalwa Thane, this development is thoughtfully designed to cater to families and individuals seeking a balanced daily routine. Homeowners have access to well-planned recreational spaces that encourage wellness, relaxation, and social interaction within a secure environment. These facilities foster a strong sense of community living, making it an ideal choice for modern homebuyers looking to enhance their quality of life.
Rupali Vaishnavi Heights is situated at Kalwa Thane, offering residents smooth travel through Eastern Express Highway, Mumbai Pune Road. Daily convenience is enhanced with Sadhana Vidya Mandir, Sahkar Vidya Prasarak Mandal Secondary School, Rustomjee Cambridge International School, Patel High School, New Kalwa High School and Bank of Baroda, Fino Payments Bank, Rural Cooperative Bank, State Bank Of India, UCO Bank situated close by. The neighborhood features a high connectivity index of 4.3, ensuring effortless commuting to key destinations. Important city spots and daily necessities are easily reachable from Thane City, making this address exceptionally well-connected for families and professionals alike.

Estimate commute from your office or kid's school to Rupali Vaishnavi Heights.


Please select the starting point to calculate the travel time.
Trust & Verification
Rupali Vaishnavi Heights currently stands at New Launch, moving steadily toward its scheduled completion and welcoming families to a well-planned living experience. Backed by transparent regulatory compliance under PR1330002601524, it assures buyers of complete security and adherence to approved guidelines. The development milestones are progressing smoothly from its initial Aug 2026 toward the anticipated Dec 2028, ensuring timely delivery without compromising on engineering excellence or structural quality.
Vaishnavi Heights
Rera Url:

Kalwa, Thane

Kalwa, Thane

Majiwada, Thane
Compare multiple homes side-by-side and find the option that best fits your budget, lifestyle, and needs.

Full Cost Clarity
Compare sale price or rent, applicable charges, and key ownership/rental expenses.
Amenities & Features
Compare amenities, furnishing, configuration, and property features side-by-side.
Best Pick Recommendation
Get an expert-recommended option based on your selected preferences.
Builder / Seller Details
Review key trust signals like builder profile, seller details, and project history.

Rupali Vaishnavi Heights is developed by Rupali Developers Thane, bringing a strong vision for quality residential living spaces to the market.This builder has successfully completed 1 completed projects, establishing a solid reputation for reliability and excellence in the housing sector. With a deep commitment to architectural integrity and customer satisfaction, they focus on creating thoughtfully designed homes that cater to modern family needs.The company emphasizes sustainable building practices and timely project execution, ensuring long-term value for every homebuyer.

Majiwada, Thane
1,2 BHK
₹ 62.78 Lac to 1.02 Cr

Kalwa, Thane
1,2 BHK
₹ 1.04 Cr to 1.43 Cr

Mumbra, Thane
1,2,3 BHK
₹ 56.00 Lac to 1.11 Cr

Majiwada, Thane
1,2 BHK
₹ 60.80 Lac to 1.23 Cr

Mumbra, Thane
1,2,3 BHK
₹ 30.00 Lac to 59.42 Lac
Kasheli, Thane
1,2 BHK
₹ 32.00 Lac to 47.00 Lac

Mumbra, Thane
1,2,3 BHK
₹ 37.91 Lac to 78.35 Lac

Ghodbunder Road, Thane
1,2,3 BHK
₹ 28.16 Lac to 73.44 Lac

Majiwada, Thane
1,2 BHK
₹ 52.89 Lac to 1.01 Cr

Kalwa, Thane
1 BHK
₹ 51.60 Lac to 60.72 Lac

Kolshet Road, Thane
2, 3 BHK Apartment
₹ 1.90 Cr to 2.61 Cr

Manpada, Thane
2, 3, 4 BHK Apartment
₹ 1.69 Cr to 4.71 Cr

Thane West, Thane
2, 3 BHK Retail Shop, Apartment
₹ 1.82 Cr to 2.38 Cr

Pokhran Road No One, Thane
2 BHK Apartment
₹ 1.49 Cr to 1.91 Cr

Kolshet Industrial Area, Thane
Office Space, Retail Shop
₹ 1.10 Cr to 4.20 Cr

Louis Wadi, Thane
1, 2, 3, 4 BHK Apartment
₹ 1.01 Cr to 3.08 Cr

Thane West, Thane
1, 2, 3 BHK Apartment
₹ 82.80 Lac to 1.71 Cr

Naupada, Thane
1, 2, 3 BHK Apartment
Price On Request

Naupada, Thane
1, 2, 3 BHK Studio, Apartment
Price On Request

Balkum Pada, Thane
1, 2 BHK Apartment, Retail Shop
₹ 70.00 Lac to 96.14 Lac

Pokhran Road No Two, Thane
2, 3, 4 BHK Apartment
₹ 2.09 Cr to 6.34 Cr

Majiwada, Thane
1, 2, 3, 4 BHK Apartment
₹ 1.14 Cr to 6.00 Cr

Majiwada, Thane
3, 4 BHK Apartment
₹ 3.00 Cr to 4.56 Cr

Kapur Bawdi, Thane
3, 4 BHK Apartment, Retail Shop
₹ 3.49 Cr to 5.53 Cr

Pokhran Road No One, Thane
2, 3 BHK Apartment
₹ 1.77 Cr to 2.55 Cr

Brahmand, Thane
2, 3 BHK Apartment
₹ 1.36 Cr to 2.17 Cr

Kolshet Road, Thane
2, 3 BHK Apartment
₹ 1.80 Cr to 2.99 Cr

Pokhran Road No One, Thane
5 BHK Apartment
₹ 6.06 Cr to 6.86 Cr

Thane West, Thane
2, 3, 4 BHK Apartment
₹ 2.16 Cr to 4.16 Cr

Kolshet Road, Thane
Office Space
₹ 1.08 Cr to 1.60 Cr

Majiwada, Thane
2, 3 BHK Apartment
₹ 1.90 Cr to 3.12 Cr

Majiwada, Thane
1 BHK Apartment
₹ 95.85 Lac

Kolshet Road, Thane
1, 2, 3, 5 BHK Apartment
Price On Request

Ghodbunder Road, Thane
1, 2, 3 BHK Apartment
Price On Request

Manpada, Thane
2, 3 BHK Apartment
₹ 1.65 Cr to 2.48 Cr

Balkum Pada, Thane
2 BHK Apartment
₹ 1.14 Cr to 1.22 Cr

Balkum Pada, Thane
2, 3 BHK Apartment
₹ 1.60 Cr to 2.54 Cr

Kolshet Road, Thane
1, 2, 3, 4 BHK Apartment
₹ 1.15 Cr to 4.50 Cr

Majiwada, Thane
1 BHK Apartment
₹ 1.28 Cr

Thane West, Thane
2 BHK Apartment
₹ 1.18 Cr to 1.65 Cr
This website is only for the purpose of providing information regarding real estate projects in different geographies. Any information which is being provided on this website is not an advertisement or a solicitation. The company has not verified the information and the compliances of the projects. Further, the company has not checked the RERA* registration status of the real estate projects listed herein. The company does not make any representation in regards to the compliances done against these projects. Please note that you should make yourself aware about the RERA* registration status of the listed real estate projects.
*Real Estate (Regulation & Development) Act, 2016.


