

Sports

- Gymnasium
- Swimming Pool
- Kids' Pool
- Badminton Court(s)
- Tennis Court(s)
- Squash Court
- Cricket
- Kids' Play Areas / Sand Pits
- Basketball
- Yoga Areas
- Jogging / Cycle Track
- Table Tennis
- Snooker/Pool/Billiards
- Skating Rink
- Rappelling/Rock Climbing


₹6.06 Cr - 6.86 Cr
₹25,095 Per Sq. Ft.
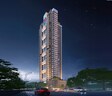
Raymond The Invictus by GS is a residential development in Thane, in the vicinity of Pokhran Road, and is a development of a greater township comprising several towers, such as The Address by GS and Park Avenue.
The development is to occur on approximately 3 acres of land, and it has a contemporary design with emphasis on open space, views and simple infrastructure.
The project provides homes of a large size with the configuration of 4.5 BHK, also known as '5 BHK' in terms of configuration. The tower has about 202 units and the size of the apartments is between 2417 sq. ft to 2725 sq. ft.
The project will incorporate common construction and safety elements like an RCC building, soft walls according to the plan and waterproofing in wet sections. All rooms have sprinklers and fire-rated main doors, which ensure fire safety.
The project is created by Raymond Realty, which is a section of Raymond Group. Raymond Realty has now received an added boost by getting the Iconic Residential Developer of the Year award in the Times Real Estate Awards, which further highlighted its efforts in the residential segment.
Location Benefits of Living at Raymond the Invictus by GS Thane, Pokhran Road No. 1, Thane
The fact that there has been continuous enhancement in road connectivity in the region is an advantage to the project. The day to day commuting within residential and work areas is within normal control.
Accessibility to Business Hubs.
Social Infrastructure Around Raymond the Invictus by GS, Thane.
Upcoming Infrastructure Around Pokhran Road No. 1, Thane
The area is undergoing a rapid upgrading process which will greatly improve mobility and liveability:
These enhancements are likely to boost the real estate price and the general urban lifestyle in the area.
Raymond The Invictus by GS, Pokhran Road No. 1, Thane- An Investment Advantage.
Thane has become one of the top places to be when it comes to enjoying an urban lifestyle with contemporary conveniences.
Raymond The Invictus provides large units, low supply, a township format, and a Thane location, which promotes long-term value and rental prospects.
View the latest price list for Raymond The Invictus By GS.
*Prices are indicative and subject to applicable charges and project terms.
Raymond The Invictus By GS's average asking price is stable quarter-on-quarter, compared with Pokhran Road No One.
Raymond The Invictus By GS avg. price is ₹ 25.2 K/Sq.Ft. compared to Pokhran Road No One at ₹ 22.8 K/Sq.Ft.
Monthly Rent in Pokhran Road No One ranges from ₹ 26.1 K to ₹ 75 K with options available for 1,2,3,4 BHK units
Get the latest price and market updates for Raymond The Invictus By GS.
During Q3'2026, average property prices for Raymond The Invictus By GS moved from ₹ 25,100/sqft to ₹ 25,200/sqft, reflecting a 0.40% rise.
During Q1'2026, average property prices for Raymond The Invictus By GS moved from ₹ 25,550/sqft to ₹ 25,850/sqft, reflecting a 1.17% rise.
Structural Works reach 81% completion.
A total of 61 out of 102 launched units have been booked as of January 2025, including 60% of 4 BHK(61 out of 102 units).
Structural Works reach 40% completion.
Structural Works reach 30% completion.
Structural Works reach 22% completion.
Structural Works reach 5% completion.
INVICTUS BY GS, developed by Raymond Limited, officially launched on 19-Jul-2023 and expected to complete by 05-Oct-2028. Registered under RERA No. P51700052012. The project comprises 1 towers and offers 102 residential units, including 4 BHK, with unit sizes ranging from 2217 to 2347 Square feet across a total area of 0.26 Acre.

Price:₹ 6.48 Cr

Price:₹ 6.06 Cr

Price:₹ 6.86 Cr
Explore the master plan, project photos and walkthrough videos of Raymond The Invictus By GS to understand the overall layout, tower placement, amenities, landscaped spaces and key highlights before making your buying decision.

This project delivers a home life centered around spacious outdoor living and convenient access to recreational activities. Families and active individuals will find their daily lives enhanced by dedicated play zones and sports facilities, all within a green environment. The thoughtful integration of extensive this amenity with modern amenities makes this a distinctive choice for those seeking a balanced lifestyle.
Download master plan & walkthrough video of Raymond The Invictus By GS to explore layout and virtual tour in Pokhran Road No One, Thane.

Estimate commute from your office or kid's school to Raymond The Invictus By GS.

Please select the starting point to calculate the travel time.
Average Asking Price in Pokhran Road No One
Based on active listings and recent trends

No Reviews exist for Pokhran Road No One
Be the first to review this localityTrust & Verification
Invictus By Gs
Rera Url:
Invictus By Gs Tower B
Rera Url:

Pokhran Road No One, Thane

Thane West, Thane

Balkum Pada, Thane
Compare multiple homes side-by-side and find the option that best fits your budget, lifestyle, and needs.

Full Cost Clarity
Compare sale price or rent, applicable charges, and key ownership/rental expenses.
Amenities & Features
Compare amenities, furnishing, configuration, and property features side-by-side.
Best Pick Recommendation
Get an expert-recommended option based on your selected preferences.
Builder / Seller Details
Review key trust signals like builder profile, seller details, and project history.

Discover an unparalleled level of refinement at Raymond Realty Thane. With 8 distinctive projects in the bustling city of Thane, this renowned developer invites you to indulge in a life of sheer opulence. Nestled on Pokharan Road, these exquisite residences including West One Park, Oasis & Eden, and TenX Habitat herald a new era of lavish living.Prepare to be captivated by West One Park, where every corner exudes elegance and sophistication. Step into a meticulously designed abode that invites natural light in abundance and offers breathtaking views of the surrounding greenery. Immerse yourself in a tranquil atmosphere, embracing serenity as you unwind in the embrace of luxury.Oasis & Eden take luxurious living to a whole new level. Experience the quintessence of utopia as you dwell in these modern dwellings that embody sophistication at its finest. Chic interiors combined with intelligently crafted spatial planning give rise to residences that redefine the meaning of comfort.Set foot in TenX Habitat and be transported to a world where intelligent living is at the forefront. Embrace the latest advancements in technology, from smart home integrations to sustainable living solutions. Here, harmony thrives, and residents experience a truly holistic lifestyle that seamlessly blends innovation and nature.Raymond Realty Thane exclusive gated community sets a new benchmark for residential offerings, providing a sneak peek into the future of extraordinary living. Uncompromising luxury, unrivaled designs, and unbeatable amenities await those fortunate enough to become a part of this visionary project. With Raymond Realty, an unparalleled lifestyle beckons for the discerning few.

Pokhran Road No One, Thane
2 BHK Apartment
₹ 1.49 Cr to 1.91 Cr

Panch Pakhadi, Thane
Retail Shop, Office Space
Price On Request
Pokhran Road No One, Thane
2, 3 BHK Apartment
₹ 1.77 Cr to 2.55 Cr

Pokhran Road No One, Thane
Retail Shop
₹ 10.23 Cr to 10.62 Cr

Pokhran Road No Two, Thane
3, 4 BHK Apartment
₹ 2.12 Cr to 3.15 Cr

Pokhran Road No Two, Thane
1, 2 BHK Apartment
Price On Request

J K Gram, Thane
Retail Shop
₹ 1.15 Cr to 2.00 Cr

Vartak Nagar, Thane
1 BHK Apartment
₹ 1.05 Cr
Pokhran Road No Two, Thane
1, 2 BHK Apartment
₹ 1.25 Cr to 1.93 Cr

Pokhran Road No One, Thane
2 BHK Apartment
₹ 1.54 Cr to 1.90 Cr
Pokhran Road No One, Thane
2, 3 BHK Apartment
₹ 1.77 Cr to 2.55 Cr
Pokhran Road No One, Thane
Retail Shop
₹ 10.23 Cr to 10.62 Cr
Pokhran Road No Two, Thane
3, 4 BHK Apartment
₹ 2.12 Cr to 3.15 Cr
Pokhran Road No Two, Thane
1, 2 BHK Apartment
Price On Request
J K Gram, Thane
Retail Shop
₹ 1.15 Cr to 2.00 Cr
Vartak Nagar, Thane
1 BHK Apartment
₹ 1.05 Cr
Pokhran Road No Two, Thane
1, 2 BHK Apartment
₹ 1.25 Cr to 1.93 Cr
Pokhran Road No One, Thane
2 BHK Apartment
₹ 1.54 Cr to 1.90 Cr

Pokhran Road No Two, Thane
3,4,5 BHK
₹ 4.17 Cr to 6.30 Cr

Pokhran Road No Two, Thane
5 BHK
₹ 6.35 Cr to 7.40 Cr

Balkum Pada, Thane
1,2,3,5 BHK
₹ 80.00 Lac to 6.00 Cr

Laxmi Nagar, Thane
3,4,5 BHK
₹ 3.87 Cr to 7.58 Cr

Balkum Pada, Thane
2,3,5 BHK
₹ 2.35 Cr to 5.46 Cr

Pokhran Road No One, Thane
1,2,3,5 BHK
₹ 98.00 Lac to 5.12 Cr

Thane West, Thane
4,5 BHK
₹ 8.08 Cr to 8.52 Cr

Pokhran Road No Two, Thane
1,2,3,5 BHK
₹ 98.00 Lac to 5.12 Cr

Naupada, Thane
2,3,4,5 BHK
₹ 2.00 Cr to 5.41 Cr

Pokhran Road No Two, Thane
1,2,3,5 BHK
₹ 1.14 Cr to 6.03 Cr

Kalwa, Thane
1, 2, 3 BHK Apartment, Retail Shop
₹ 1.00 Cr to 2.45 Cr

Wagle Industrial Estate, Thane
2, 3, 4 BHK Apartment
₹ 1.60 Cr to 3.36 Cr

Kolshet Road, Thane
2, 3 BHK Apartment
₹ 1.90 Cr to 2.61 Cr

Manpada, Thane
2, 3, 4 BHK Apartment
₹ 1.69 Cr to 4.71 Cr

Wagle Industrial Estate, Thane
2, 3, 5 BHK Apartment
₹ 1.42 Cr to 3.53 Cr

Thane West, Thane
2, 3 BHK Retail Shop, Apartment
₹ 1.82 Cr to 2.38 Cr

Kolshet Industrial Area, Thane
Office Space, Retail Shop
₹ 1.10 Cr to 4.20 Cr

Louis Wadi, Thane
1, 2, 3, 4 BHK Apartment
₹ 1.01 Cr to 3.08 Cr

Thane West, Thane
1, 2, 3 BHK Apartment
₹ 82.80 Lac to 1.71 Cr

Ghodbunder Road, Thane
2, 3 BHK Apartment
₹ 1.80 Cr to 2.66 Cr

Pokhran Road No Two, Thane
2, 3, 4 BHK Apartment
₹ 2.09 Cr to 6.34 Cr

Majiwada, Thane
1, 2, 3, 4 BHK Apartment
₹ 1.14 Cr to 6.00 Cr

Majiwada, Thane
3, 4 BHK Apartment
₹ 3.00 Cr to 4.56 Cr

Kapur Bawdi, Thane
3, 4 BHK Apartment, Retail Shop
₹ 3.49 Cr to 5.53 Cr

Brahmand, Thane
2, 3 BHK Apartment
₹ 1.36 Cr to 2.17 Cr

Kolshet Road, Thane
2, 3 BHK Apartment
₹ 1.80 Cr to 2.99 Cr

Thane West, Thane
2, 3, 4 BHK Apartment
₹ 2.16 Cr to 4.16 Cr

Kolshet Road, Thane
Office Space
₹ 1.08 Cr to 1.60 Cr

Kolshet Road, Thane
2, 3 BHK Apartment
₹ 1.82 Cr to 3.17 Cr

Majiwada, Thane
2, 3 BHK Apartment
₹ 1.90 Cr to 3.12 Cr

Majiwada, Thane
1 BHK Apartment
₹ 95.85 Lac

Kolshet Road, Thane
1, 2, 3, 5 BHK Apartment
Price On Request

Ghodbunder Road, Thane
1, 2, 3 BHK Apartment
Price On Request

Manpada, Thane
2, 3 BHK Apartment
₹ 1.65 Cr to 2.48 Cr

Balkum Pada, Thane
2 BHK Apartment
₹ 1.14 Cr to 1.22 Cr

Balkum Pada, Thane
2, 3 BHK Apartment
₹ 1.60 Cr to 2.54 Cr

Kolshet Road, Thane
1, 2, 3, 4 BHK Apartment
₹ 1.15 Cr to 4.50 Cr

Majiwada, Thane
1 BHK Apartment
₹ 1.28 Cr

Thane West, Thane
2 BHK Apartment
₹ 1.18 Cr to 1.65 Cr
Explore resale and rental listings currently available in Raymond The Invictus By GS, Thane.

Pokhran Road No One, Thane
₹ 2.9 Cr

Pokhran Road No One, Thane
₹ 3.1 Cr 
Pokhran Road No One, Thane
₹ 3.1 Cr 
Pokhran Road No One, Thane
₹ 4.1 Cr 
Pokhran Road No One, Thane
₹ 4.5 Cr 
Pokhran Road No One, Thane
₹ 4 Cr 
Pokhran Road No One, Thane
₹ 3.98 Cr 
Pokhran Road No One, Thane
₹ 4.5 Cr 
Pokhran Road No One, Thane
₹ 6.5 Cr 
Pokhran Road No One, Thane
₹ 6.7 Cr 
Pokhran Road No One, Thane
₹ 70,000

Pokhran Road No One, Thane
₹ 68,000

Pokhran Road No One, Thane
₹ 90,000
Pokhran Road No One, Thane
₹ 1 L
Pokhran Road No One, Thane
₹ 1.1 L 
Pokhran Road No One, Thane
₹ 1.15 L 
Pokhran Road No One, Thane
₹ 1.21 L 
Pokhran Road No One, Thane
₹ 1.25 L 
Pokhran Road No One, Thane
₹ 1.2 L 
Pokhran Road No One, Thane
₹ 1.4 L This website is only for the purpose of providing information regarding real estate projects in different geographies. Any information which is being provided on this website is not an advertisement or a solicitation. The company has not verified the information and the compliances of the projects. Further, the company has not checked the RERA* registration status of the real estate projects listed herein. The company does not make any representation in regards to the compliances done against these projects. Please note that you should make yourself aware about the RERA* registration status of the listed real estate projects.
*Real Estate (Regulation & Development) Act, 2016.


