
1 BHK Apartment - 450 sq. ft. (Carpet Area)
Asking price
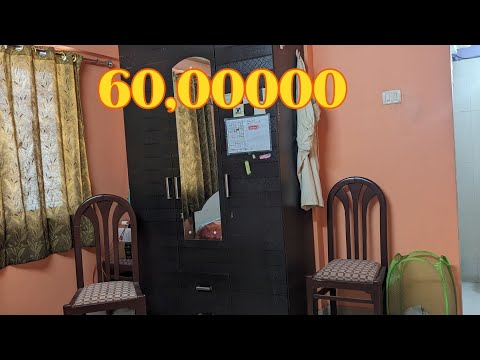
Price:₹ 60.00 Lac


 +8 Photos
 Video
Video
₹60.00 Lac - 89.33 Lac
₹13,333 Per Sq. Ft.
Estimated Rent: ₹18.3K – ₹26.7K/month


Square Yards experts are actively closing deals
Ram Pushpanjali Residency is a residential project. It is planned as a spacious housing setup with open surroundings. The idea here is to offer room to breathe and move freely.
The project is located on Owale, Thane, and sits close to the Yeoor Hills. This adds a natural backdrop to the surroundings. From several parts of the site, the views feel open and scenic. The environment is quieter compared to dense city zones.
Ram Pushpanjali Residency spreads over 9.44 acres of land and offers 1 and 2-BHK homes. Home sizes range between 450 sq ft and 670 sq ft. There are 656 homes planned across the development. The structure includes one main tower with two wings rising to 30 storeys. Despite the height, the layout allows easy internal movement.
Homes are planned for everyday use. Room layouts are simple and practical. There is enough natural light and airflow through the living spaces. Nothing feels overly complicated or forced in the design.
A designer entrance lobby marks the entry to the project. Parking space is planned in sufficient numbers for residents. Open areas inside the premises add balance to daily living.
Ram Pushpanjali Residency is developed by Shriraam Pioneer Developers. The developer focuses on residential projects with large land layouts. This project follows a straightforward approach to comfortable living.
Amenities of Ram Pushpanjali Residency, Owale, Thane
Location Advantage of Ram Pushpanjali Residency, Owale, Thane
Nearby IT Parks
G Corp Tech Park, MBC Park, Thane One, Orion Business Park, Wagle Industrial Estate
Social Infrastructure Highlights
Upcoming Infrastructure near Ram Pushpanjali Residency, Owale, Thane
Ram Pushpanjali Residency, Ghodbunder Road, Thane: An Investment Marvel
*These figures are derived from our Data Intelligence team and may differ slightly in actuality. *
Ram Pushpanjali Residency offers premium apartments in Owale, Thane, blending connectivity and growth potential, making it a smart, future-ready investment with assured appreciation.


27 Sales Transactions Registered in Ram Pushpanjali Residency From Nov 25 to Oct 26 at Avg. Price ₹ 11.4 K/Sq.Ft.



Ram Pushpanjali Residency's average asking price is cooling quarter-on-quarter, compared with Owale.
Ram Pushpanjali Residency avg. price is ₹ 13.1 K/Sq.Ft. compared to Owale at ₹ 13.6 K/Sq.Ft.
Monthly Rent in Ram Pushpanjali Residency ranges from ₹ 18.3 K to ₹ 26.7 K with options available for 1,2 BHK units
Get the latest price and market updates for Ram Pushpanjali Residency.
A total of 27 residential transactions has been registered so far for Ram Pushpanjali Residency, amounting to ₹ 14 Cr till October 2026.
Rent in Ram Pushpanjali Residency ranges from ₹ 18 K to ₹ 2 L with options available for 1 BHK, 2 BHK, 2 BHK, 3 BHK, 4 BHK, 5 BHK, 6+ BHK.
During Q3'2026, average property prices for Ram Pushpanjali Residency moved from ₹ 12,950/sqft to ₹ 13,100/sqft, reflecting a 1.16% rise.
During Q1'2026, average property prices for Ram Pushpanjali Residency moved from ₹ 12,450/sqft to ₹ 13,150/sqft, reflecting a 5.62% rise.
Structural Works reach 53% completion. External Works has reached 78%. Internal finishing stands at 75%. MEP Services including lift and staircases, are now 73% done
A total of 645 out of 658 launched units have been booked as of September 2023.
A total of 638 out of 658 launched units have been booked as of August 2023.
A new Phase, Tower/Building Name: PUSHPANJALI RESIDENCY PHASE III, launched under RERA No. P51700050376. It offers SHOP OFFICE, 1 BHK, 2 BHK ranging from 323 to 570 Square feet with targeted completion by 31-Dec-2028.
A total of 406 out of 656 launched units have been booked as of June 2022.
PUSHPANJALI RESIDENCY PHASE III, developed by Shriraam Pioneer Developers Private Limited, officially launched on 19-Aug-2017 and expected to complete by 30-Dec-2022. Registered under RERA No. P51700008949. The project comprises 15 towers and offers 537 residential units, with unit sizes ranging from 366 to 2250 Square feet with total area of 6.85 Acre.
27 Sales Transactions Registered in Ram Pushpanjali Residency From Nov 25 to Oct 26 at Avg. Price ₹ 11.4 K/Sq.Ft.
Transaction Period Nov 25 to Oct 26
Explore the master plan, project photos and walkthrough videos of Ram Pushpanjali Residency to understand the overall layout, tower placement, amenities, landscaped spaces and key highlights before making your buying decision.

Living here offers a comfortable home life with a focus on community and convenience. Families and individuals seeking recreational options will find dedicated spaces for sports and indoor activities. The project stands out for its generous open areas and good road access, making daily life easier for residents.
Download master plan & walkthrough video of Ram Pushpanjali Residency to explore layout and virtual tour in Owale, Thane.



Estimate commute from your office or kid's school to Ram Pushpanjali Residency.

Please select the starting point to calculate the travel time.
Average Asking Price in Owale
Based on active listings and recent trends

Based on demand, livability, and activity
Know More About Owale
No Reviews exist for Owale
Be the first to review this localityTrust & Verification
Pushpanjali Residency Phase III
Rera Url:
Pushpanjali Residency Phase III
Rera Url:

Owale, Thane

Ghodbunder Road, Thane

Kasarvadavali, Thane
Compare multiple homes side-by-side and find the option that best fits your budget, lifestyle, and needs.

Full Cost Clarity
Compare sale price or rent, applicable charges, and key ownership/rental expenses.
Amenities & Features
Compare amenities, furnishing, configuration, and property features side-by-side.
Best Pick Recommendation
Get an expert-recommended option based on your selected preferences.
Builder / Seller Details
Review key trust signals like builder profile, seller details, and project history.


Ghodbunder Road, Thane
1,2 BHK
₹ 61.74 Lac to 87.37 Lac

Ghodbunder Road, Thane
1 BHK
₹ 67.86 Lac to 69.03 Lac

Ghodbunder Road, Thane
1,2 BHK
₹ 64.07 Lac to 1.03 Cr

Thane West, Thane
1 BHK
₹ 64.67 Lac

Ghodbunder Road, Thane
2 BHK
₹ 92.43 Lac

Ghodbunder Road, Thane
1 BHK
₹ 66.99 Lac to 73.20 Lac

Ghodbunder Road, Thane
1 BHK
₹ 64.97 Lac

Ghodbunder Road, Thane
1 BHK
₹ 64.03 Lac

Ghodbunder Road, Thane
1,2 BHK
₹ 43.81 Lac to 99.16 Lac

Ghodbunder Road, Thane
1 BHK
₹ 64.03 Lac to 65.21 Lac

Manpada, Thane
2, 3, 4 BHK Apartment
₹ 1.69 Cr to 4.71 Cr

Ghodbunder Road, Thane
Retail Shop, Office Space
Price On Request

Ghodbunder Road, Thane
1, 2 BHK Apartment
₹ 52.99 Lac to 99.99 Lac

Ghodbunder Road, Thane
1, 2 BHK Apartment
₹ 54.99 Lac to 95.99 Lac

Bhayandarpada, Thane
1, 2 BHK Apartment
₹ 55.00 Lac to 99.83 Lac

Kavesar, Thane
1 BHK Apartment, Retail Shop
Price On Request

Ghodbunder, Thane
1, 2 BHK Apartment
₹ 65.00 Lac to 1.04 Cr

Ghodbunder Road, Thane
1, 2 BHK Apartment
₹ 65.00 Lac to 95.23 Lac

Kasarvadavali, Thane
2, 3 BHK Apartment
₹ 89.00 Lac to 1.54 Cr

Manpada, Thane
2, 3 BHK Apartment
₹ 1.85 Cr to 2.79 Cr

Ghodbunder Road, Thane
2, 3 BHK Apartment
₹ 1.80 Cr to 2.66 Cr

Kasarvadavali, Thane
1, 2 BHK Apartment
₹ 51.00 Lac to 78.00 Lac

Brahmand, Thane
2, 3 BHK Apartment
₹ 1.36 Cr to 2.17 Cr

Manpada, Thane
1, 2, 3 BHK Apartment
₹ 1.03 Cr to 2.25 Cr

Kolshet, Thane
1, 2 BHK Apartment
₹ 93.16 Lac to 1.39 Cr

Thane West, Thane
4 BHK Apartment
₹ 4.79 Cr

Manpada, Thane
2, 3, 4 BHK Apartment
₹ 1.88 Cr to 4.86 Cr

Kolshet Road, Thane
2 BHK Apartment, Plot
Price On Request

Kolshet Road, Thane
3, 4 BHK Apartment
₹ 1.96 Cr to 3.24 Cr

Ghodbunder Road, Thane
1, 2 BHK Apartment
₹ 46.99 Lac to 75.99 Lac

Manpada, Thane
2, 3 BHK Apartment
₹ 1.65 Cr to 2.48 Cr

Ghodbunder Road, Thane
1, 2, 3 BHK Apartment
₹ 1.11 Cr to 1.92 Cr

Thane West, Thane
Studio
₹ 56.00 Lac to 66.00 Lac

Ghodbunder Road, Thane
1, 2, 3 BHK Apartment
₹ 71.56 Lac to 2.00 Cr

Ghodbunder Road, Thane
2, 3, 4, 5 BHK Apartment
Price On Request

Manpada, Thane
1, 2, 3 BHK Apartment
₹ 91.35 Lac to 2.69 Cr

Ghodbunder Road, Thane
2, 3 BHK Apartment
₹ 1.84 Cr to 2.64 Cr

Ghodbunder Road, Thane
3 BHK Apartment
₹ 4.01 Cr

Manpada, Thane
2 BHK Apartment
Price On Request

Thane West, Thane
Office Space, Retail Shop
Price On Request
Explore resale and rental listings currently available in Ram Pushpanjali Residency, Thane.

Owale, Thane
₹ 46 L
Owale, Thane
₹ 55 L

Owale, Thane
₹ 60 L

Owale, Thane
₹ 51 L

Owale, Thane
₹ 55 L 
Owale, Thane
₹ 85 L 
Owale, Thane
₹ 85 L 
Owale, Thane
₹ 80 L

Owale, Thane
₹ 40,000
Owale, Thane
₹ 18,000
Owale, Thane
₹ 20,000
Owale, Thane
₹ 20,021
Owale, Thane
₹ 20,000
Owale, Thane
₹ 27,500
Owale, Thane
₹ 30,000
Owale, Thane
₹ 25,000
Owale, Thane
₹ 29,000Thane
Mumbai
Thane
Akkisha Properties
Homesvale Real Estate
It is situated in Badlapur East, Thane, and boasts great connectivity to the railway station and proximity to schools, markets, and hospitals.
The project provides reasonably priced and spacious 1 BHK and 2 BHK apartments.
Residents have access to amenities such as a state-of-the-art clubhouse, landscaped gardens, jogging track, indoor games, children's play area, 24/7 security services, rainwater harvesting, and a gym.
Yes, considering the future development of infrastructure in Badlapur and affordability against Mumbai-Thane.
The project is connected via Thane railway network, with metro expansion planned in the region.
It offers well-planned affordable homes with essential lifestyle amenities in Thane.
Resale potential is moderate to good due to Thane’s steady infrastructure growth.
Yes, it provides modern recreational amenities including gym and community spaces.
Prices generally start from around ₹65 L(approx) onwards depending on unit size.
This website is only for the purpose of providing information regarding real estate projects in different geographies. Any information which is being provided on this website is not an advertisement or a solicitation. The company has not verified the information and the compliances of the projects. Further, the company has not checked the RERA* registration status of the real estate projects listed herein. The company does not make any representation in regards to the compliances done against these projects. Please note that you should make yourself aware about the RERA* registration status of the listed real estate projects.
*Real Estate (Regulation & Development) Act, 2016.


