


1 BHK Apartment - 339 sq. ft. (Carpet Area)
- 4 Bathrooms
- 3 Balconies
Asking price
Price:₹ 44.03 Lac


Dosti Greater Thane is a large residential development located in Kalher, Thane, developed by Dosti Group. Spread across 20 Acres, it offers 1, 2 BHK sized from 339 Sq.Ft. to a larger 2 BHK option, priced between ₹ 44.03 Lac and ₹ 71.63 Lac. The project is RERA registered and currently Partially Ready To Move, with possession expected from Dec 2027. What sets Dosti Greater Thane apart is its scale, nearly 7,872 homes spread across a single Kalher address, designed by architect Hafeez Contractor with 80% of the land kept as open, green space. Dosti Group brings 39 to this corridor. Asking prices in Kalher currently sit close to Dosti Greater Thane's own rate, suggesting the project is priced roughly in line with its immediate surroundings. It suits budget-conscious buyers and investors wanting a large-format address near the upcoming Kalher Metro Station.

₹44.03 Lac - 71.63 Lac
₹12,979 Per Sq. Ft.
Estimated Rent: ₹11K/month


Square Yards experts are actively closing deals
Dosti Greater Thane is a Partially Ready To Move project from Dosti Group in Kalher, Thane, spread across 20 Acres. It's built around 7,872 units, offering 1, 2 BHK across multiple residential towers, including Dosti Delight, Dosti Glory, Dosti Bliss, Dosti Fortune, and several later phases. The community is anchored by a 1 lakh sq ft, six-level clubhouse and threaded through with 750-plus trees as part of its green space commitment.
| Parameter | Details |
|---|---|
| Project Name | Dosti Greater Thane |
| Developer | Dosti Group |
| Location | Kalher, Thane |
| Status | Partially Ready To Move |
| Possession | Dec 2027 |
| RERA Number(s) | P51700024923, P51700028927, P51700048334, P51700048335, P51700048333, P51700053095, P51700053057, P51700053096, P51700053217 |
| Total Area | 20 Acres |
| Total Units | 7,872 |
| Configurations | 1, 2 BHK |
| Size Range | 339 Sq.Ft. to 552 Sq. Ft. |
| Price Range | ₹ 44.03 Lac to ₹ 71.63 Lac |
| Locality Rank | 104 |
| Connecting Road | Mumbai Agra National Highway, Agra Road |
Buyer Tip: This project carries nine separate RERA registrations across multiple phases and clusters. Confirm which specific tower, phase, and RERA number your unit belongs to before booking, since possession status and construction progress differ meaningfully between them.
Kalher ranks 104 in Thane, with the locality's own data flagging untidy roads as a genuine concern even as it highlights Puranik Villa Road as a solid arterial connector. Asking prices in Kalher currently sit close to Dosti Greater Thane's own rate, which tells you the project isn't carrying a steep premium over its immediate surroundings. The upcoming Kalher Metro Station, part of Metro Line 5, sits right beside the development and is the single biggest infrastructure variable likely to move pricing here over the next few years. Given how many phases this project has launched over time and how far some of them still have to go, this works better as a long-term, patient buy than a short-term flip.
Dosti Greater Thane floor plans run across four listed size and price points, from a 1 BHK at 339 Sq.Ft. up to a 2 BHK at 552 Sq. Ft.. It's a tightly focused, affordability-led range built for buyers who want a real choice of compact sizes without stepping into a much higher price bracket.
| Configuration | Carpet Area | Price |
|---|---|---|
| 1 BHK Apartment | 339 Sq. Ft. | ₹ 44.03 Lac |
| 1 BHK Apartment | 385 Sq. Ft. | ₹ 49.96 Lac |
| 2 BHK Apartment | 452 Sq. Ft. | ₹ 58.65 Lac |
| 2 BHK Apartment | 552 Sq. Ft. | ₹ 71.63 Lac |
Dosti Greater Thane 1 BHK Apartment at 339 Sq.Ft. for ₹ 44.03 Lac is the most accessible price point on the entire list. The EMI works out to a genuinely manageable figure for someone early in their career, and with 1,792 out of 1,806 launched units already booked in this specific size category as of the project's own recent update, it's clear this configuration has strong demand behind it. Given the project's ongoing phased construction, this suits a buyer thinking long-term rather than someone needing immediate possession.
The larger 1 BHK at 385 Sq. Ft. for ₹ 49.96 Lac sits at a price point that balances affordability with rentability. Kalher's rental market currently runs modestly, monthly rent for 1 BHK units in this specific project starts from around ₹12,500, which works out to a reasonable yield relative to the entry price. Given how many towers within this project are already partially ready to move, units in completed phases should be easier to rent out immediately than those still under construction.
The smaller 2 BHK at 452 Sq. Ft. for ₹ 58.65 Lac gives families a genuine step up in space over the 1 BHK options. With Zilla Parishad School Kopar and 7x Hospital Kalher both under half a kilometer away, daily logistics for a family are handled without much of a commute. Multiple reviewers specifically mention the clubhouse and festival plaza as adding real value to daily life here.
The largest Dosti Greater Thane 2 BHK Apartment at 552 Sq. Ft. for ₹ 71.63 Lac tops out the project's current price list. With 681 out of 710 launched units in this configuration already booked as of the project's own recent update, demand for this size is clearly strong. This unit suits a family that wants the most space the project currently offers and is comfortable with the project's multi-phase, multi-year construction timeline.


193 Sales Transactions Registered in Dosti Greater Thane From Nov 25 to Oct 26 at Avg. Price ₹ 10.7 K/Sq.Ft.










Dosti Greater Thane's average asking price is rising quarter-on-quarter, compared with Kalher.
Dosti Greater Thane avg. price is ₹ 12.6 K/Sq.Ft. compared to Kalher at ₹ 12.6 K/Sq.Ft.
Monthly Rent in Dosti Greater Thane start from ₹ 11 K with options available for 1 BHK units
Get the latest price and market updates for Dosti Greater Thane.
A total of 193 residential transactions has been registered so far for Dosti Greater Thane, amounting to ₹ 78 Cr till October 2026.
Rent in Dosti Greater Thane ranges from ₹ 9 K to ₹ 12 K with options available for 1 BHK.
During Q3'2026, average property prices for Dosti Greater Thane moved from ₹ 12,150/sqft to ₹ 12,600/sqft, reflecting a 3.70% rise.
MMRDA is expanding Metro Line 5 in Thane to a total length of 34.2 km, with Phase 1 expected to launch by the year's end. This expansion will significantly improve public transportation connectivity within Thane and to neighboring areas, potentially reducing travel times and easing road congestion.
During Q1'2026, average property prices for Dosti Greater Thane moved from ₹ 11,550/sqft to ₹ 12,300/sqft, reflecting a 6.49% rise.
MEP Services including lift and staircases, are now 98% done.
A total of 1792 out of 1806 launched units have been booked as of April 2025, including 50% of 1 RK(6 out of 12 units), 40% of STUDIO(4 out of 10 units), 100% of SHOP(36 units), 1 BHK(1748 units).
Structural Works reach 68% completion.
A total of 681 out of 710 launched units have been booked as of April 2025, including 96% of 2 BHK(681 out of 710 units).
Structural Works reach 71% completion.
193 Sales Transactions Registered in Dosti Greater Thane From Nov 25 to Oct 26 at Avg. Price ₹ 10.7 K/Sq.Ft.
Transaction Period Nov 25 to Oct 26
Explore the master plan, project photos and walkthrough videos of Dosti Greater Thane to understand the overall layout, tower placement, amenities, landscaped spaces and key highlights before making your buying decision.

Living here offers a spacious and green environment, providing a refreshing escape from urban congestion. Families will appreciate the diverse recreational options and dedicated play areas, while all residents benefit from convenient access to essential amenities and a well-connected location. The project stands out for its exceptional commitment to open spaces and a wide array of facilities that truly support a balanced and active lifestyle.
Download brochure, master plan & walkthrough video of Dosti Greater Thane to explore floor plans, layout, and complete project details in Kalher, Thane.
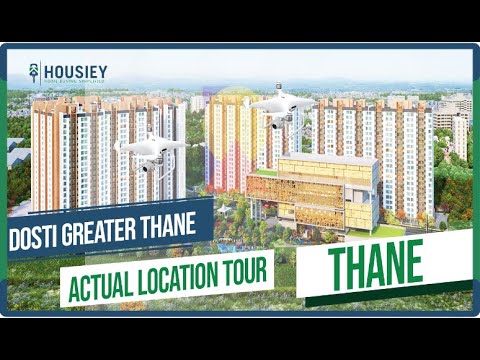


Dosti Greater Thane backs its scale with a genuinely extensive amenity list; a mini theater, spa, and jacuzzi sit alongside cricket, volleyball, and a skating rink, a spread that goes well beyond the standard gym-and-pool combination most projects at this price point offer.
| Amenity | Category |
|---|---|
| Gymnasium | Fitness |
| Swimming Pool | Aquatics |
| Kids' Pool | Aquatics |
| Badminton Court(s) | Racquet Sports |
| Tennis Court(s) | Racquet Sports |
| Cricket | Outdoor Sports |
| Basketball | Court Sports |
| Volleyball | Outdoor Sports |
| Yoga Areas | Wellness |
| Jogging / Cycle Track | Wellness |
| Table Tennis | Indoor Sport |
| Snooker/Pool/Billiards | Indoor Leisure |
| Skating Rink | Family |
| Gazebo | Leisure |
| Kids' Play Areas | Family |
The leisure amenities here span entertainment, wellness, and social spaces across the community's multiple towers and clusters.
Dosti Greater Thane's location is Kalher, Thane. The Mumbai-Agra National Highway is roughly 5 km out, while Agra Road itself sits just 0.236 km from the project. Zilla Parishad School Kopar is 0.4 km away, and 7x Hospital Kalher is equally close at 0.4 km, giving residents genuine everyday convenience without a long commute for basics. The trade-off worth being upfront about: Kalher's own locality data flags untidy roads as a real concern even while praising Puranik Villa Road's connectivity. Reviews echo this too; several residents specifically note that surrounding area infrastructure development is still pending, even as they praise the project's own internal amenities and layout.
| Destination | Distance | Context |
|---|---|---|
| Agra Road | 0.236 km | Primary local road access |
| Mumbai-Agra National Highway | 5 km | Regional connectivity |
| Zilla Parishad School Kopar | 0.4 km | Nearest confirmed school |
| 7x Hospital Kalher | 0.4 km | Nearest confirmed healthcare |
| Unique Commercial | 4.2 km | Nearest confirmed office park |
| Tmt Bus Stop | 8.7 km | Public transport access point |
Zilla Parishad School Kopar is closest at 0.4 km. Gurukul Vidhyapeeth School and Lb Joshi School are also named directly in the project's own family-focused location data.
7x Hospital Kalher is the nearest confirmed option at 0.4 km, giving residents quick access to routine and emergency care close to home.

Estimate commute from your office or kid's school to Dosti Greater Thane.


Please select the starting point to calculate the travel time.
Average Asking Price in Kalher
Based on active listings and recent trends
Puranik Villa Road is the major road in the locality
The roads are majorly untidy in the locality

No Reviews exist for Kalher
Be the first to review this localityTrust & Verification
Dosti Greater Thane is registered with Maharashtra RERA under nine separate numbers, P51700024923, P51700028927, P51700048334, P51700048335, P51700048333, P51700053095, P51700053057, P51700053096, P51700053217, covering the project's multiple phases and clusters. The registered developer entity is Dosti Realty. Given how many separate registrations this project carries, RERA verification matters more than usual for confirming exactly what your specific tower and phase are entitled to.
| RERA Parameter | Details |
|---|---|
| RERA Number(s) | P51700024923, P51700028927, P51700048334, P51700048335, P51700048333, P51700053095, P51700053057, P51700053096, P51700053217 |
| Regulatory Authority | Maharashtra RERA (MahaRERA) |
| Registered Developer | Dosti Group |
| Status | Partially Ready To Move |
| Total Units | 7,872 |
| Site Area (RERA Filing) | 20 Acres |
| Verification Portal | maharerait.maharashtra.gov.in |
Note: The comparison data on this listing references eight additional RERA registrations beyond one, for a total of nine documented on this page. Verify each specific registration at maharerait.maharashtra.gov.in using P51700024923, P51700028927, P51700048334, P51700048335, P51700048333, P51700053095, P51700053057, P51700053096, P51700053217 before relying on a single possession date for your unit.
Dosti Greater Thane - Phase 1
Rera Url:
Dosti Greater Thane- Phase 1 - Dosti Paradise
Rera Url:
Dgt - Sector 3A - Cluster 2 - Phase 1
Rera Url:
Dgt - Sector 3A - Cluster 2 - Phase 2
Rera Url:
Dgt - Sector 3A - Cluster 2 - Phase 3
Rera Url:
Dgt - Sector 3A - Cluster 2 - Phase 4
Rera Url:
Dosti Greater Thane - Sector 3A - Cluster 1B - Phase 1
Rera Url:
Dosti Greater Thane - Sector 3A - Cluster 1B - Phase 2
Rera Url:
Dosti Greater Thane - Sector 3A - Cluster 1B - Phase 3
Rera Url:

Kalher, Thane

Kamatghar, Thane

Ghodbunder Road, Thane
Compare multiple homes side-by-side and find the option that best fits your budget, lifestyle, and needs.

Full Cost Clarity
Compare sale price or rent, applicable charges, and key ownership/rental expenses.
Amenities & Features
Compare amenities, furnishing, configuration, and property features side-by-side.
Best Pick Recommendation
Get an expert-recommended option based on your selected preferences.
Builder / Seller Details
Review key trust signals like builder profile, seller details, and project history.

Dosti Realty is among the most well-known real estate developers across Mumbai and Thane. Established in the year 1980, the group has over 40 years of experience in this sector and has crossed a total of 10 million sq. ft. of work across their various projects. The company has delivered over 127 properties, all of which are a result of its team of employees who have contributed to every aspect of the business. The company's portfolio at present comprises a total of 6000 homes, 95 complexes, and more across Mumbai, Thane, Pune, and Ahmedabad. The company's focus has been on delivering affordable luxury to all its customers, and this is across its residential and commercial offerings. They've also prioritised ensuring that their projects are environmentally sustainable and incorporate vast green spaces to provide a sense of being at one with nature.

Wagle Industrial Estate, Thane
2, 3, 5 BHK Apartment
₹ 1.42 Cr to 3.53 Cr

Thane West, Thane
2, 3 BHK Retail Shop, Apartment
₹ 1.82 Cr to 2.38 Cr

Kolshet Industrial Area, Thane
Office Space, Retail Shop
₹ 1.10 Cr to 4.20 Cr

Brahmand, Thane
2, 3 BHK Apartment
₹ 1.36 Cr to 2.17 Cr

Balkum Pada, Thane
2, 3 BHK Apartment
₹ 1.33 Cr to 2.28 Cr

Balkum Pada, Thane
2, 3 BHK Apartment
₹ 1.41 Cr to 2.27 Cr

Balkum Pada, Thane
1, 2 BHK Apartment
₹ 64.70 Lac to 1.29 Cr

Balkum Pada, Thane
2, 3 BHK Apartment
₹ 1.27 Cr to 2.98 Cr

Balkum Pada, Thane
2, 3 BHK Apartment
₹ 1.56 Cr to 2.37 Cr

Balkum Pada, Thane
1, 2, 3 BHK Apartment
₹ 72.33 Lac to 2.15 Cr

Shilphata, Thane
1, 2, 3 BHK Apartment
₹ 55.36 Lac to 1.07 Cr

Balkum Pada, Thane
2, 3 BHK Apartment
₹ 1.50 Cr to 2.05 Cr

Pokhran Road No Two, Thane
1 BHK Apartment
₹ 91.99 Lac

Ghodbunder Road, Thane
3 BHK Apartment
Price On Request

Wagle Industrial Estate, Thane
Price On Request

Shilphata, Thane
2 BHK Apartment
₹ 72.54 Lac

Shilphata, Thane
2 BHK Apartment
₹ 51.22 Lac

Shilphata, Thane
2 BHK Apartment
₹ 66.21 Lac to 78.72 Lac

Brahmand, Thane
1 BHK Apartment
₹ 45.20 Lac to 46.98 Lac

Balkum Pada, Thane
2, 3 BHK Apartment
₹ 1.14 Cr to 2.08 Cr

Balkum Pada, Thane
2 BHK Apartment
₹ 1.01 Cr to 1.20 Cr

Samata Nagar, Thane
1, 2, 3 BHK Apartment
₹ 1.05 Cr to 1.89 Cr
Brahmand, Thane
2, 3 BHK Apartment
₹ 1.36 Cr to 2.17 Cr
Balkum Pada, Thane
2, 3 BHK Apartment
₹ 1.33 Cr to 2.28 Cr
Balkum Pada, Thane
2, 3 BHK Apartment
₹ 1.41 Cr to 2.27 Cr
Balkum Pada, Thane
1, 2 BHK Apartment
₹ 64.70 Lac to 1.29 Cr
Balkum Pada, Thane
2, 3 BHK Apartment
₹ 1.27 Cr to 2.98 Cr
Balkum Pada, Thane
2, 3 BHK Apartment
₹ 1.56 Cr to 2.37 Cr
Balkum Pada, Thane
1, 2, 3 BHK Apartment
₹ 72.33 Lac to 2.15 Cr
Shilphata, Thane
1, 2, 3 BHK Apartment
₹ 55.36 Lac to 1.07 Cr
Balkum Pada, Thane
2, 3 BHK Apartment
₹ 1.50 Cr to 2.05 Cr
Pokhran Road No Two, Thane
1 BHK Apartment
₹ 91.99 Lac
Ghodbunder Road, Thane
3 BHK Apartment
Price On Request
Wagle Industrial Estate, Thane
Price On Request
Shilphata, Thane
2 BHK Apartment
₹ 72.54 Lac
Shilphata, Thane
2 BHK Apartment
₹ 51.22 Lac
Shilphata, Thane
2 BHK Apartment
₹ 66.21 Lac to 78.72 Lac
Brahmand, Thane
1 BHK Apartment
₹ 45.20 Lac to 46.98 Lac
Balkum Pada, Thane
2, 3 BHK Apartment
₹ 1.14 Cr to 2.08 Cr
Balkum Pada, Thane
2 BHK Apartment
₹ 1.01 Cr to 1.20 Cr
Samata Nagar, Thane
1, 2, 3 BHK Apartment
₹ 1.05 Cr to 1.89 Cr

Kalher, Thane
1 BHK
₹ 36.03 Lac to 62.09 Lac

Diva, Thane
1,2 BHK
₹ 32.00 Lac to 56.00 Lac
Kamatghar, Thane
1,2 BHK
₹ 35.00 Lac to 59.54 Lac

Kamatghar, Thane
1,2 BHK
₹ 39.69 Lac to 76.46 Lac
Kalher, Thane
1,2 BHK
₹ 41.00 Lac to 60.00 Lac
Kasheli, Thane
1,2 BHK
₹ 32.00 Lac to 47.00 Lac

Kamatghar, Thane
2 BHK
₹ 80.00 Lac

Kamatghar, Thane
1,2 BHK
₹ 37.01 Lac to 63.68 Lac
Kalher, Thane
1,2 BHK
₹ 39.50 Lac to 62.00 Lac

Kolshet Road, Thane
2 BHK
₹ 63.50 Lac to 89.57 Lac

Kolshet Road, Thane
2, 3 BHK Apartment
₹ 1.90 Cr to 2.61 Cr

Manpada, Thane
2, 3, 4 BHK Apartment
₹ 1.69 Cr to 4.71 Cr

Mankoli, Thane
3, 4 BHK Apartment
₹ 1.70 Cr to 2.38 Cr

Ghodbunder Road, Thane
Retail Shop, Office Space
Price On Request

Purna, Thane
1 BHK Apartment
₹ 42.99 Lac to 45.45 Lac

Balkum Pada, Thane
1, 2 BHK Apartment, Retail Shop
₹ 70.00 Lac to 96.14 Lac

Dhokali, Thane
1, 2 BHK Apartment
₹ 75.00 Lac to 1.16 Cr

Kalwa, Thane
1, 2 BHK Retail Shop, Apartment
Price On Request

Ghodbunder Road, Thane
2, 3 BHK Apartment
₹ 1.80 Cr to 2.66 Cr

Majiwada, Thane
1, 2, 3, 4 BHK Apartment
₹ 1.14 Cr to 6.00 Cr

Majiwada, Thane
3, 4 BHK Apartment
₹ 3.00 Cr to 4.56 Cr

Kapur Bawdi, Thane
3, 4 BHK Apartment, Retail Shop
₹ 3.49 Cr to 5.53 Cr

Kolshet Road, Thane
2, 3 BHK Apartment
₹ 1.80 Cr to 2.99 Cr

Kolshet Road, Thane
Office Space
₹ 1.08 Cr to 1.60 Cr

Kolshet Road, Thane
2, 3 BHK Apartment
₹ 1.82 Cr to 3.17 Cr

Kolshet, Thane
1, 2 BHK Apartment
₹ 93.16 Lac to 1.32 Cr

Majiwada, Thane
2, 3 BHK Apartment
₹ 1.44 Cr to 2.24 Cr

Majiwada, Thane
2, 3 BHK Apartment
₹ 1.90 Cr to 3.12 Cr

Majiwada, Thane
1 BHK Apartment
₹ 95.85 Lac

Kolshet Road, Thane
1, 2, 3, 5 BHK Apartment
Price On Request

Ghodbunder Road, Thane
1, 2, 3 BHK Apartment
Price On Request

Manpada, Thane
2, 3 BHK Apartment
₹ 1.65 Cr to 2.48 Cr

Balkum Pada, Thane
2 BHK Apartment
₹ 1.14 Cr to 1.22 Cr

Balkum Pada, Thane
2, 3 BHK Apartment
₹ 1.60 Cr to 2.54 Cr

Kolshet Road, Thane
1, 2, 3, 4 BHK Apartment
₹ 1.15 Cr to 4.50 Cr

Majiwada, Thane
1 BHK Apartment
₹ 1.28 Cr

Thane West, Thane
2 BHK Apartment
₹ 1.18 Cr to 1.65 Cr
Explore resale and rental listings currently available in Dosti Greater Thane, Thane.

Kalher, Thane
₹ 39 L
Purna, Thane
₹ 40 L

Kalher, Thane
₹ 46 L
Kalher, Thane
₹ 35.5 L

Kalher, Thane
₹ 40 L 
Kalher, Thane
₹ 68 L
Kalher, Thane
₹ 50 L 
Kalher, Thane
₹ 50 L 
Kalher, Thane
₹ 12,000
Kalher, Thane
₹ 10,000
Kalher, Thane
₹ 9,998

Kalher, Thane
₹ 16,000 
Kalher, Thane
₹ 11,500
Mumbai
Mumbai
Navi Mumbai
Mumbai
Mumbai
Sources describe this project differently depending on the phase referenced, some cite four original towers (Delight, Glory, Bliss, Fortune), while later phases add towers like Dazzle, Pride, Charm, and Grace. Confirm the exact tower and phase your unit belongs to directly with the developer, since possession timelines vary meaningfully between them.
No. These are two separate Dosti Realty developments in different parts of Thane. Dosti Greater Thane sits in Kalher, while Dosti West County is a separate township in Balkum Pada. Confirm the exact project name and address before booking a site visit.
Dosti Greater Thane is priced from ₹ 44.03 Lac, with the upper range reaching ₹ 71.63 Lac depending on the configuration and floor selected. The entry point covers the smallest available unit, while larger 1, 2 BHK Flats are priced at higher levels. Unit sizes run from 339 Sq.Ft. to 552 Sq.Ft.. For the current price list, payment plan and floor-wise pricing, refer to the pricing section on this page.
Dosti Greater Thane is in Kalher, Thane, within the Thane City belt. The location gives residents access to Mumbai Agra National Highway, Agra Road, keeping commutes to business districts and daily errands predictable without lengthy detours. Leo International School, Kalher, High Street Mall, Majiwada, G Corp Tech Park, Ghodbunder Road are within reach, and the area carries a connectivity index of 4.0, a measurable indicator of how the location actually performs on a regular working day.
Dosti Greater Thane is developed by Dosti Group, a real estate company with 39 years in the industry and 82 projects completed across multiple cities. For buyers committing funds ahead of possession, a developer's execution track record carries more practical weight than marketing material. Dosti Group's delivery history and project scale give buyers a reasonable basis for evaluating construction quality and timeline credibility.
Dosti Greater Thane offers 1, 2 BHK Flats with unit sizes ranging from 339 Sq.Ft. to 552 Sq.Ft.. This range covers compact layouts suited to individuals and couples as well as larger floor plans designed for families of four or more. Each configuration is planned with ventilation, natural light access and practical room separation in mind. Detailed 2D and 3D floor plans for every unit type are available in the floor plans section on this page.
Yes. Dosti Greater Thane is registered under the Real Estate (Regulation and Development) Act with RERA number P51700024923, P51700028927, P51700048334, P51700048335, P51700048333, P51700053095, P51700053057, P51700053096, P51700053217. This registration places the project's construction timeline, fund utilization, and possession date on public record with the state RERA authority. Buyers can verify the status and track construction progress directly on the state RERA portal using this number. Registration means the developer is legally accountable for delivery by the registered possession date.
Dosti Greater Thane is currently Partially Ready To Move, with Dec 2027 registered as the possession date. This is a legally documented timeline filed with the state RERA authority under registration number P51700024923, P51700028927, P51700048334, P51700048335, P51700048333, P51700053095, P51700053057, P51700053096, P51700053217, not an advisory estimate. Buyers paying in advance of completion can verify construction progress against the registered milestones on the RERA portal at any point before taking possession.
Dosti Greater Thane includes Gymnasium, Swimming Pool, Power Backup, Attached Market, 24 x 7 Security, CCTV / Video Surveillance, Mini Theatre, Party Hall, Rain Water Harvesting, Sewage Treatment Plant for regular resident use. The facilities are distributed across the development rather than concentrated in a single building, which keeps them accessible and practical during peak hours. Spaces cover multiple age groups and daily needs, from fitness and sports infrastructure to leisure zones and quieter areas for senior residents. The complete amenities list with category-wise details is in the amenities section on this page.
Dosti Greater Thane at Kalher Thane sits close to Mumbai Agra National Highway, Agra Road, which handles most commute routes to employment hubs and commercial areas in Thane. Leo International School, Kalher, High Street Mall, Majiwada, G Corp Tech Park, Ghodbunder Road are within a reasonable distance, and the area holds a connectivity index of 4.0. For most residents, this score reflects what they confirm within the first few weeks of living here: daily movement is predictable without needing a detour or a workaround.
Zilla Parishad School Kopar, Gurukul Vidhyapeeth School, LB Joshi School, Leo International School, Evershine School are close to Dosti Greater Thane, which makes the project practical for families managing school runs alongside work commutes. ICICI Bank Kalher, State Bank Of India, HDFC Bank, Bank of Maharashtra, State Bank of India are also nearby for routine financial needs, removing two of the more common location compromises families make when shortlisting areas. The locality's education and health index of 4.0 gives buyers a measurable read on the available social infrastructure before making a commitment.
Dosti Greater Thane sits in Kalher, Thane, an area with a livability index of 4.2. The project is backed by Dosti Group's 39 years of delivery experience across 82 completed projects, which supports confidence in on-time possession. Combined with the Thane City's infrastructure trajectory and demand from working professionals and families, the project presents a credible medium to long-term investment case rather than a speculative one.
Dosti Greater Thane has 7,872 homes at Kalher Thane. Unit sizes run from 339 Sq.Ft. to 552 Sq.Ft. across 1, 2 BHK Flats. The scale of the development means shared amenities, open spaces and community infrastructure are distributed across the layout rather than compressed into a single corner, which directly affects how accessible and usable the facilities are for residents on a day-to-day basis.
This website is only for the purpose of providing information regarding real estate projects in different geographies. Any information which is being provided on this website is not an advertisement or a solicitation. The company has not verified the information and the compliances of the projects. Further, the company has not checked the RERA* registration status of the real estate projects listed herein. The company does not make any representation in regards to the compliances done against these projects. Please note that you should make yourself aware about the RERA* registration status of the listed real estate projects.
*Real Estate (Regulation & Development) Act, 2016.


