
1 BHK Apartment - 330 sq. ft. (Carpet Area)
Asking price
Price:₹ 31.75 Lac


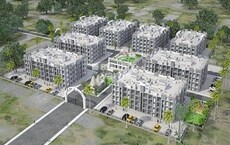
Khrushna Raghunath Heights, a premium residential project, is strategically located in the heart of Kalher, connecting you to major roadways such as Agra Road, NH 4, and more. This project offers a serene atmosphere, making it an ideal abode for those seeking a peaceful living experience.
This project is strategically designed to provide utmost comfort and convenience to its residents. Key highlights include power backup, ensuring a steady supply of electricity, and kids play areas/sand pits for little ones to burn their energy. Moreover, the surrounding area is well-connected to various means of public transport, making it easy to commute to other parts of the city.
Khrushna Raghunath Heights offers a range of thoughtfully designed 1 BHK and 2 BHK apartments, built to perfection with attention to detail. The specifications include features such as master bedrooms with oil-bound distemper walls, adding a touch of elegance to your living space. The apartments are available in different configurations, catering to varying needs and preferences.
Available Unit OptionsThe following table outlines the available unit options at Khrushna Raghunath Heights:
| Unit Type | Area (Sq. Ft.) | Price (Rs.) |
| 1 BHK Apartment | 330 | 35.03 Lac |
| 1 BHK Apartment | 380 | 40.34 Lac |
| 2 BHK Apartment | 470 | 49.89 Lac |
| 2 BHK Apartment | 487 | 51.69 Lac |
This remarkable residential project is situated near several significant landmarks, offering residents a unique blend of convenience and comfort. With its strategic location, residents can easily access essential amenities and services while enjoying a serene living environment.


 Floor plan
Khrushna Raghunath Heights's average asking price is rising quarter-on-quarter, compared with Kalher.
Khrushna Raghunath Heights avg. price is ₹ 14.5 K/Sq.Ft. compared to Kalher at ₹ 12.6 K/Sq.Ft.
Monthly Rent in Kalher start from ₹ 11 K with options available for 1 BHK units
Get the latest price and market updates for Khrushna Raghunath Heights.
During Q3'2026, average property prices for Khrushna Raghunath Heights moved from ₹ 13,550/sqft to ₹ 14,500/sqft, reflecting a 7.01% rise.
During Q2'2026, average property prices for Khrushna Raghunath Heights moved from ₹ 9,000/sqft to ₹ 13,550/sqft, reflecting a 50.56% rise.
During Q1'2026, average property prices for Khrushna Raghunath Heights moved from ₹ 5,450/sqft to ₹ 9,000/sqft, reflecting a 65.14% rise.
Structural Works reach 25% completion.
Structural Works reach 20% completion.
A total of 9 out of 232 launched units have been booked as of May 2023, including 75% of SHOP(3 out of 4 units), 3% of 1 BHK(6 out of 203 units).
Structural Works reach 10% completion.
Raghunath Heights, developed by Khrushna Infrastructure Builders & Developers, officially launched on 28-Nov-2022 and expected to complete by 31-Dec-2025. Registered under RERA No. P51700047773. The project comprises 2 towers and offers 232 residential units, including SHOP, 1 BHK, 2 BHK, with unit sizes ranging from 129 to 484 Square feet across a total area of 1.00 Acre.

Average Asking Price in Kalher
Based on active listings and recent trends
Puranik Villa Road is the major road in the locality
The roads are majorly untidy in the locality

No Reviews exist for Kalher
Be the first to review this localityTrust & Verification
CS/CTS/S No 105, H No 4 at Village-Kalher, Tal- Bhiwandi, Dist Thane
Raghunath Heights
Rera Url:
Want to know more about the Project RERA details?
Square Yards RERA Reg. A51800000454

Kalher, Thane

Kalher, Thane

Kalher, Thane
Share your genuine review and help other buyers make an informed decision.

Kalher, Thane
1,2 BHK
₹ 41.00 Lac to 60.00 Lac

Kasheli, Thane
1,2 BHK
₹ 39.76 Lac to 68.12 Lac
Kalher, Thane
1,2 BHK
₹ 29.00 Lac to 43.77 Lac
Kalher, Thane
1,2 BHK
₹ 44.03 Lac to 71.63 Lac
Kalher, Thane
1,2 BHK
₹ 35.19 Lac to 49.95 Lac
Kalher, Thane
1,2 BHK
₹ 29.00 Lac to 43.77 Lac

Kalher, Thane
1,2 BHK
₹ 45.00 Lac to 65.00 Lac

Kalher, Thane
1,2 BHK
₹ 42.10 Lac to 56.23 Lac

Mankoli, Thane
1,2 BHK
₹ 33.00 Lac to 55.03 Lac

Kalher, Thane
1,2 BHK
₹ 24.18 Lac to 49.99 Lac

Manpada, Thane
2, 3, 4 BHK Apartment
₹ 1.69 Cr to 4.71 Cr

Thane West, Thane
2, 3 BHK Retail Shop, Apartment
₹ 1.82 Cr to 2.38 Cr

Mankoli, Thane
3 BHK Apartment
₹ 1.49 Cr to 1.85 Cr

Ghodbunder Road, Thane
Retail Shop, Office Space
Price On Request

Kolshet Industrial Area, Thane
Office Space, Retail Shop
₹ 1.10 Cr to 4.20 Cr

Balkum Pada, Thane
1, 2 BHK Apartment, Retail Shop
₹ 70.00 Lac to 96.14 Lac

Purna, Thane
1 BHK Apartment
₹ 42.99 Lac to 45.45 Lac

Majiwada, Thane
1, 2 BHK Apartment, Retail Shop
Price On Request

Kalwa, Thane
2 BHK Studio, Apartment
Price On Request

Kalwa, Thane
1, 2 BHK Retail Shop, Apartment
Price On Request

Ghodbunder Road, Thane
2, 3 BHK Apartment
₹ 1.80 Cr to 2.66 Cr

Kolshet Road, Thane
2, 3 BHK Apartment
₹ 1.90 Cr to 2.61 Cr

Majiwada, Thane
2, 3 BHK Apartment
₹ 1.44 Cr to 2.24 Cr

Kolshet, Thane
1, 2 BHK Apartment
₹ 93.16 Lac to 1.39 Cr

Majiwada, Thane
3, 4 BHK Apartment
₹ 3.00 Cr to 4.56 Cr

Brahmand, Thane
2, 3 BHK Apartment
₹ 1.36 Cr to 2.17 Cr

Kolshet Road, Thane
Office Space
₹ 1.08 Cr to 1.60 Cr

Kapur Bawdi, Thane
3, 4 BHK Apartment, Retail Shop
₹ 3.49 Cr to 5.53 Cr

Manpada, Thane
1, 2, 3 BHK Apartment
₹ 1.03 Cr to 2.25 Cr

Kolshet Road, Thane
1, 2, 3 BHK Apartment
₹ 1.00 Cr to 2.53 Cr

Kolshet Road, Thane
1, 2, 3 BHK Apartment
₹ 90.23 Lac to 1.72 Cr

Kolshet Road, Thane
1, 2 BHK Apartment
₹ 1.08 Cr to 1.41 Cr

Kolshet Road, Thane
1, 2 BHK Apartment
₹ 1.08 Cr to 1.73 Cr

Kolshet Road, Thane
1 BHK Apartment
₹ 1.08 Cr

Kolshet Road, Thane
1, 2 BHK Apartment
₹ 93.20 Lac to 1.27 Cr

Majiwada, Thane
1, 2, 3 BHK Apartment
₹ 88.00 Lac to 1.79 Cr

Majiwada, Thane
2, 3 BHK Apartment
₹ 1.90 Cr to 3.12 Cr

Majiwada, Thane
1 BHK Apartment
₹ 95.85 Lac

Kolshet Road, Thane
1, 2, 3, 5 BHK Apartment
Price On Request

Ghodbunder Road, Thane
1, 2, 3 BHK Apartment
Price On Request
The project offers 1 BHK and 2 BHK apartment configurations, with varying area sizes such as 330 Sq. Ft. and 380 Sq. Ft. for 1 BHK, and 470 Sq. Ft. and 487 Sq. Ft. for 2 BHK.
Yes, Khrushna Raghunath Heights is RERA-registered with the registration number P51700047773.
The project is currently in the mid-stage of construction.
The project is located close to Agra Road, with a distance of just 1 km, and also has a proximity to NH 4 at a distance of 6.5 km.
Yes, the project offers various amenities such as 24 x 7 Security, Power Backup, and Indoor Games, among others.
The project offers Vitrified Tiles for flooring in other bedrooms and Master Bedroom, and Oil Bound Distemper for walls in Master Bedroom and other areas.
This website is only for the purpose of providing information regarding real estate projects in different geographies. Any information which is being provided on this website is not an advertisement or a solicitation. The company has not verified the information and the compliances of the projects. Further, the company has not checked the RERA* registration status of the real estate projects listed herein. The company does not make any representation in regards to the compliances done against these projects. Please note that you should make yourself aware about the RERA* registration status of the listed real estate projects.
*Real Estate (Regulation & Development) Act, 2016.





