

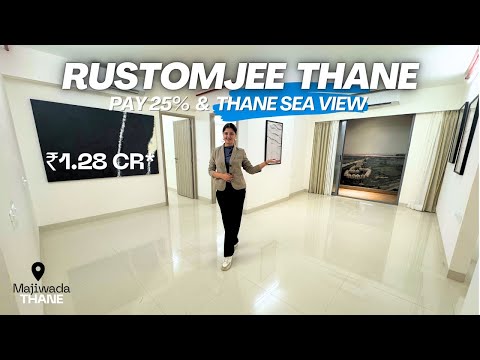
Rustomjee Urbania Thane 2 & 3 BHK | La Vie & La Familia Tour | Review, Price & Location


Rustomjee La Vie is a large residential development in Majiwada, Thane, from Rustomjee. Spread across 8.5 Acres, it offers 2, 3 BHK sized from 579 Sq.Ft. to a larger 3 BHK option, priced between ₹ 1.44 Cr and ₹ 2.24 Cr. The project is RERA registered and currently at Under Construction, with possession expected by Dec 2028. What sets Rustomjee La Vie apart is its position just 500 meters from the Eastern Express Highway, with a central park, Olympic-size pool, and multi-level recreation areas built around a genuinely large 8.5-acre footprint. Rustomjee brings 23 years of experience to this stretch of Majiwada. Asking prices in Majiwada currently trail Rustomjee La Vie's own rate, reflecting the project's premium positioning within an already well-ranked Thane micro-market. It suits buyers wanting a large-scale, amenity-rich address close to the Eastern Express Highway

₹1.44 Cr - 2.24 Cr
₹24,870 Per Sq. Ft.
Estimated Rent: ₹42K/month
Rustomjee La Vie is a Under Construction project from Rustomjee in Majiwada, Thane, spread across 8.5 Acres. It's built across multiple residential wings offering 1,885 units in 2, 3 BHK. The layout is organized around three themed green zones, Forest of Life, Valley of Life, and River of Life, with a large central park and an Olympic-size pool anchoring the community.
Parameter | Details |
Project Name | Rustomjee La Vie |
Developer | Rustomjee |
Location | Majiwada, Thane |
Status | Under Construction |
Possession | Dec 2028 |
RERA Number(s) | P51700050803, P51700053110, P51700053109, PR1330002501473 |
Total Area | 8.5 Acres |
Total Units | 1,885 |
Configurations | 2, 3 BHK |
Size Range | 579 Sq.Ft. to 901 Sq. Ft. |
Price Range | ₹ 1.44 Cr to ₹ 2.24 Cr |
Locality Rank | 16 |
Connecting Road | Thane Ghodbunder Road, Agra Road, Eastern Express Highway |
Just 500 metres from the Eastern Express Highway, giving genuinely quick access to the wider Mumbai-Thane corridor
Three themed green zones, Forest of Life, Valley of Life, and River of Life, spread across the layout
A 50x25 metre Olympic-size pool with a sunken aqua zone, waterwall, and jacuzzi pods
A 5-a-side football pitch, two tennis courts, and a skating rink built into the sports offering
Backed by Rustomjee, with 23 years of experience and 106 total projects across Mumbai and Thane
Majiwada ranks 16 in Thane, and the locality's own data credits its connectivity via the Mumbai-Agra National Highway as a genuine strength, alongside waterlogging during monsoons as a specifically flagged concern. Asking prices in Majiwada currently trail Rustomjee La Vie's own rate, which tells you the premium here is coming from the project's amenity depth and Rustomjee's brand rather than the locality average alone. With 18 registered transactions already recorded through July 2026 at an average rate close to the project's current asking price, this suggests genuine buyer activity, though given the project's multi-wing structure, confirming your specific wing's construction progress matters more than the project's overall status.
View the latest price list for Rustomjee La Vie.
*Prices are indicative and subject to applicable charges and project terms.
Rustomjee La Vie's average asking price is cooling quarter-on-quarter, compared with Majiwada.
Rustomjee La Vie avg. price is ₹ 22.9 K/Sq.Ft. compared to Majiwada at ₹ 20.2 K/Sq.Ft.
Monthly Rent in Rustomjee La Vie start from ₹ 42 K with options available for 2 BHK units
Get the latest price and market updates for Rustomjee La Vie.
A total of 14 residential transactions has been registered so far for Rustomjee La Vie, amounting to ₹ 20 Cr till October 2026.
During Q1'2026, average property prices for Rustomjee La Vie moved from ₹ 21,250/sqft to ₹ 23,350/sqft, reflecting a 9.88% rise.
A total of 271 out of 529 launched units have been booked as of December 2024.
A total of 181 out of 520 launched units have been booked as of December 2024.
Structural Works reach 38% completion.
Structural Works reach 33% completion.
Structural Works reach 20% completion.
Structural Works reach 17% completion.
A total of 158 out of 529 launched units have been booked as of April 2024, including 2% of 2 BHK TYPE 6(1 out of 53 units), 29% of 2 BHK TYPE 5(29 out of 99 units), 62% of 2 BHK TYPE 7(33 out of 53 units), 43% of 2 BHK TYPE 1(85 out of 196 units), 11% of 2 BHK TYPE 4(1 out of 9 units), 78% of 3 BHK TYPE 2(7 out of 9 units), 100% of 3 BHK TYPE 1(2 units).
Structural Works reach 7% completion.
14 Sales Transactions Registered in Rustomjee La Vie From Nov 25 to Oct 26 .
Transaction Period Nov 25 to Oct 26
14 Sales Transactions Registered in Rustomjee La Vie From Nov 25 to Oct 26 .
Rustomjee La Vie floor plans run across five listed size and price points, from a 2 BHK at 579 Sq.Ft. up to a 3 BHK at 901 Sq. Ft.. It's a fairly wide spread for a project this scale, useful whether you're shortlisting a compact starter home or a larger family unit.
Configuration | Carpet Area | Price |
2 BHK Apartment | 579 Sq. Ft. | ₹ 1.44 Cr |
2 BHK Apartment | 642 Sq. Ft. | ₹ 1.60 Cr |
2 BHK Apartment | 700 Sq. Ft. | ₹ 1.74 Cr |
3 BHK Apartment | 881 Sq. Ft. | ₹ 2.19 Cr |
3 BHK Apartment | 901 Sq. Ft. | ₹ 2.24 Cr |
The smaller 2 BHK at 579 Sq.Ft. for ₹ 1.44 Cr is the most accessible price point on the current list. The EMI works out to a genuinely manageable figure for a dual-income household earning upward of ₹18 to 20 lakh annually. Even at this entry point, you're getting full access to the Olympic-size pool, football pitch, and central park, without stepping into the larger 3 BHK price bracket.
The larger 2 BHK at 700 Sq. Ft. for ₹ 1.74 Cr sits closer to a rental-friendly price point. Rustomjee La Vie's own rental data shows 2 BHK units renting at roughly ₹42,000/month, well above the broader Majiwada average of ₹37,300, which suggests genuine tenant demand for the project's amenity depth specifically. This works out to a workable yield benchmark for investors comparing this project against other Majiwada addresses.
The smaller 3 BHK at 881 Sq. Ft. for ₹ 2.19 Cr gives families genuine room to grow into, with balcony decks and layouts designed for everyday comfort. With Rustomjee Cambridge International School just 0.6 km away and Global Hospital equally close, the daily logistics of family life are handled without much of a commute. Reviewer Anuvab specifically calls out the project's green design and proximity to metro connectivity as making it a genuine seller's delight down the line.
The largest 3 BHK at 901 Sq. Ft. for ₹ 2.24 Cr tops out the project's current price list. At an EMI of roughly ₹1.55 lakh/month, this suits a buyer who wants the maximum space this project currently offers, with 3 BHK rents in the project already commanding roughly ₹80,000/month against a locality average of ₹60,100, a meaningful premium that reflects genuine demand for this specific address.

Price:₹ 1.60 Cr

Price:₹ 1.74 Cr

Price:₹ 1.44 Cr

Price:₹ 2.24 Cr

Price:₹ 2.19 Cr
Explore the master plan, project photos and walkthrough videos of Rustomjee La Vie to understand the overall layout, tower placement, amenities, landscaped spaces and key highlights before making your buying decision.

Living here means enjoying a home where nature is always close by, with plenty of room to breathe and play outdoors. Families will find dedicated spaces for children and pets, while wellness seekers can easily pursue fitness and relaxation within the community. This project stands out for its comprehensive approach to outdoor living and well-being, offering a truly engaging environment.
Download brochure, master plan & walkthrough video of Rustomjee La Vie to explore floor plans, layout, and complete project details in Majiwada, Thane.


Rustomjee La Vie backs its 8.5-acre scale with a genuinely resort-style amenity list, an Olympic-size pool, sunken aqua zone, and rooftop lounges sit alongside a football pitch and skating rink, a spread that goes well beyond the standard gym-and-pool combination most projects in this price bracket offer.
Amenity | Category |
Gymnasium | Fitness |
Swimming Pool | Aquatics |
Kids' Pool | Aquatics |
Badminton Court(s) | Racquet Sports |
Tennis Court(s) | Racquet Sports |
Football | Outdoor Sports |
Cricket | Outdoor Sports |
Basketball | Court Sports |
Volleyball | Outdoor Sports |
Yoga Areas | Wellness |
Jogging / Cycle Track | Wellness |
Table Tennis | Indoor Sport |
Skating Rink | Family |
Golf Putting | Leisure |
Rappelling/Rock Climbing | Adventure |
Kids' Play Areas | Family |
A skating rink and rock climbing wall alongside a 5-a-side football pitch and two tennis courts make for a genuinely broad sports spread, giving residents real variety without needing to leave the property.
The leisure amenities here are structured around the project's three themed green zones, spanning entertainment, wellness, and community use.
Jacuzzi and Reading Room/Library for relaxation and quiet time
Sunken aqua zone with pool decks for poolside leisure
Party Hall and Clubhouse for private events and community gatherings
Senior Citizen Area, a dedicated outdoor zone for older residents
Kids' Play Areas and Pet Area for age-appropriate outdoor activity and residents with pets
Rustomjee La Vie's location is Majiwada, Thane. The Eastern Express Highway sits just 0.1 to 0.5 km from the project depending on the specific access point, with Thane Ghodbunder Road roughly 2 km away and Agra Road at 1.5 km. Rustomjee Cambridge International School is 0.6 km out, and Global Hospital sits close by at 0.4 km, giving residents genuinely quick access to daily essentials. The trade-off worth being upfront about: reviews consistently praise the green design, rooftop lounge, and proximity to metro connectivity, but one reviewer specifically flags pricing as being a notch too premium, and another wishes the possession schedule moved faster given the township's scale.
Destination | Distance | Context |
Eastern Express Highway | 0.1 km | Primary arterial access point |
Agra Road | 1.5 km | Regional connectivity |
Thane Ghodbunder Road | 2 km | Regional connectivity |
Rustomjee Cambridge International School | 0.6 km | Nearest confirmed school |
Global Hospital | 0.4 km | Nearest confirmed healthcare |
Viviana Mall | 1.8 km | Nearest confirmed shopping mall |
Rustomjee Cambridge International School is closest at 0.6 km, a genuinely convenient distance for families with school-going children. C.P. Goenka International School and D.A.V. Public School are also named directly in the project's own location notes, both within 3 km.
Global Hospital is the closest confirmed option at 0.4 km. Jupiter Hospital is also named directly in the project's own location notes at 2.3 km, giving residents a genuine choice for specialist and routine care.
Mumbai Metro Line 4 will enhance connectivity from Wadala to Kasarvadavali, a genuine long-term upgrade for this stretch of Thane.
Metro Line 5 will strengthen the link between Thane and Kalyan, further supporting this locality's growth.
Mumbai-Nashik Highway widening is expected to reduce traffic congestion along this corridor over time.

Estimate commute from your office or kid's school to Rustomjee La Vie.

Please select the starting point to calculate the travel time.
Trust & Verification
Rustomjee La Vie is registered with Maharashtra RERA under multiple numbers rather than one, P51700050803, P51700053110, P51700053109, PR1330002501473, covering the project's separate wings. Given how the project's own construction updates describe different progress figures across entries dated the same month, RERA verification matters more than usual for confirming exactly what your specific wing is entitled to.
RERA Parameter | Details |
RERA Number(s) | P51700050803, P51700053110, P51700053109, PR1330002501473 |
Regulatory Authority | Maharashtra RERA (MahaRERA) |
Registered Developer | Rustomjee |
Status | Under Construction |
Total Units | 1,885 |
Site Area (RERA Filing) | 8.5 Acres |
Verification Portal | maharerait.maharashtra.gov.in |
Rustomjee La Vie Wing A
Rera Url:
Rustomjee La Vie Wing B
Rera Url:
Rustomjee La Vie Wing C
Rera Url:
Rustomjee La Vie Wing D
Rera Url:

Majiwada, Thane

Kolshet Road, Thane

Kolshet Road, Thane
Compare multiple homes side-by-side and find the option that best fits your budget, lifestyle, and needs.

Full Cost Clarity
Compare sale price or rent, applicable charges, and key ownership/rental expenses.
Amenities & Features
Compare amenities, furnishing, configuration, and property features side-by-side.
Best Pick Recommendation
Get an expert-recommended option based on your selected preferences.
Builder / Seller Details
Review key trust signals like builder profile, seller details, and project history.

Rustomjee Developers is a leading real estate company and has developed several landmark projects over the years. Rustomjee Builders is synonymous with high quality materials, pioneering designs and architectural grandeur. The company has contributed towards transforming the skyline of Mumbai and its suburbs with its projects. The portfolio of Rustomjee properties encompasses a whopping 10 million sq. ft. across corporate parks, luxury townships, retail spaces and more than 8, 500 housing units. The tally of Rustomjee projects built over the last five years cover 8 million sq. ft. and these are majorly concentrated in the Mumbai Metropolitan Region. Rustomjee Realty is focused on adding another 13 million sq. ft. to its kitty over the next five years. Why Rustomjee? All Rustomjee residential projects come with amenities like swimming pools and playgrounds along with other premium amenities. The company is child centric in terms of its planning and also builds eco friendly structures. The company follows an age old design philosophy where form follows function. This aspect comes through in every design and layout. The company adheres to stringent quality standards for its projects as part of its Better, not cheaper philosophy. The company believes in customer centricity as a key attribute towards success and has innumerable happy customers under its belt. The company does not substitute price at the cost of quality. The company believes in a philosophy of teamwork with its customers. 100% customer satisfaction is a major objective at the company along with long term customer relationships.The company is firmly committed towards delivering projects on time to customers along with innovation, design excellence, transparent processes and contemporary works systems in addition to superior quality and total accountability and transparency in all business dealings. The company offers amenities that cater to senior citizens, children and adults alike and all its projects also come with cutting edge security and safety measures. The company believes in living spaces as natural extensions of their environments. The company integrates futuristic technologies into its projects and fuses the same with classic and traditional design sensibilities while keeping 21st century lifestyle needs at the forefront at all times. Major Projects There are several landmark projects developed by the company over the years and the list also includes several Rustomjee upcoming projects. Here’s taking a look at some of them: Rustomjee Paramount- This landmark project spreads over 1.65 acres at Khar West and offers a signature high rise that offers gorgeous views of the city and Arabian sea alike. The project offers unmatched luxury and wonderfully designed 1, 2, 3 and 4 BHK apartments. The project has been designed by renowned architects Sanjay Puri and Patty Mak and offers premium amenities and lavish lifestyles to residentsRustomjee Season- This premium residential project is located at the BKC Annexe and come with bespoke residences designed by leading architect Sanjay Puri. The project spreads over 4 acres and offers premium amenities and facilities to residents along with luxuriously designed 3, 3.5 and 4 BHK apartments. Ambience is the major winner at this project Rustomjee Meridian- This project is located at Kandivali and offers premium amenities and facilities to residents. The project encompasses a stunning 20 storied building which lies just three and a half kilometres away from the Kandivali station and offers great connectivity to the Link Road and SV Road. The Metro line is also easily accessible from the project

Kasara, Thane
Plot
₹ 71.00 Lac to 2.63 Cr

Majiwada, Thane
1, 2, 3, 4 BHK Apartment
₹ 1.14 Cr to 6.00 Cr

Dombivli East, Thane
1, 2, 3 BHK Apartment, Retail Shop
₹ 56.00 Lac to 90.06 Lac

Majiwada, Thane
3, 4 BHK Apartment
₹ 3.00 Cr to 4.56 Cr

Thane West, Thane
2 BHK Apartment
₹ 1.61 Cr to 1.65 Cr

Majiwada, Thane
2, 3 BHK Apartment
Price On Request

Thane West, Thane
2 BHK Apartment
₹ 1.49 Cr to 1.60 Cr

Thane West, Thane
2, 3 BHK Apartment
Price On Request

Thane West, Thane
2 BHK Apartment
₹ 1.61 Cr to 1.80 Cr

Majiwada, Thane
2 BHK Apartment
₹ 1.54 Cr

Thane West, Thane
2, 3 BHK Apartment
₹ 1.51 Cr to 2.92 Cr

Thane West, Thane
1, 2 BHK Apartment
₹ 92.87 Lac to 1.60 Cr

Majiwada, Thane
3 BHK Apartment
₹ 2.32 Cr

Majiwada, Thane
2 BHK Apartment
₹ 1.19 Cr to 1.51 Cr

Thane West, Thane
1, 2 BHK Apartment
₹ 98.60 Lac to 1.70 Cr
Majiwada, Thane
1, 2, 3, 4 BHK Apartment
₹ 1.14 Cr to 6.00 Cr
Dombivli East, Thane
1, 2, 3 BHK Apartment, Retail Shop
₹ 56.00 Lac to 90.06 Lac
Majiwada, Thane
3, 4 BHK Apartment
₹ 3.00 Cr to 4.56 Cr
Thane West, Thane
2 BHK Apartment
₹ 1.61 Cr to 1.65 Cr
Majiwada, Thane
2, 3 BHK Apartment
Price On Request
Thane West, Thane
2 BHK Apartment
₹ 1.49 Cr to 1.60 Cr
Thane West, Thane
2, 3 BHK Apartment
Price On Request
Thane West, Thane
2 BHK Apartment
₹ 1.61 Cr to 1.80 Cr
Majiwada, Thane
2 BHK Apartment
₹ 1.54 Cr
Thane West, Thane
2, 3 BHK Apartment
₹ 1.51 Cr to 2.92 Cr
Thane West, Thane
1, 2 BHK Apartment
₹ 92.87 Lac to 1.60 Cr
Majiwada, Thane
3 BHK Apartment
₹ 2.32 Cr
Majiwada, Thane
2 BHK Apartment
₹ 1.19 Cr to 1.51 Cr
Thane West, Thane
1, 2 BHK Apartment
₹ 98.60 Lac to 1.70 Cr

Kolshet, Thane
1,2 BHK
₹ 93.16 Lac to 1.32 Cr

Kolshet Road, Thane
2,3 BHK
₹ 1.80 Cr to 2.99 Cr

Balkum Pada, Thane
2,3 BHK
₹ 1.56 Cr to 2.37 Cr

Balkum Pada, Thane
3 BHK
₹ 2.15 Cr to 2.67 Cr

Kolshet Road, Thane
2 BHK
₹ 1.71 Cr to 1.72 Cr

Manpada, Thane
1,2,3 BHK
₹ 1.03 Cr to 2.25 Cr

Kolshet, Thane
1,2 BHK
₹ 93.16 Lac to 1.39 Cr
Pokhran Road No One, Thane
2,3 BHK
₹ 1.77 Cr to 2.55 Cr

Brahmand, Thane
2,3 BHK
₹ 1.36 Cr to 2.17 Cr

Balkum Pada, Thane
2,3 BHK
₹ 1.33 Cr to 2.28 Cr

Kalwa, Thane
1, 2, 3 BHK Apartment, Retail Shop
₹ 1.00 Cr to 2.45 Cr

Wagle Industrial Estate, Thane
2, 3, 4 BHK Apartment
₹ 1.60 Cr to 3.36 Cr

Kolshet Road, Thane
2, 3 BHK Apartment
₹ 1.90 Cr to 2.61 Cr

Manpada, Thane
2, 3, 4 BHK Apartment
₹ 1.69 Cr to 4.71 Cr

Wagle Industrial Estate, Thane
2, 3, 5 BHK Apartment
₹ 1.42 Cr to 3.53 Cr

Thane West, Thane
2, 3 BHK Retail Shop, Apartment
₹ 1.82 Cr to 2.38 Cr

Pokhran Road No One, Thane
2 BHK Apartment
₹ 1.49 Cr to 1.91 Cr

Ghodbunder Road, Thane
Retail Shop, Office Space
Price On Request

Kolshet Industrial Area, Thane
Office Space, Retail Shop
₹ 1.10 Cr to 4.20 Cr

Panch Pakhadi, Thane
Retail Shop, Office Space
Price On Request

Ghodbunder Road, Thane
2, 3 BHK Apartment
₹ 1.80 Cr to 2.66 Cr

Pokhran Road No Two, Thane
2, 3, 4 BHK Apartment
₹ 2.09 Cr to 6.34 Cr

Kapur Bawdi, Thane
3, 4 BHK Apartment, Retail Shop
₹ 3.49 Cr to 5.53 Cr

Pokhran Road No One, Thane
5 BHK Apartment
₹ 6.06 Cr to 6.86 Cr

Thane West, Thane
2, 3, 4 BHK Apartment
₹ 2.16 Cr to 4.16 Cr

Kolshet Road, Thane
Office Space
₹ 1.08 Cr to 1.60 Cr

Kolshet Road, Thane
2, 3 BHK Apartment
₹ 1.82 Cr to 3.17 Cr

Kolshet Road, Thane
1, 2, 3, 5 BHK Apartment
Price On Request

Ghodbunder Road, Thane
1, 2, 3 BHK Apartment
Price On Request

Manpada, Thane
2, 3 BHK Apartment
₹ 1.65 Cr to 2.48 Cr

Balkum Pada, Thane
2 BHK Apartment
₹ 1.14 Cr to 1.22 Cr

Balkum Pada, Thane
2, 3 BHK Apartment
₹ 1.60 Cr to 2.54 Cr

Kolshet Road, Thane
1, 2, 3, 4 BHK Apartment
₹ 1.15 Cr to 4.50 Cr

Thane West, Thane
2 BHK Apartment
₹ 1.18 Cr to 1.65 Cr

Thane West, Thane
2 BHK Apartment
₹ 1.22 Cr to 1.65 Cr

Kolshet Road, Thane
1, 2, 3, 4 BHK Apartment
₹ 1.03 Cr to 4.03 Cr

Balkum Pada, Thane
2 BHK Apartment
₹ 1.53 Cr
Explore resale and rental listings currently available in Rustomjee La Vie, Thane.

Majiwada, Thane
₹ 1.54 Cr

Majiwada, Thane
₹ 1.32 Cr

Majiwada, Thane
₹ 1.51 Cr

Majiwada, Thane
₹ 1.58 Cr 
Majiwada, Thane
₹ 1.28 Cr 
Majiwada, Thane
₹ 2.05 Cr 
Majiwada, Thane
₹ 3.12 CrRustomjee La Vie is priced from ₹ 1.44 Cr, with the upper range reaching ₹ 2.24 Cr depending on the configuration and floor selected. The entry point covers the smallest available unit, while larger 2, 3 BHK Flats are priced at higher levels. Unit sizes run from 579 Sq.Ft. to 901 Sq.Ft..
Rustomjee La Vie is in Majiwada, Thane, within the Bhiwandi belt. The location gives residents access to Thane Ghodbunder Road, Agra Road, Eastern Express Highway, keeping commutes to business districts and daily errands predictable without lengthy detours. Rustomjee Cambridge International School, Majiwada, High Street Mall, Majiwada are within reach, and the area carries a connectivity index of 4.2, a measurable indicator of how the location actually performs on a regular working day.
Rustomjee La Vie is developed by Rustomjee, a real estate company with 23 years in the industry and 106 projects completed across multiple cities. For buyers committing funds ahead of possession, a developer's execution track record carries more practical weight than marketing material. Rustomjee's delivery history and project scale give buyers a reasonable basis for evaluating construction quality and timeline credibility.
Rustomjee La Vie offers 2, 3 BHK Flats with unit sizes ranging from 579 Sq.Ft. to 901 Sq.Ft.. This range covers compact layouts suited to individuals and couples as well as larger floor plans designed for families of four or more. Each configuration is planned with ventilation, natural light access and practical room separation in mind. Detailed 2D and 3D floor plans for every unit type are available in the floor plans section on this page.
Yes. Rustomjee La Vie is registered under the Real Estate (Regulation and Development) Act with RERA number P51700050803, P51700053110, P51700053109, PR1330002501473. This registration places the project's construction timeline, fund utilisation and possession date on public record with the state RERA authority. Buyers can verify the status and track construction progress directly on the state RERA portal using this number. Registration means the developer is legally accountable for delivery by the registered possession date.
Rustomjee La Vie is currently Under Construction, with Dec 2028 registered as the possession date. This is a legally documented timeline filed with the state RERA authority under registration number P51700050803, P51700053110, P51700053109, PR1330002501473, not an advisory estimate. Buyers paying in advance of completion can verify construction progress against the registered milestones on the RERA portal at any point before taking possession.
Rustomjee La Vie includes Gymnasium, Swimming Pool, Power Backup, Treated Water Supply, 24 x 7 Security, CCTV / Video Surveillance, Reading Room/Library, Party Hall, Large Green Area for regular resident use. The facilities are distributed across the development rather than concentrated in a single building, which keeps them accessible and practical during peak hours. Spaces cover multiple age groups and daily needs, from fitness and sports infrastructure to leisure zones and quieter areas for senior residents.
Rustomjee La Vie at Majiwada Thane sits close to Thane Ghodbunder Road, Agra Road, Eastern Express Highway, which handles most commute routes to employment hubs and commercial areas in Thane. Rustomjee Cambridge International School, Majiwada, High Street Mall, Majiwada are within a reasonable distance, and the area holds a connectivity index of 4.2. For most residents, this score reflects what they confirm within the first few weeks of living here: daily movement is predictable without needing a detour or a workaround.
Rustomjee Cambridge International School, Lodha World School, Daffodils Pre School Vrundavan, CP Goenka International School, Smt Gujana English Hindi High School are close to Rustomjee La Vie, which makes the project practical for families managing school runs alongside work commutes. State Bank Of India, Syndicate Bank, Fino Payments Bank, Union Bank of India, ICICI Bank Majiwada are also nearby for routine financial needs, removing two of the more common location compromises families make when shortlisting areas. The locality's education and health index of 4.4 gives buyers a measurable read on the available social infrastructure before making a commitment.
Rustomjee La Vie sits in Majiwada, Thane, an area with a livability index of 4.3. The project is backed by Rustomjee's 23 years of delivery experience across 106 completed projects, which supports confidence in on-time possession. Combined with the Bhiwandi's infrastructure trajectory and demand from working professionals and families, the project presents a credible medium to long-term investment case rather than a speculative one.
Rustomjee La Vie has 1,885 homes at Majiwada Thane. Unit sizes run from 579 Sq.Ft. to 901 Sq.Ft. across 2, 3 BHK Flats. The scale of the development means shared amenities, open spaces and community infrastructure are distributed across the layout rather than compressed into a single corner, which directly affects how accessible and usable the facilities are for residents on a day-to-day basis.
This website is only for the purpose of providing information regarding real estate projects in different geographies. Any information which is being provided on this website is not an advertisement or a solicitation. The company has not verified the information and the compliances of the projects. Further, the company has not checked the RERA* registration status of the real estate projects listed herein. The company does not make any representation in regards to the compliances done against these projects. Please note that you should make yourself aware about the RERA* registration status of the listed real estate projects.
*Real Estate (Regulation & Development) Act, 2016.


