Sports

- Gymnasium
- Badminton Court(s)
- Kids' Play Areas / Sand Pits
- Yoga Areas
- Jogging / Cycle Track
- Gazebo


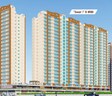
Maya Narayani Dham in Sonale, 421302 developed by Maya Developers, a home that balances everyday comfort with strong connectivity. This residential project brings thoughtfully designed 1, 2 BHK homes with practical floor plans and efficient layouts starting from 323 Sq.Ft.. Positioned within the growing Bhiwandi, the project is priced between ₹ 20.00 Lac and ₹ 31.95 Lac, making it a compelling choice for both first-time buyers and investors. It is RERA registered under P51700017958, P51700017889, P51700017817, ensuring transparency, with possession expected by Dec 2026.
From essential amenities like Gymnasium, Badminton Court(s), Power Backup, Treated Water Supply, 24 x 7 Security, CCTV / Video Surveillance, Reading Room/Library, Party Hall, Rain Water Harvesting, Sewage Treatment Plant to seamless access via Mumbai Agra National Highway, Pipeline Rd, KalyanMurbad Road, everything here is built around convenience and livability.

₹20.00 Lac - 31.95 Lac
₹6,192 Per Sq. Ft.
This is a unique opportunity to own a luxurious residence at Maya Narayani Dham, a prestigious residential complex located in Sonale, Thane. The project is strategically situated near the Mumbai-Agra National Highway, Pipeline Rd, and KalyanMurbad Road, making it easily accessible to the city and its various amenities. The complex is RERA-approved, with registration numbers P51700017817, P51700017889, and P51700017958, ensuring a transparent and secure transaction.
The complex boasts a wide range of amenities that cater to the modern lifestyle of its residents. Some of the notable amenities include a well-equipped gymnasium, power backup, 24x7 security, a reading room/library, and rainwater harvesting. The project also offers a range of specifications, including oil-bound distemper walls and vitrified tiles flooring in the master bedrooms.
The complex offers a range of unit options, including 1 and 2 BHK apartments, each designed to provide a comfortable and luxurious living experience. The available units range in size from 372 to 516 Sq. Ft., with prices starting from 16.91 Lac for a 1 BHK apartment and going up to 39.91 Lac for a 2 BHK apartment.
The following table outlines the available unit options at Maya Narayani Dham:
| Unit Type | Area (Sq. Ft.) | Price (Rs.) |
| 1 BHK Apartment | 372 | 19.47 Lac |
| 1 BHK Apartment | 323 | 16.91 Lac |
| 2 BHK Apartment | 516 | 39.91 Lac |
| 2 BHK Apartment | 453 | 35.04 Lac |
This residential property is strategically located near several notable landmarks, providing residents with easy access to essential amenities and services. These landmarks not only enhance the quality of life for residents but also offer a unique blend of convenience and comfort.
The pricing for Maya Narayani Dham starts from ₹ 20.00 Lac and goes up to ₹ 31.95 Lac, offering a range of choices to suit different budgets. You can find 4 different configurations with options such as 1 BHK Apartment at ₹ 20.00 Lac covering 323 Sq. Ft., 1 BHK Apartment at ₹ 23.03 Lac spanning 372 Sq. Ft., 2 BHK Apartment at ₹ 28.05 Lac over 453 Sq. Ft., and 2 BHK Apartment priced at ₹ 31.95 Lac with an area of 516 Sq. Ft.
The 1 BHK: ₹ 20.00 Lac, 2 BHK: ₹ 28.05 Lac provides a detailed breakdown of costs based on the number of bedrooms. It is worth noting that the micromarket average asking price is ₹ 7,650 /Sq.Ft., offering a comparative perspective on property values in the area. This property presents an opportunity for those seeking homes in Thane.
View the latest price list for Maya Narayani Dham.
*Prices are indicative and subject to applicable charges and project terms.
Maya Narayani Dham's average asking price is rising quarter-on-quarter, compared with Sonale.
Maya Narayani Dham avg. price is ₹ 7.8 k/Sq.Ft. compared to Sonale at ₹ 8.2 k/Sq.Ft.
Get the latest price and market updates for Maya Narayani Dham.
A total of 16 residential transactions has been registered so far for Maya Narayani Dham, amounting to ₹ 3 Cr till October 2026.
During Q2'2026, average property prices for Maya Narayani Dham moved from ₹ 6,900/sqft to ₹ 7,750/sqft, reflecting a 12.32% rise.
During Q1'2026, average property prices for Maya Narayani Dham moved from ₹ 6,700/sqft to ₹ 6,900/sqft, reflecting a 2.99% rise.
Structural Works reach 14% completion.
A total of 106 out of 389 launched units have been booked as of March 2025, including 30% of SHOP(8 out of 27 units), 69% of OFFICE SPACE(11 out of 16 units), 53% of 1 BHK(47 out of 88 units), 16% of 2 BHK(40 out of 257 units).
A total of 803 out of 869 launched units have been booked as of March 2025, including 92% of 1 BHK(803 out of 869 units).
Structural Works reach 71% completion, Internal finishing stands at 33%.
A total of 784 out of 869 launched units have been booked as of January 2025, including 90% of 1 BHK(784 out of 869 units).
Structural Works reach 12% completion.
A total of 40 out of 200 launched units have been booked as of June 2024, including 7% of OFFICE SPACE(1 out of 14 units), 6% of SHOP(1 out of 17 units), 22% of 2 BHK(38 out of 169 units).
16 Sales Transactions Registered in Maya Narayani Dham From Nov 25 to Oct 26 at Avg. Price ₹ 6.3 k/Sq.Ft.
Transaction Period Nov 25 to Oct 26
16 Sales Transactions Registered in Maya Narayani Dham From Nov 25 to Oct 26 at Avg. Price ₹ 6.3 k/Sq.Ft.
The pricing for Maya Narayani Dham starts from ₹ 20.00 Lac and goes up to ₹ 31.95 Lac, offering a range of choices to suit different budgets. You can find 4 different configurations with options such as 1 BHK Apartment at ₹ 20.00 Lac covering 323 Sq. Ft., 1 BHK Apartment at ₹ 23.03 Lac spanning 372 Sq. Ft., 2 BHK Apartment at ₹ 28.05 Lac over 453 Sq. Ft., and 2 BHK Apartment priced at ₹ 31.95 Lac with an area of 516 Sq. Ft.
The 1 BHK: ₹ 20.00 Lac, 2 BHK: ₹ 28.05 Lac provides a detailed breakdown of costs based on the number of bedrooms. It is worth noting that the micromarket average asking price is ₹ 7,650 /Sq.Ft., offering a comparative perspective on property values in the area. This property presents an opportunity for those seeking homes in Thane.

Price:₹ 23.03 Lac

Price:₹ 20.00 Lac

Price:₹ 31.95 Lac

Price:₹ 28.05 Lac
Explore the master plan, project photos and walkthrough videos of Maya Narayani Dham to understand the overall layout, tower placement, amenities, landscaped spaces and key highlights before making your buying decision.

Living at this area means enjoying a home surrounded by nature, where extensive green areas create a peaceful atmosphere. Families will particularly appreciate the dedicated play space for children, ensuring a safe and engaging environment for younger residents. This project stands out for its commitment to open spaces and green coverage, offering a refreshing escape from urban density.
Download brochure & master plan of Maya Narayani Dham to explore floor plans and layout details in Sonale, Thane.
Maya Narayani Dham offers a host of amenities designed to enhance the lifestyle of its residents. Gymnasium, Badminton Court(s), Power Backup, Treated Water Supply, 24 x 7 Security, CCTV / Video Surveillance, Reading Room/Library, Party Hall, Rain Water Harvesting, Sewage Treatment Plant provide ample opportunities for recreation and relaxation. Residents can take advantage of these facilities for a well-rounded living experience. This development focuses on creating a vibrant community. Sonale Thane provides easy access to all necessities.
Maya Narayani Dham is situated in Sonale, Thane, offering a strategic advantage with its proximity to Bhiwandi. The location ensures easy access to essential services and amenities.
Connectivity is enhanced by Mumbai Agra National Highway, Pipeline Rd, KalyanMurbad Road, facilitating smooth commutes. Residing here offers the convenience of having Swaraj technical institute bhiwandi, Dadasaheb Dandekar Vidyalaya, Aathgaon Vidya Mandir, St Lawrence International School, St Lawrence School within a comfortable distance. The locality's lifestyle index of 4.1 adds to the appeal. With pincode 421302, this area combines accessibility with a peaceful residential environment, making it an ideal choice for families and professionals alike.

Estimate commute from your office or kid's school to Maya Narayani Dham.

Please select the starting point to calculate the travel time.

Based on demand, livability, and activity
Know More About Sonale
No Reviews exist for Sonale
Be the first to review this localityTrust & Verification
Maya Narayani Dham is currently Partially Ready To Move, offering prospective homeowners a clear timeline for possession on Dec 2026. This project is designed to provide a seamless transition to your new home.
Registered under P51700017958, P51700017889, P51700017817, this development reflects a commitment to transparency and regulatory compliance. The launch date was Sep 2018 and construction is proceeding as planned, ensuring adherence to the established delivery schedule. This ensures that all aspects of the project meet the required standards, offering peace of mind to future residents.
Narayani Dham Building No 2A And 2B
Rera Url:
Narayani Dham Building No 1 B
Rera Url:
Narayani Dham Building No 1A
Rera Url:

Sonale, Thane

Chavindra, Thane

Bhadwad Gaon, Thane
Compare multiple homes side-by-side and find the option that best fits your budget, lifestyle, and needs.

Full Cost Clarity
Compare sale price or rent, applicable charges, and key ownership/rental expenses.
Amenities & Features
Compare amenities, furnishing, configuration, and property features side-by-side.
Best Pick Recommendation
Get an expert-recommended option based on your selected preferences.
Builder / Seller Details
Review key trust signals like builder profile, seller details, and project history.

Maya Narayani Dham is presented by Maya Developers, known for their commitment to quality and innovation in residential developments. The developer has a strong track record with 2 completed projects, showcasing their expertise in creating thriving communities. They focus on delivering homes that cater to modern lifestyles, emphasizing sustainable practices and customer satisfaction.
The company's developments often feature thoughtfully designed layouts and quality construction. They are committed to providing residents with a comfortable and enriching living experience. The builder aims to exceed expectations with every project, ensuring that homes are built to the highest standards. They strive to create lasting value for their customers and contribute positively to the communities they build.

Chavindra, Thane
1,2 BHK
₹ 27.75 Lac to 52.26 Lac

Avachit Pada, Thane
1,2 BHK
₹ 24.99 Lac to 35.00 Lac

Bhadwad Gaon, Thane
1,2,3 BHK
₹ 22.27 Lac to 44.68 Lac

Bhadwad Gaon, Thane
1,2,3 BHK
₹ 24.84 Lac to 47.48 Lac

Sonale, Thane
1 BHK
₹ 22.14 Lac to 27.24 Lac

Gokul Nagar, Thane
1,2,3 BHK
₹ 27.50 Lac to 65.91 Lac

Gokul Nagar, Thane
1,2 BHK
₹ 19.97 Lac to 39.66 Lac

Padma Nagar, Thane
1,2 BHK
₹ 26.34 Lac to 33.44 Lac

Bhadwad Gaon, Thane
1,2 BHK
₹ 18.52 Lac to 33.05 Lac

Bhadwad Gaon, Thane
1,2 BHK
₹ 22.00 Lac to 27.55 Lac

Themghar, Thane
1, 2, 3 BHK Retail Shop, Apartment
Price On Request

Ranjnoli, Thane
Retail Shop, Office Space
Price On Request

Themghar, Thane
1, 2 BHK Retail Shop, Apartment
₹ 33.35 Lac to 55.00 Lac

Khadakpada, Thane
2, 3 BHK Retail Shop, Apartment
₹ 74.70 Lac to 1.02 Cr

Bhiwandi, Thane
1, 2 BHK Apartment
Price On Request

Kalyan West, Thane
1, 2, 3 BHK Apartment
₹ 48.90 Lac to 98.90 Lac

Kon, Thane
2 BHK Apartment, Retail Shop
₹ 45.00 Lac to 52.44 Lac

Bhiwandi, Thane
1, 2 BHK Apartment
Price On Request

Chavindra, Thane
1, 2 BHK Studio, Apartment
₹ 24.00 Lac to 55.93 Lac

Kalyan West, Thane
1 BHK Apartment
₹ 32.99 Lac

Saravali, Thane
1, 2, 3 BHK Apartment
₹ 50.00 Lac to 1.19 Cr

Themghar, Thane
1, 2 BHK Apartment
₹ 54.99 Lac to 88.99 Lac

Kalyan West, Thane
1, 2 BHK Apartment
₹ 43.17 Lac to 77.04 Lac

Kalyan West, Thane
1, 2 BHK Apartment
₹ 39.50 Lac to 71.65 Lac

Gove, Thane
1, 2 BHK Apartment
₹ 60.18 Lac to 90.91 Lac

Bhadwad Gaon, Thane
1, 2 BHK Apartment
₹ 40.00 Lac to 61.05 Lac

Kalyan West, Thane
1, 2 BHK Apartment
₹ 45.00 Lac to 62.12 Lac

Kalyan West, Thane
1, 2 BHK Apartment
₹ 46.00 Lac to 61.63 Lac

Kalyan West, Thane
1, 2 BHK Apartment
₹ 43.99 Lac to 1.33 Cr

Kalyan West, Thane
1 BHK Apartment
₹ 39.39 Lac to 41.89 Lac

Kalyan West, Thane
1, 2 BHK Apartment
₹ 47.32 Lac to 81.00 Lac

Ashok Nagar, Thane
2, 3 BHK Apartment
₹ 70.96 Lac to 1.24 Cr

Kalyan West, Thane
1 BHK Apartment
Price On Request

Ranjnoli, Thane
2, 3 BHK Apartment
₹ 64.99 Lac to 1.04 Cr

Themghar, Thane
1, 2 BHK Apartment
₹ 62.85 Lac to 88.65 Lac

Kalyan West, Thane
1 BHK Apartment
₹ 46.00 Lac to 54.38 Lac

Kalyan West, Thane
1, 2 BHK Apartment
₹ 46.00 Lac to 65.00 Lac

Kalyan West, Thane
1 BHK Apartment
₹ 42.00 Lac to 44.59 Lac

Kalyan West, Thane
1, 2 BHK Apartment
₹ 49.99 Lac to 74.68 Lac

Kalyan West, Thane
1, 2 BHK Apartment
₹ 52.00 Lac to 81.98 Lac
Maya Narayani Dham s unique selling proposition is its prime location, which connects major roads like Mumbai-Agra National Highway, Pipeline Rd, and KalyanMurbad Road, making it an ideal residential project.
Maya Narayani Dham offers luxurious living with specifications including master bedroom walls with oil bound and distemper, master bedroom flooring with vitrified tiles, and premium bath fittings.
Yes, Maya Narayani Dham offers different unit types, including 1 BHK and 2 BHK apartments, with varying areas and prices starting from 16.91 Lac to 39.91 Lac.
Yes, Maya Narayani Dham offers resale properties for different unit types, including 1 BHK and 2 BHK apartments.
Yes, floor plans are available for different unit types, but the exact details can be shared upon request.
Maya Narayani Dham s prime location provides easy access to NH 8, Sohna Road, and Southern Peripheral Road, making it an ideal place to live for those seeking a high-end urban lifestyle.
Maya Narayani Dham offers luxurious living with various amenities, including premium bath fittings, RCC frame structure, and vitrified tiles flooring, but the exact details can be shared upon request.
This website is only for the purpose of providing information regarding real estate projects in different geographies. Any information which is being provided on this website is not an advertisement or a solicitation. The company has not verified the information and the compliances of the projects. Further, the company has not checked the RERA* registration status of the real estate projects listed herein. The company does not make any representation in regards to the compliances done against these projects. Please note that you should make yourself aware about the RERA* registration status of the listed real estate projects.
*Real Estate (Regulation & Development) Act, 2016.


