


Majiwada, Thane
₹ 56 L- Ready to Move
- 317 Sq.Ft. (Carpet Area)


₹72.00 Lac - 1.13 Cr
₹22,713 Per Sq. Ft.
Estimated Rent: ₹27.8K – ₹35.3K/month
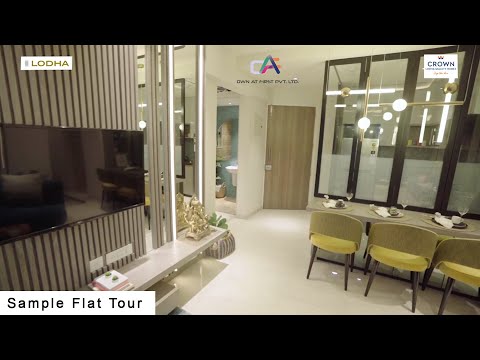
A beautifully constructed residential project, Lodha Crown Thane Apartment stretches over splendid 10 acres, with open green landscapes. The residential projects present you with a host of world-class amenities at the best-connected location, Majiwada Thane. Moreover, Lodha Crown Thane, Mumbai offers 1 and 2 BHK quality homes that have been designed intelligently to cater to the needs of its residents.
Located at Majiwada, Lodha Crown Thane is the epicentre of everything and is just a few minutes from the locality’s best malls, schools and hospitals. With unmatched connectivity to all parts of the MMR (Mumbai Metropolitan Region) through Central Suburbs, Western Suburbs, Thane Railway Station and upcoming metro station, you are never too far away from the destination. Moreover, Lodha Crown Thane Apartments are topped up with ultimate comfort, lavish amenities, and landscaped greens.
Lodha Crown Thane launch date was July 2019 and its possession date is expected to be from December 2023.
View the latest price list for Lodha Crown Quality Homes.
*Prices are indicative and subject to applicable charges and project terms.
Lodha Crown Quality Homes's average asking price is stable quarter-on-quarter, compared with Majiwada.
Lodha Crown Quality Homes avg. price is ₹ 17.6 K/Sq.Ft. compared to Majiwada at ₹ 20.2 K/Sq.Ft.
Monthly Rent in Lodha Crown Quality Homes ranges from ₹ 27.8 K to ₹ 35.3 K with options available for STUDIO,1,2 BHK units
Get the latest price and market updates for Lodha Crown Quality Homes.
A total of 3 residential transactions has been registered so far for Lodha Crown Quality Homes, amounting to ₹ 94 L till October 2026.
Rent in Lodha Crown Quality Homes ranges from ₹ 28 K to ₹ 58 K with options available for Studio, 1 BHK, 2 BHK, 3 BHK.
During Q2'2026, average property prices for Lodha Crown Quality Homes moved from ₹ 17,500/sqft to ₹ 17,550/sqft, reflecting a 0.29% rise.
A total of 211 out of 217 launched units have been booked as of March 2025, including 97% of 2 BHK(174 out of 180 units), 100% of 1 BHK(25 units), RETAIL SHOP(12 units).
External Works has reached 100%, Internal finishing stands at 100%, MEP Services including lift and staircases, are now 100% done.
External Works has reached 90%, Internal finishing stands at 85%, MEP Services including lift and staircases, are now 95% done.
A total of 408 out of 409 launched units have been booked as of June 2024, including , 100% of 1 BHK(236 units), 2 BHK(173 units).
A total of 500 out of 513 launched units have been booked as of June 2024, including 98% of 1 BHK(457 out of 468 units), 96% of 2 BHK(43 out of 45 units).
A total of 191 out of 217 launched units have been booked as of June 2024, including 86% of 2 BHK(154 out of 180 units), 100% of 1 BHK(25 units), RETAIL SHOP(12 units).
External Works has reached 100%, Internal finishing stands at 100%, MEP Services including lift and staircases, are now 100% done.
3 Sales Transactions Registered in Lodha Crown Quality Homes From Nov 25 to Oct 26 .
Transaction Period Nov 25 to Oct 26
3 Sales Transactions Registered in Lodha Crown Quality Homes From Nov 25 to Oct 26 .

Price:₹ 72.00 Lac

Price:₹ 80.40 Lac

Price:₹ 90.17 Lac

Price:₹ 1.13 Cr
Explore resale and rental listings currently available in Lodha Crown Quality Homes, Thane.
Majiwada, Thane
₹ 56 L
Majiwada, Thane
₹ 62 L

Majiwada, Thane
₹ 1 Cr
Majiwada, Thane
₹ 50 L
Majiwada, Thane
₹ 56 L

Majiwada, Thane
₹ 98 L
Majiwada, Thane
₹ 82 L

Majiwada, Thane
₹ 1.05 Cr
Majiwada, Thane
₹ 58 L
Majiwada, Thane
₹ 25,000
Majiwada, Thane
₹ 26,000
Majiwada, Thane
₹ 36,000
Majiwada, Thane
₹ 25,000
Majiwada, Thane
₹ 35,000
Majiwada, Thane
₹ 39,999
Majiwada, Thane
₹ 35,000
Majiwada, Thane
₹ 35,000Thane
Mumbai
Mumbai
Search Home Properties
S4 Real Estate
Explore the master plan, project photos and walkthrough videos of Lodha Crown Quality Homes to understand the overall layout, tower placement, amenities, landscaped spaces and key highlights before making your buying decision.

Living here offers a balanced lifestyle with abundant green spaces and a wide range of activities for all ages. Families will appreciate the dedicated play areas and community zones, while fitness enthusiasts can enjoy various outdoor sports and exercise options. This project stands out for its thoughtful integration of nature and modern amenities, providing a comfortable and engaging environment for residents.
Download brochure, master plan & walkthrough video of Lodha Crown Quality Homes to explore floor plans, layout, and complete project details in Majiwada, Thane.



Estimate commute from your office or kid's school to Lodha Crown Quality Homes.

Please select the starting point to calculate the travel time.
Trust & Verification
Lodha Quality Home Tower 1
Rera Url:
Lodha Quality Home Tower 2
Rera Url:
Lodha Quality Home Tower 3
Rera Url:
Lodha Quality Home Tower 4
Rera Url:
Lodha Quality Home Tower 6
Rera Url:
Lodha Quality Home Tower 7
Rera Url:
Lodha Quality Home Tower - 5
Rera Url:

Majiwada, Thane

Balkum Pada, Thane

Majiwada, Thane
Compare multiple homes side-by-side and find the option that best fits your budget, lifestyle, and needs.

Full Cost Clarity
Compare sale price or rent, applicable charges, and key ownership/rental expenses.
Amenities & Features
Compare amenities, furnishing, configuration, and property features side-by-side.
Best Pick Recommendation
Get an expert-recommended option based on your selected preferences.
Builder / Seller Details
Review key trust signals like builder profile, seller details, and project history.
Read the reviews about Lodha Crown Quality Homes located at Majiwada Thane and see what residents and real estate experts have to say about the project.
Project with great connectivity and superb infrastructure something that will be loved by every6
I’ve recommended this project to several clients looking for affordable luxury. Its prime location, branded fittings, excellent amenities are great.
Lodha Crown Quality Homes is just 2.1 km away from Thane Ghodbunder Road. The main attraction of the property is the Grand 20000 SqFt Clubhouse. For having enough greenery, the lifestyle index is higher in this property. Open Green Landscapes are truly enjoyable.
For having a high percentage of open spaces and a healthy ecosystem. Lodha Crown Quality Homes has a high rating for lifestyle. I like the place because it is just 1.0 km from Eastern Express Highway. I can’t ask for more from the property.
With a price range starting at just 51 Lac, Lodha Crown Quality Homes is a good place for living. The Open Green Landscapes will be an appropriate position for my retired life. Also, the builder is a well-known and reputed company in Thane.
I love the beautiful gardens, serene walking paths, and children's play area! Worth every cent for first-time buyers.
The swimming pool, gym, children's play area, and green park have upgraded our lifestyle.
I want to book a 2 BHK 427 Sq. Ft. Apartment in Lodha Crown Quality Homes. The township seems great for living a comfortable life with a high percentage of open areas. The green open areas are good for me to reduce stress.
Lodha Crown Quality Homes has a lifestyle rating of 6.2 which is much higher than many other real estate projects in Thane. The price range is below expectations. The starting price for a 1 BHK small apartment is 52 Lac.
I enjoy how near we are to Viviana Mall and the highway. The design is great, but larger rooms would have made a huge impact.
Even though RERA compliance is there, our possession was pushed back by a few months.

Mr Mangal Prabhat Lodha started the Lodha Group in 1980. This 42-year-old corporation has constructed 85 million square feet, done INR 50,000Cr+ business, and delivered 50,000+ residences between 2016 and 2022. They have real estate in London, Pune, Mumbai, and Hyderabad. They are accomplishing their purpose of Building a Better Life for all of their clients as a real estate firm. Some of the best-featured products of Lodha Group are Lodha Bellevue, Lodha Splendora, Amara, Codename Central, and Lodha Belmondo. And other top-notch ongoing projects are No 1 Grosvenor Square, Lodha Maison, World One, Lodha Ciel, World View, The World Towers, Lodha Park - Trump Tower Mumbai, Lodha Park - Marquise, Lodha Evoq, New Cuffe Parade, Lodha Park, Lodha Primo, Lodha Aura, New Cuffe Parade, etc. Currently, there are 40 and more ongoing projects under the Lodha group, whereas 30 and more projects are going to be launched very soon. Their mission of building a better future and creating leaders for tomorrow goes hand-in-hand. Their amazing work has been rewarded with several certificates and awards worldwide during the time-period of 2014 to 2022.

Dombivli East, Thane
Plot
₹ 2.89 Cr to 5.29 Cr

Mankoli, Thane
3, 4 BHK Apartment
₹ 1.70 Cr to 2.38 Cr

Dombivli East, Thane
1, 2 BHK Apartment
₹ 44.00 Lac to 86.36 Lac

Kapur Bawdi, Thane
3, 4 BHK Apartment, Retail Shop
₹ 3.49 Cr to 5.53 Cr

Kolshet Road, Thane
2, 3 BHK Apartment
₹ 1.80 Cr to 2.99 Cr

Kolshet Road, Thane
Office Space
₹ 1.08 Cr to 1.60 Cr

Dombivli East, Thane
3, 4, 5 BHK Apartment
₹ 2.40 Cr to 4.08 Cr

Dombivli East, Thane
4, 5 BHK Apartment
₹ 5.78 Cr to 17.36 Cr

Dombivli East, Thane
3, 4 BHK Apartment
₹ 1.51 Cr to 3.25 Cr

Dombivli East, Thane
2 BHK Apartment
Price On Request

Dombivli East, Thane
2 BHK Apartment, Retail Shop
₹ 49.00 Lac

Manpada, Thane
2, 3, 4 BHK Apartment
₹ 1.88 Cr to 4.86 Cr

Kolshet Road, Thane
1, 2 BHK Apartment
₹ 68.65 Lac to 1.73 Cr

Kolshet Road, Thane
1, 2, 3 BHK Apartment
₹ 1.00 Cr to 2.60 Cr

Dombivli East, Thane
Office Space, Retail Shop
₹ 85.00 Lac to 1.38 Cr

Dombivli East, Thane
1, 2, 3 BHK Apartment
₹ 74.53 Lac to 1.49 Cr

Anjur, Thane
1, 2, 3 BHK Apartment
₹ 60.00 Lac to 1.60 Cr

Dombivli East, Thane
1, 2, 3, 4 BHK Apartment
₹ 57.47 Lac to 1.62 Cr

Kolshet Road, Thane
2, 3, 4 BHK Apartment
₹ 2.03 Cr to 4.78 Cr

Dombivli East, Thane
1, 2 BHK Apartment
₹ 35.63 Lac to 53.00 Lac

Dombivli East, Thane
2, 3, 5 BHK Apartment
₹ 1.05 Cr to 1.90 Cr

Dombivli East, Thane
2, 3, 4 BHK Apartment
₹ 89.00 Lac to 1.43 Cr

Dombivli East, Thane
1, 2, 3 BHK Apartment
₹ 43.15 Lac to 1.21 Cr

Kolshet Road, Thane
Office Space
₹ 2.25 Cr to 2.50 Cr

Dombivli East, Thane
Plot
₹ 2.25 Cr to 4.05 Cr

Dombivli East, Thane
Plot
Price On Request

Dombivli East, Thane
1, 2, 3 BHK Apartment
Price On Request

Dombivli East, Thane
1 BHK Apartment
Price On Request

Dombivli East, Thane
2 BHK Apartment
Price On Request

Majiwada, Thane
1 BHK Apartment
Price On Request

Dombivli East, Thane
2 BHK Apartment
Price On Request
Dombivli East, Thane
1, 2 BHK Apartment
₹ 44.00 Lac to 86.36 Lac
Kapur Bawdi, Thane
3, 4 BHK Apartment, Retail Shop
₹ 3.49 Cr to 5.53 Cr
Kolshet Road, Thane
2, 3 BHK Apartment
₹ 1.80 Cr to 2.99 Cr
Kolshet Road, Thane
Office Space
₹ 1.08 Cr to 1.60 Cr
Dombivli East, Thane
3, 4, 5 BHK Apartment
₹ 2.40 Cr to 4.08 Cr
Dombivli East, Thane
4, 5 BHK Apartment
₹ 5.78 Cr to 17.36 Cr
Dombivli East, Thane
3, 4 BHK Apartment
₹ 1.51 Cr to 3.25 Cr
Dombivli East, Thane
2 BHK Apartment
Price On Request
Dombivli East, Thane
2 BHK Apartment, Retail Shop
₹ 49.00 Lac
Manpada, Thane
2, 3, 4 BHK Apartment
₹ 1.88 Cr to 4.86 Cr
Kolshet Road, Thane
1, 2 BHK Apartment
₹ 68.65 Lac to 1.73 Cr
Kolshet Road, Thane
1, 2, 3 BHK Apartment
₹ 1.00 Cr to 2.60 Cr
Dombivli East, Thane
Office Space, Retail Shop
₹ 85.00 Lac to 1.38 Cr
Dombivli East, Thane
1, 2, 3 BHK Apartment
₹ 74.53 Lac to 1.49 Cr
Anjur, Thane
1, 2, 3 BHK Apartment
₹ 60.00 Lac to 1.60 Cr
Dombivli East, Thane
1, 2, 3, 4 BHK Apartment
₹ 57.47 Lac to 1.62 Cr
Kolshet Road, Thane
2, 3, 4 BHK Apartment
₹ 2.03 Cr to 4.78 Cr
Dombivli East, Thane
1, 2 BHK Apartment
₹ 35.63 Lac to 53.00 Lac
Dombivli East, Thane
2, 3, 5 BHK Apartment
₹ 1.05 Cr to 1.90 Cr
Dombivli East, Thane
2, 3, 4 BHK Apartment
₹ 89.00 Lac to 1.43 Cr
Dombivli East, Thane
1, 2, 3 BHK Apartment
₹ 43.15 Lac to 1.21 Cr
Kolshet Road, Thane
Office Space
₹ 2.25 Cr to 2.50 Cr
Dombivli East, Thane
Plot
₹ 2.25 Cr to 4.05 Cr
Dombivli East, Thane
Plot
Price On Request
Dombivli East, Thane
1, 2, 3 BHK Apartment
Price On Request
Dombivli East, Thane
1 BHK Apartment
Price On Request
Dombivli East, Thane
2 BHK Apartment
Price On Request
Majiwada, Thane
1 BHK Apartment
Price On Request
Dombivli East, Thane
2 BHK Apartment
Price On Request

Balkum Pada, Thane
1,2,3,5 BHK
₹ 80.00 Lac to 6.00 Cr

Majiwada, Thane
1,2 BHK
₹ 60.80 Lac to 1.23 Cr

Balkum Pada, Thane
2 BHK
₹ 1.14 Cr to 1.25 Cr

Balkum Pada, Thane
1,2,3 BHK
₹ 72.33 Lac to 2.15 Cr

Kolshet Road, Thane
1,2,3,4 BHK
₹ 1.03 Cr to 4.03 Cr

Balkum Pada, Thane
1,2,3 BHK
₹ 81.69 Lac to 2.57 Cr
Thane West, Thane
2 BHK
₹ 1.18 Cr to 1.65 Cr

Thane West, Thane
2 BHK
₹ 1.22 Cr to 1.65 Cr
Balkum Pada, Thane
2 BHK
₹ 1.14 Cr to 1.22 Cr

Kalwa, Thane
1, 2, 3 BHK Apartment, Retail Shop
₹ 1.00 Cr to 2.45 Cr

Wagle Industrial Estate, Thane
2, 3, 4 BHK Apartment
₹ 1.60 Cr to 3.36 Cr

Kolshet Road, Thane
2, 3 BHK Apartment
₹ 1.90 Cr to 2.61 Cr

Manpada, Thane
2, 3, 4 BHK Apartment
₹ 1.69 Cr to 4.71 Cr

Wagle Industrial Estate, Thane
2, 3, 5 BHK Apartment
₹ 1.42 Cr to 3.53 Cr

Thane West, Thane
2, 3 BHK Retail Shop, Apartment
₹ 1.82 Cr to 2.38 Cr

Pokhran Road No One, Thane
2 BHK Apartment
₹ 1.49 Cr to 1.91 Cr

Ghodbunder Road, Thane
Retail Shop, Office Space
Price On Request

Kolshet Industrial Area, Thane
Office Space, Retail Shop
₹ 1.10 Cr to 4.20 Cr

Panch Pakhadi, Thane
Retail Shop, Office Space
Price On Request

Ghodbunder Road, Thane
2, 3 BHK Apartment
₹ 1.80 Cr to 2.66 Cr

Pokhran Road No Two, Thane
2, 3, 4 BHK Apartment
₹ 2.09 Cr to 6.34 Cr

Pokhran Road No One, Thane
2, 3 BHK Apartment
₹ 1.77 Cr to 2.55 Cr

Brahmand, Thane
2, 3 BHK Apartment
₹ 1.36 Cr to 2.17 Cr

Pokhran Road No One, Thane
5 BHK Apartment
₹ 6.06 Cr to 6.86 Cr

Thane West, Thane
2, 3, 4 BHK Apartment
₹ 2.16 Cr to 4.16 Cr

Kolshet Road, Thane
2, 3 BHK Apartment
₹ 1.82 Cr to 3.17 Cr

Manpada, Thane
2, 3 BHK Apartment
₹ 1.65 Cr to 2.48 Cr

Balkum Pada, Thane
2, 3 BHK Apartment
₹ 1.60 Cr to 2.54 Cr

Kolshet Road, Thane
1, 2, 3, 4 BHK Apartment
₹ 1.15 Cr to 4.50 Cr

Balkum Pada, Thane
2 BHK Apartment
₹ 1.60 Cr

Kolshet, Thane
Office Space
₹ 65.00 Lac to 86.00 Lac
Situated at Majiwada, Thane, the project is excellently linked to the Eastern Express Highway, Western Suburbs, Thane railway station, and future Metro Line 4.
The project provides well-designed 1 and 2 BHK apartments, varying from 317 sq. ft. to 497 sq. ft., with efficient space utilization and utmost comfort.
Residents have a palatial clubhouse, swimming pool, gymnasium, jogging paths, landscaped courtyards, indoor games complex, and multi-sports court.
Yes, certainly. Lodha is one of the most reputed builders of India, renowned for superior quality, timely completion, luxury living concepts.
This website is only for the purpose of providing information regarding real estate projects in different geographies. Any information which is being provided on this website is not an advertisement or a solicitation. The company has not verified the information and the compliances of the projects. Further, the company has not checked the RERA* registration status of the real estate projects listed herein. The company does not make any representation in regards to the compliances done against these projects. Please note that you should make yourself aware about the RERA* registration status of the listed real estate projects.
*Real Estate (Regulation & Development) Act, 2016.


