


1 BHK Apartment - 322 sq. ft. (Carpet Area)
- 1 Bathroom
Asking price
Price:₹ 44.00 Lac


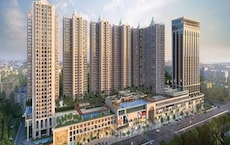
Lodha Crown Quality Homes Dombivli is a residential development by Lodha in Dombivli East, Thane, spread across 15.48 Acres. The project offers 1, 2 BHK apartments sized from 322 Sq.Ft. upward, across 2,288 units. Prices start at ₹ 44.00 Lac, the development carries five RERA registrations, P51700034861, P51700046094, P51700048779, P51700053191, P51700056338, and the project is currently Under Construction, with possession scheduled for Aug 2027.
As a Lodha project in Dombivli East, this development is built around zero space wastage and full-height windows for natural light, positioned along the six-lane Kalyan-Shil Road with direct access to the Eastern Express Highway and Mumbai-Nashik Highway. Lodha has delivered more than 50,000 homes across Mumbai, Thane, Pune, Bengaluru, and London. With asking prices trending around ₹ 13,665 Per Sq. Ft. and Dombivli East's affordability drawing steady demand, Lodha Crown Quality Homes Dombivli appeals to first-time buyers and investors looking for a compact, well-connected home in one of Mumbai's fastest-growing micro-markets.

₹44.00 Lac - 86.36 Lac
₹13,665 Per Sq. Ft.
Estimated Rent: ₹12.5K – ₹14K/month


Square Yards experts are actively closing deals
Lodha Crown Quality Homes Dombivli spans 15.48 Acres with 2,288 units across multiple towers and phases. As a Lodha project in Dombivli East, its core differentiator is the space-efficiency focus: full-height windows, zero wasted layout space, and dedicated work-from-home zones built into the base design, rather than added as a later upgrade.
| Parameter | Detail |
|---|---|
| Project Name | Lodha Crown Quality Homes Dombivli |
| Developer | Lodha |
| Location | Dombivli East, Thane |
| Configurations | 1, 2 BHK |
| Size Range (Carpet) | 322 Sq.Ft. onward |
| Price Range | ₹ 44.00 Lac – ₹ 86.36 Lac |
| Total Units | 2,288 |
| Total Area | 15.48 Acres |
| Possession Status | Under Construction |
| Possession Date | Aug 2027 |
| RERA Number(s) | P51700034861, P51700046094, P51700048779, P51700053191, P51700056338 |
Buyer Tip: Since this project carries five separate RERA registrations across different towers and phases (Jardino A, Jardino B, and Crown Dombivli 1, 3, and 4), confirm which specific registration applies to your unit, since construction progress and booking pace have varied meaningfully across these phases.
The project offers 1, 2 BHK apartments across six carpet-area variants, from 322 Sq.Ft. up to 632 sq ft.
| Unit Type | Carpet Area | Price |
|---|---|---|
| 1 BHK | 322 Sq.Ft | ₹44.00 Lac |
| 1 BHK | 341 Sq.Ft | ₹46.60 Lac |
| 1 BHK | 445 Sq.Ft | ₹60.81 Lac |
| 2 BHK | 458 Sq.Ft | ₹62.58 Lac |
| 2 BHK | 487 Sq.Ft | ₹66.55 Lac |
| 2 BHK | 632 Sq.Ft | ₹86.36 Lac |
Buyer Tip: At least one reviewer notes delays in resolving electrical issues after moving in. If post-handover service response time matters to you, ask current residents or the developer directly about typical turnaround for maintenance requests.


Lodha Crown Quality Homes Dombivli's average asking price is stable quarter-on-quarter, compared with Dombivli East.
Lodha Crown Quality Homes Dombivli avg. price is ₹ 11.9 K/Sq.Ft. compared to Dombivli East at ₹ 10.1 K/Sq.Ft.
Monthly Rent in Lodha Crown Quality Homes Dombivli ranges from ₹ 12.5 K to ₹ 14 K with options available for 1,2 BHK units
Get the latest price and market updates for Lodha Crown Quality Homes Dombivli.
During Q3'2026, average property prices for Lodha Crown Quality Homes Dombivli moved from ₹ 11,850/sqft to ₹ 11,900/sqft, reflecting a 0.42% rise.
A total of 260 out of 689 launched units have been booked as of April 2025, including 46% of 2 BHK(246 out of 535 units), 100% of 4 BHK(14 units).
A total of 129 out of 210 launched units have been booked as of April 2025, including 61% of 1 BHK(129 out of 210 units).
A total of 84 out of 384 launched units have been booked as of April 2025, including 22% of 1 BHK(84 out of 384 units).
External Works has reached 11%, Internal finishing stands at 13%, MEP Services including lift and staircases, are now 16% done.
Structural Works reach 20% completion.
Internal finishing stands at 2%, MEP Services including lift and staircases, are now 9% done.
A total of 247 out of 697 launched units have been booked as of December 2024, including 42% of 2 BHK(247 out of 594 units).
A total of 232 out of 599 launched units have been booked as of October 2024, including 39% of 2 BHK(232 out of 594 units).
A total of 104 out of 214 launched units have been booked as of October 2024, including 49% of 1 BHK(104 out of 214 units).
Explore the master plan, project photos and walkthrough videos of Lodha Crown Quality Homes Dombivli to understand the overall layout, tower placement, amenities, landscaped spaces and key highlights before making your buying decision.

This project delivers a home life focused on community interaction and convenient access to daily needs. Families benefit from dedicated play areas and social spaces, while all residents appreciate the ease of movement and access to amenities. Its blend of essential services and recreational facilities within a well-planned layout makes it a practical choice for modern living.
Download brochure, master plan & walkthrough video of Lodha Crown Quality Homes Dombivli to explore floor plans, layout, and complete project details in Dombivli East, Thane.


Lodha Crown Quality Homes Dombivli's amenities span sport, convenience, safety, and leisure categories, spread across the gated community's shared amenity zones.
| Amenity |
|---|
| Gymnasium |
| Swimming Pool |
| Kids' Pool |
| Badminton Court(s) |
| Tennis Court(s) |
| Football |
| Cricket |
| Kids' Play Areas / Sand Pits |
| Yoga Areas |
| Jogging / Cycle Track |
| Table Tennis |
| Rappelling / Rock Climbing |
This is an extensive sports lineup for a project at this price point, covering both team sports like football and cricket alongside individual options like yoga and rock climbing.
| Amenity |
|---|
| Cafe / Coffee Bar |
| Party Hall |
| Clubhouse |
| Luxurious Clubhouse |
| Indoor Games |
Key Takeaway: The on-site Ganesha temple, described in the project's own materials as a calming presence at the heart of the community, alongside the clubhouse and cafe, points to a project designed for everyday community life, not just individual convenience.
| Amenity |
|---|
| Power Backup |
| Treated Water Supply |
| High Speed Elevators |
| Medical Facility |
| 24x7 Water Supply |
| Multi-level Parking |
| Lift |
| 24 x 7 Security |
| CCTV / Video Surveillance |
| Fire Fighting Systems |
| Intercom Facility |
An on-site medical facility and multi-level parking are practical inclusions for a 2,288-unit project, helping manage the day-to-day logistics of a development this size.
| Amenity |
|---|
| Rain Water Harvesting |
| Sewage Treatment Plant |
| Large Green Area |
Reviewers specifically mention parks and open greenery as part of what makes the project feel like a quieter escape from city life despite its scale.
Buyer Tip: The project's master plan notes that its temple, clubhouse, sports courts, swimming pool, and multi-level car park are shared with other nearby Lodha developments in the vicinity. Confirm with the developer whether access to these shared amenities is exclusive to residents of this specific project or shared more broadly.
The project sits roughly 0.5 km from Kalyan-Shil Road and about 2 km from Kalyan Badlapur Road, in Dombivli East, a locality currently ranked #56 in Thane. The area has direct access to the Eastern Express Highway, Mumbai-Nashik Highway, and the Atal Setu Sea Bridge, per the project's own connectivity narrative.
| Route / Mode | Distance |
|---|---|
| Kalyan-Shil Road | ~0.5 km |
| Kalyan Badlapur Road | ~2.0 km |
| Diva Railway Station | ~4.9 km |
| Datiwali Railway Station | ~6.0 km |
| Dombivli Railway Station | ~9.6 km |
| Chhatrapati Shivaji Maharaj International Airport | 40-57 minutes by road, per project narrative |
| School | Distance |
|---|---|
| Rtp High School | 0.4 km |
| Facility | Distance |
|---|---|
| Ashirwad Hospital | 1.0 km |
| Office | Distance |
|---|---|
| Globe Business Avenue | 2.3 km |
| Park | Distance |
|---|---|
| Childrens Garden | 1.8 km |
Rtp High School and Ashirwad Hospital both sit within a kilometre of the project, supporting the family-oriented positioning, and Globe Business Avenue nearby gives working professionals a local employment option alongside the wider Mumbai commute. Dombivli East's own locality snapshot rates it well for accessibility across bus, train, auto, and cab options, though it also flags peak-hour traffic congestion as a concern for daily commuters, consistent with the area's rapid recent growth.
Location Insight: The project's own investment data cites 7-10% annual appreciation over the past five years and rental yields of 3-4%, among the better returns in the region, with upcoming Metro Line 12, the Thane-Dombivli Link Road, and the under-construction Navi Mumbai International Airport (about 30 km away) all cited as factors likely to support future value. Worth noting: the project's own price trend data shows a sharp 83% single-quarter jump in Q4 2025 (from ₹6,900/sqft to ₹12,650/sqft) before settling to around ₹12,200/sqft by March 2026, a swing large enough that buyers should treat the underlying trend data as still maturing rather than fully stable.

Estimate commute from your office or kid's school to Lodha Crown Quality Homes Dombivli.


Please select the starting point to calculate the travel time.
Average Asking Price in Dombivli East
Based on active listings and recent trends
The locality has good accessibility to many modes of transport like bus, train, auto, cab, taxi, etc.
Traffic congestion during peak hours is a cause of concern for daily commuters

No Reviews exist for Dombivli East
Be the first to review this localityTrust & Verification
Lodha Crown Quality Homes Dombivli carries five separate MahaRERA registrations across its towers and phases: P51700034861, P51700046094, P51700048779, P51700053191, P51700056338. Each can be independently verified on the Maharashtra RERA portal.
| Parameter | Detail |
|---|---|
| RERA Number – Jardino A | P51700034861 |
| RERA Number – Jardino B | P51700046094 |
| RERA Number – Crown Dombivli 1 | P51700048779 |
| RERA Number – Crown Dombivli 3 | P51700053191 |
| RERA Number – Crown Dombivli 4 | P51700056338 |
| Square Yards RERA Registration | A51800000454 |
| Registering Authority | MahaRERA (Maharashtra Real Estate Regulatory Authority) |
| Verification Portal | maharerait.maharashtra.gov.in |
| Category | Rate |
|---|---|
| Stamp Duty — Male Ownership | 6% |
| Stamp Duty — Female Ownership | 5% |
| Stamp Duty — Joint Ownership | 5.5% |
| Registration Charges | 1% of total transaction value |
Jardino A
Rera Url:
Jardino B
Rera Url:
Crown Dombivli 1
Rera Url:
Crown Dombivli 3
Rera Url:
Crown Dombivli 4
Rera Url:

Dombivli East, Thane

Dombivli East, Thane

Dombivli East, Thane
Compare multiple homes side-by-side and find the option that best fits your budget, lifestyle, and needs.

Full Cost Clarity
Compare sale price or rent, applicable charges, and key ownership/rental expenses.
Amenities & Features
Compare amenities, furnishing, configuration, and property features side-by-side.
Best Pick Recommendation
Get an expert-recommended option based on your selected preferences.
Builder / Seller Details
Review key trust signals like builder profile, seller details, and project history.

Lodha Crown Quality Homes Dombivli is a testament to the vision of Lodha, a builder with a remarkable track record in delivering quality residential spaces. With 46 years of dedicated experience, they have successfully completed 414 projects, focusing on creating homes that resonate with family living and buyer satisfaction. This commitment is evident in their consistent delivery of projects that prioritize Work-from-Home Zones Top-class Real Estate Developers Ganesh Temple Virtually Zero Space Wastage Located in Dombivli East, Thane, with great connectivity to Mumbai and the surrounding locations Constructed by the prestigious Lodha Group, guaranteeing quality and on-time delivery Provides 1 and 2 BHK residences with carpet sizes between 322 and 632 sq. ft. Focuses on open greenery, offering residents a peaceful and healthy lifestyle Provides a secure living space with gated community and 24/7 security services, ensuring each development offers unique value and a superior living experience. The developer's expertise spans various Residential projects, highlighting their versatility and deep understanding of the housing market.

Dombivli East, Thane
Plot
₹ 2.89 Cr to 5.29 Cr

Mankoli, Thane
3, 4 BHK Apartment
₹ 1.70 Cr to 2.38 Cr

Kapur Bawdi, Thane
3, 4 BHK Apartment, Retail Shop
₹ 3.49 Cr to 5.53 Cr

Kolshet Road, Thane
2, 3 BHK Apartment
₹ 1.80 Cr to 2.99 Cr

Kolshet Road, Thane
Office Space
₹ 1.08 Cr to 1.60 Cr

Dombivli East, Thane
3, 4, 5 BHK Apartment
₹ 2.40 Cr to 4.08 Cr

Dombivli East, Thane
4, 5 BHK Apartment
₹ 5.78 Cr to 17.36 Cr

Dombivli East, Thane
3, 4 BHK Apartment
₹ 1.51 Cr to 3.25 Cr

Dombivli East, Thane
2 BHK Apartment
Price On Request

Dombivli East, Thane
2 BHK Apartment, Retail Shop
₹ 49.00 Lac

Manpada, Thane
2, 3, 4 BHK Apartment
₹ 1.88 Cr to 4.86 Cr

Kolshet Road, Thane
1, 2 BHK Apartment
₹ 68.65 Lac to 1.73 Cr

Kolshet Road, Thane
1, 2, 3 BHK Apartment
₹ 1.00 Cr to 2.60 Cr

Dombivli East, Thane
Office Space, Retail Shop
₹ 85.00 Lac to 1.38 Cr

Dombivli East, Thane
1, 2, 3 BHK Apartment
₹ 74.53 Lac to 1.49 Cr

Anjur, Thane
1, 2, 3 BHK Apartment
₹ 60.00 Lac to 1.60 Cr

Dombivli East, Thane
1, 2, 3, 4 BHK Apartment
₹ 57.47 Lac to 1.62 Cr

Kolshet Road, Thane
2, 3, 4 BHK Apartment
₹ 2.03 Cr to 4.78 Cr

Dombivli East, Thane
1, 2 BHK Apartment
₹ 35.63 Lac to 53.00 Lac

Dombivli East, Thane
2, 3, 5 BHK Apartment
₹ 1.05 Cr to 1.90 Cr

Dombivli East, Thane
2, 3, 4 BHK Apartment
₹ 89.00 Lac to 1.43 Cr

Dombivli East, Thane
1, 2, 3 BHK Apartment
₹ 43.15 Lac to 1.21 Cr

Kolshet Road, Thane
Office Space
₹ 2.25 Cr to 2.50 Cr

Dombivli East, Thane
Plot
₹ 2.25 Cr to 4.05 Cr

Dombivli East, Thane
Plot
Price On Request

Dombivli East, Thane
1, 2, 3 BHK Apartment
Price On Request

Dombivli East, Thane
1 BHK Apartment
Price On Request

Dombivli East, Thane
2 BHK Apartment
Price On Request

Majiwada, Thane
1 BHK Apartment
Price On Request

Dombivli East, Thane
2 BHK Apartment
Price On Request
Kapur Bawdi, Thane
3, 4 BHK Apartment, Retail Shop
₹ 3.49 Cr to 5.53 Cr
Kolshet Road, Thane
2, 3 BHK Apartment
₹ 1.80 Cr to 2.99 Cr
Kolshet Road, Thane
Office Space
₹ 1.08 Cr to 1.60 Cr
Dombivli East, Thane
3, 4, 5 BHK Apartment
₹ 2.40 Cr to 4.08 Cr
Dombivli East, Thane
4, 5 BHK Apartment
₹ 5.78 Cr to 17.36 Cr
Dombivli East, Thane
3, 4 BHK Apartment
₹ 1.51 Cr to 3.25 Cr
Dombivli East, Thane
2 BHK Apartment
Price On Request
Dombivli East, Thane
2 BHK Apartment, Retail Shop
₹ 49.00 Lac
Manpada, Thane
2, 3, 4 BHK Apartment
₹ 1.88 Cr to 4.86 Cr
Kolshet Road, Thane
1, 2 BHK Apartment
₹ 68.65 Lac to 1.73 Cr
Kolshet Road, Thane
1, 2, 3 BHK Apartment
₹ 1.00 Cr to 2.60 Cr
Dombivli East, Thane
Office Space, Retail Shop
₹ 85.00 Lac to 1.38 Cr
Dombivli East, Thane
1, 2, 3 BHK Apartment
₹ 74.53 Lac to 1.49 Cr
Anjur, Thane
1, 2, 3 BHK Apartment
₹ 60.00 Lac to 1.60 Cr
Dombivli East, Thane
1, 2, 3, 4 BHK Apartment
₹ 57.47 Lac to 1.62 Cr
Kolshet Road, Thane
2, 3, 4 BHK Apartment
₹ 2.03 Cr to 4.78 Cr
Dombivli East, Thane
1, 2 BHK Apartment
₹ 35.63 Lac to 53.00 Lac
Dombivli East, Thane
2, 3, 5 BHK Apartment
₹ 1.05 Cr to 1.90 Cr
Dombivli East, Thane
2, 3, 4 BHK Apartment
₹ 89.00 Lac to 1.43 Cr
Dombivli East, Thane
1, 2, 3 BHK Apartment
₹ 43.15 Lac to 1.21 Cr
Kolshet Road, Thane
Office Space
₹ 2.25 Cr to 2.50 Cr
Dombivli East, Thane
Plot
₹ 2.25 Cr to 4.05 Cr
Dombivli East, Thane
Plot
Price On Request
Dombivli East, Thane
1, 2, 3 BHK Apartment
Price On Request
Dombivli East, Thane
1 BHK Apartment
Price On Request
Dombivli East, Thane
2 BHK Apartment
Price On Request
Majiwada, Thane
1 BHK Apartment
Price On Request
Dombivli East, Thane
2 BHK Apartment
Price On Request

Dombivli East, Thane
1,2 BHK
₹ 27.90 Lac to 63.07 Lac
Dombivli East, Thane
1,2,3 BHK
₹ 51.00 Lac to 1.49 Cr

Dombivli East, Thane
1,2 BHK
₹ 34.85 Lac to 67.75 Lac
Dombivli East, Thane
1,2 BHK
₹ 56.00 Lac to 60.01 Lac

Dombivli East, Thane
1,2,3 BHK
₹ 47.00 Lac to 92.00 Lac

Manpada, Thane
1,2,3 BHK
₹ 48.00 Lac to 95.19 Lac

Dombivli East, Thane
1,2,3 BHK
₹ 42.56 Lac to 1.04 Cr

Dombivli East, Thane
1,2,3 BHK
₹ 39.30 Lac to 1.13 Cr

Dombivli East, Thane
1,2,3 BHK
₹ 36.02 Lac to 58.10 Lac

Dombivli East, Thane
1,2,3 BHK
₹ 50.30 Lac to 1.05 Cr

Dombivli, Thane
1, 2 BHK Apartment, Office Space
Price On Request

Kalyan East, Thane
1, 2 BHK Retail Shop, Apartment
₹ 25.00 Lac to 46.92 Lac

Kalyan East, Thane
Retail Shop, Office Space
Price On Request

Tisgaon, Thane
1, 2, 3 BHK Apartment
₹ 45.00 Lac to 89.00 Lac

Kalyan West, Thane
1, 2, 3 BHK Studio, Apartment
Price On Request

Thakurli, Thane
1, 2 BHK Apartment
Price On Request

Kalyan West, Thane
1, 2 BHK Retail Shop, Apartment
Price On Request

Katemanivali, Thane
1, 2 BHK Retail Shop, Apartment
₹ 39.00 Lac to 59.03 Lac

Kalyan East, Thane
1, 2 BHK Apartment
Price On Request

Kalyan West, Thane
1, 2 BHK Apartment
₹ 28.00 Lac to 45.00 Lac

Pisawali N V, Thane
1, 2 BHK Apartment
₹ 40.00 Lac to 56.62 Lac

Thakurli, Thane
1, 2, 3 BHK Apartment
₹ 57.00 Lac to 1.03 Cr

Shastri Nagar, Thane
1, 2 BHK Apartment
₹ 61.20 Lac to 91.95 Lac

Gove, Thane
1, 2 BHK Apartment
₹ 60.18 Lac to 90.91 Lac

Dombivli West, Thane
2, 3 BHK Apartment
₹ 1.30 Cr to 1.89 Cr

Pisawali N V, Thane
1, 2 BHK Apartment, Retail Shop
Price On Request

Kalyan East, Thane
1, 2 BHK Apartment
Price On Request

Dombivli West, Thane
1, 2, 3 BHK Retail Shop, Apartment
Price On Request

Kon, Thane
1, 2 BHK Retail Shop, Office Space, Apartment
Price On Request

Dombivli West, Thane
1, 2 BHK Apartment
Price On Request

Kalyan West, Thane
1, 2 BHK Apartment
₹ 30.86 Lac to 50.99 Lac

Kalyan West, Thane
2 BHK Apartment
₹ 60.99 Lac

Kalyan West, Thane
2 BHK Apartment
₹ 57.32 Lac to 92.95 Lac

Kalyan East, Thane
1 BHK Apartment
Price On Request

Kanchangoan, Thane
1, 2, 3 BHK Apartment, Retail Shop
₹ 64.97 Lac to 1.50 Cr

Thakurli, Thane
1 BHK Apartment
₹ 92.56 Lac

Kalyan West, Thane
1, 2 BHK Apartment
Price On Request

Thakurli, Thane
1 BHK Apartment
Price On Request

Kalyan East, Thane
1, 2 BHK Apartment
₹ 22.23 Lac to 34.48 Lac

Kalyan East, Thane
1 BHK Apartment
Price On Request
Explore resale and rental listings currently available in Lodha Crown Quality Homes Dombivli, Thane.

Dombivli East, Thane
₹ 39 L
Dombivli East, Thane
₹ 38 L

Dombivli East, Thane
₹ 38.99 L
Dombivli East, Thane
₹ 29 L

Dombivli East, Thane
₹ 42 L

Dombivli East, Thane
₹ 58 L 
Dombivli East, Thane
₹ 58 L 
Dombivli East, Thane
₹ 58.00 L
Dombivli East, Thane
₹ 9,000

Dombivli East, Thane
₹ 14,000

Dombivli East, Thane
₹ 7,500 
Dombivli East, Thane
₹ 9,500 
Dombivli East, Thane
₹ 9,500 
Dombivli East, Thane
₹ 14,000 
Dombivli East, Thane
₹ 11,000 Lodha Crown Quality Homes Dombivli is located at Dombivli East Thane in Dombivli East, Thane (Pincode: 421203). It is part of the Dombivli, offering good connectivity and infrastructure.
Lodha Crown Quality Homes Dombivli is developed by Lodha, a developer with experience of 46 years and a portfolio of 414 delivered projects.
The project is currently Under Construction, and the expected possession date is Aug 2027.
Lodha Crown Quality Homes Dombivli offers 1, 2 BHK Flats, designed to meet varied homebuyer needs.
The unit sizes in Lodha Crown Quality Homes Dombivli range from 322 Sq.Ft. to 632 Sq.Ft..
The project offers popular amenities like Gymnasium, Swimming Pool, Power Backup, Treated Water Supply, 24 x 7 Security, CCTV / Video Surveillance, Cafe / Coffee Bar, Party Hall, Rain Water Harvesting, Sewage Treatment Plant along with key highlights such as Work-from-Home Zones Top-class Real Estate Developers Ganesh Temple Virtually Zero Space Wastage Located in Dombivli East, Thane, with great connectivity to Mumbai and the surrounding locations Constructed by the prestigious Lodha Group, guaranteeing quality and on-time delivery Provides 1 and 2 BHK residences with carpet sizes between 322 and 632 sq. ft. Focuses on open greenery, offering residents a peaceful and healthy lifestyle Provides a secure living space with gated community and 24/7 security services.
Lodha Crown Quality Homes Dombivli is well connected via Kalyan Badlapur Road, KalyanShil Road and is close to major landmarks like Ace Childrens Hospital, Dombivli East, Ryan International School, Dombivli East, Lodha Xperia Mall, Dombivli East.
The locality of Dombivli East has an average asking price of ₹ 9,850 /Sq.Ft. and rental price of ₹ 34 /Sq.Ft..
Yes, you can explore other projects like Birla Taranya, Purva Panorama, Mayfair Mira Pride in Dombivli East and Dombivli that offer similar configurations, pricing, and amenities for better comparison and investment opportunities.
This website is only for the purpose of providing information regarding real estate projects in different geographies. Any information which is being provided on this website is not an advertisement or a solicitation. The company has not verified the information and the compliances of the projects. Further, the company has not checked the RERA* registration status of the real estate projects listed herein. The company does not make any representation in regards to the compliances done against these projects. Please note that you should make yourself aware about the RERA* registration status of the listed real estate projects.
*Real Estate (Regulation & Development) Act, 2016.


