
2 Bhk Apartment in Marathon Nexworld | 2 Bhk Sample Flat Marathon Nexworld


 +9 Photos
 Video
Video
₹27.90 Lac - 63.07 Lac
₹9,688 Per Sq. Ft.
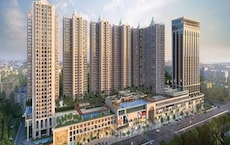
Marathon Nexworld, strategically located in Dombivli East, is a thoughtfully planned residential project that offers a perfect blend of comfort, convenience, and style. With easy connectivity to major roads such as KalyanShil Road and NH 4, this project ensures that residents have seamless access to all amenities and daily necessities. The project is also registered with the Maharashtra Real Estate Regulatory Authority (RERA) with registration numbers P51700000652,P51700000507,P51700000478,P51700000470,P51700022847,P51700032675,P51700052461.
At Marathon Nexworld, we understand the importance of a balanced lifestyle. That s why we ve incorporated a range of amenities within the project, including a state-of-the-art gymnasium, power backup, and more. Our thoughtfully designed residences come with top-notch specifications, ensuring that every detail is perfect. From the finest materials to the smallest finishes, every aspect of our homes is designed to provide you with the ultimate living experience.
Experience the best of living at Marathon Nexworld with our range of unit options. From spacious 1 BHK and 2 BHK apartments to stylish studios, we have a home that s perfect for you. With areas starting from 228 Sq. Ft. and prices starting from 18.90 Lac, our units are designed to cater to a wide range of tastes and budgets. Take a step towards a brighter future with Marathon Nexworld, where every moment is a reminder of the beauty of living well.Available Unit Options
The following table outlines the available unit options at Marathon Nexworld:
| Unit Type | Area (Sq. Ft.) | Price (Rs.) |
| 1 BHK Apartment | 332 | 32.32 Lac |
| 1 BHK Apartment | 338 | 32.90 Lac |
| 1 BHK Apartment | 347 | 33.78 Lac |
| 1 BHK Apartment | 359 | 34.95 Lac |
| 1 BHK Apartment | 373 | 36.31 Lac |
| 1 BHK Apartment | 449 | 43.71 Lac |
| 1 BHK Apartment | 450 | 43.80 Lac |
| 1 BHK Apartment | 461 | 44.87 Lac |
| 2 BHK Apartment | 605 | 49.34 Lac |
| 2 BHK Apartment | 651 | 53.08 Lac |
| Studio | 228 | 18.90 Lac |
The residential property is strategically located near several notable landmarks, providing residents with easy access to essential amenities and services. These landmarks not only enhance the quality of life for residents but also offer a unique blend of convenience and comfort.
The recent real estate market in the area has seen a significant surge in activity, with a substantial increase in sales transactions. Over the past year, a total of 193 government-registered sales transactions have taken place, resulting in a gross sales value of 48 Cr. This marks a notable price movement of + 320 compared to the same period last year. Furthermore, over the past six months, the market has witnessed 82 sales transactions, with a gross sales value of 19 Cr, indicating a moderate price increase of + 77. Meanwhile, the 3-month aggregation has seen 33 sales transactions with a gross sales value of 8 Cr, resulting in a relatively stable market with a price movement of + 329. Notably, the current rental rate remains consistent across all aggregations, sitting at 9,000. As the market continues to evolve, these government-registered transactions provide valuable insights into the current state of the real estate landscape.
View the latest price list for Marathon Nexworld.
*Prices are indicative and subject to applicable charges and project terms.
Marathon Nexworld's average asking price is stable quarter-on-quarter, compared with Dombivli East.
Marathon Nexworld avg. price is ₹ 12.8 K/Sq.Ft. compared to Dombivli East at ₹ 9.8 k/Sq.Ft.
Get the latest price and market updates for Marathon Nexworld.
A total of 20 residential transactions has been registered so far for Marathon Nexworld, amounting to ₹ 6 Cr till October 2026.
During Q1'2026, average property prices for Marathon Nexworld moved from ₹ 10,700/sqft to ₹ 12,850/sqft, reflecting a 20.09% rise.
Structural Works reach 15% completion
A total of 345 out of 350 launched units have been booked as of February 2025.
A total of 140 out of 233 launched units have been booked as of February 2025, including 66% of 1 BHK(76 out of 115 units), 58% of 1 RK(64 out of 111 units).
A total of 336 out of 350 launched units have been booked as of November 2024.
A total of 124 out of 233 launched units have been booked as of October 2024.
A total of 92 out of 233 launched units have been booked as of June 2024.
A total of 320 out of 350 launched units have been booked as of March 2024.
A total of 91 out of 233 launched units have been booked as of March 2024, including 40% of 1 BHK(46 out of 115 units), 41% of STUDIO(45 out of 111 units).
20 Sales Transactions Registered in Marathon Nexworld From Nov 25 to Oct 26 .
Transaction Period Nov 25 to Oct 26
20 Sales Transactions Registered in Marathon Nexworld From Nov 25 to Oct 26 .

Price:₹ 32.16 Lac

Price:₹ 32.74 Lac

Price:₹ 33.62 Lac

Price:₹ 34.78 Lac

Price:₹ 36.13 Lac

Price:₹ 43.50 Lac

Price:₹ 43.59 Lac

Price:₹ 44.66 Lac

Price:₹ 58.61 Lac

Price:₹ 63.07 Lac

Price:₹ 27.90 Lac
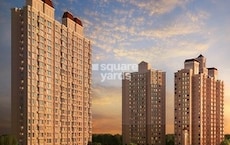
Explore the master plan, project photos and walkthrough videos of Marathon Nexworld to understand the overall layout, tower placement, amenities, landscaped spaces and key highlights before making your buying decision.

Living here offers a balanced environment with ample green spaces and convenient retail options right within the community. Working professionals will appreciate the easy access to major road networks, while families can enjoy the planned park and open areas for relaxation. Its strategic location on a key corridor combined with a focus on green living provides a distinct advantage in the area.
Download brochure, master plan & walkthrough video of Marathon Nexworld to explore floor plans, layout, and complete project details in Dombivli East, Thane.



Estimate commute from your office or kid's school to Marathon Nexworld.


Please select the starting point to calculate the travel time.
Trust & Verification
Marathon Nexworld Nova
Rera Url:
Marathon Nexworld Flora
Rera Url:

Dombivli East, Thane

Dombivli East, Thane

Manpada, Thane
Compare multiple homes side-by-side and find the option that best fits your budget, lifestyle, and needs.

Full Cost Clarity
Compare sale price or rent, applicable charges, and key ownership/rental expenses.
Amenities & Features
Compare amenities, furnishing, configuration, and property features side-by-side.
Best Pick Recommendation
Get an expert-recommended option based on your selected preferences.
Builder / Seller Details
Review key trust signals like builder profile, seller details, and project history.

Marathon Developers has experience of more than 46 years in real estate. The company has served more than 5, 000 happy families till date with a total development portfolio of 18 million sq. ft. completed successfully. It is also building another 2 million sq. ft. across strategic locations in Mumbai where it is based. Ramniklal Shah established it in 1969 and it develops projects in segments like residential, commercial, mixed use, township, retail etc. More than 350 office spaces, 400 retail ventures and innumerable Marathon projects like Monte Carlo, Nextown, Era, Nexzone stand testimony to Marathon’s commitment towards comprehensive, high value development. Key values like trust, integrity, transparency, reliability are followed stringently by the organization while it also emphasizes hugely on top notch customer service. Customers are offered functional designs coupled with relatively competitive budgets here.
Padle, Thane
1, 2 BHK Apartment
₹ 25.60 Lac to 48.77 Lac
Dombivli East, Thane
1, 2 BHK Apartment
₹ 25.99 Lac to 49.59 Lac

Dombivli East, Thane
1, 2 BHK Studio, Apartment
₹ 16.99 Lac to 52.19 Lac

Dombivli East, Thane
1, 2 BHK Studio, Apartment
₹ 16.99 Lac to 52.19 Lac
Padle, Thane
1, 2 BHK Apartment
₹ 25.60 Lac to 48.77 Lac

Dombivli East, Thane
1, 2 BHK Studio, Apartment
₹ 29.70 Lac to 86.75 Lac
Badlapur East, Thane
1, 2 BHK Apartment
₹ 24.23 Lac to 45.63 Lac
Dombivli East, Thane
1, 2 BHK Studio, Apartment
₹ 16.99 Lac to 52.19 Lac
Dombivli East, Thane
1, 2 BHK Studio, Apartment
₹ 16.99 Lac to 52.19 Lac
Padle, Thane
1, 2 BHK Apartment
₹ 25.60 Lac to 48.77 Lac
Dombivli East, Thane
1, 2 BHK Studio, Apartment
₹ 29.70 Lac to 86.75 Lac
Badlapur East, Thane
1, 2 BHK Apartment
₹ 24.23 Lac to 45.63 Lac

Khidkali, Thane
1,2 BHK
₹ 35.45 Lac to 58.35 Lac
Dombivli East, Thane
1,2,3 BHK
₹ 51.00 Lac to 1.49 Cr

Manpada, Thane
1,2,3 BHK
₹ 48.00 Lac to 95.19 Lac

Dombivli East, Thane
1,2,3,4 BHK
₹ 57.47 Lac to 1.62 Cr

Dombivli East, Thane
1,2 BHK
₹ 56.00 Lac to 60.01 Lac

Dombivli East, Thane
1,2,3 BHK
₹ 50.30 Lac to 1.05 Cr

Dombivli East, Thane
1,2,3,4 BHK
₹ 48.00 Lac to 4.38 Cr

Dombivli East, Thane
1,2 BHK
₹ 44.00 Lac to 86.36 Lac

Dombivli, Thane
1, 2 BHK Apartment, Office Space
Price On Request

Kalyan East, Thane
1, 2 BHK Retail Shop, Apartment
₹ 25.00 Lac to 46.92 Lac

Kalyan East, Thane
Retail Shop, Office Space
Price On Request

Kalyan West, Thane
1, 2 BHK Retail Shop, Apartment
Price On Request

Katemanivali, Thane
1, 2 BHK Retail Shop, Apartment
₹ 39.00 Lac to 59.03 Lac

Kalyan East, Thane
1, 2 BHK Apartment
Price On Request

Kalyan West, Thane
1, 2 BHK Apartment
₹ 28.00 Lac to 45.00 Lac

Pisawali N V, Thane
1, 2 BHK Apartment
₹ 32.10 Lac to 53.50 Lac

Kon, Thane
1 BHK Apartment
₹ 40.01 Lac to 52.92 Lac

Kon, Thane
2 BHK Apartment, Retail Shop
₹ 45.00 Lac to 52.44 Lac

Pisawali N V, Thane
1, 2 BHK Apartment
₹ 40.00 Lac to 56.62 Lac

Thakurli, Thane
1, 2, 3 BHK Apartment
₹ 57.00 Lac to 1.03 Cr

Shastri Nagar, Thane
1, 2 BHK Apartment
₹ 61.20 Lac to 91.95 Lac

Gove, Thane
1, 2 BHK Apartment
₹ 60.18 Lac to 90.91 Lac

Dombivli West, Thane
2, 3 BHK Apartment
₹ 1.30 Cr to 1.89 Cr

Kalyan West, Thane
2, 3 BHK Apartment
₹ 62.66 Lac to 1.11 Cr

Kalyan West, Thane
2, 3 BHK Apartment
₹ 1.00 Cr to 1.47 Cr

Kalyan East, Thane
1, 2 BHK Apartment, Retail Shop
₹ 51.50 Lac to 68.00 Lac

Kon, Thane
1, 2 BHK Apartment
₹ 36.00 Lac to 47.01 Lac

Tisgaon, Thane
1, 2, 3 BHK Studio, Apartment, Retail Shop, Office Space
₹ 44.50 Lac to 82.83 Lac

Kalyan West, Thane
1, 2 BHK Apartment
₹ 30.86 Lac to 50.99 Lac

Kalyan West, Thane
2 BHK Apartment
₹ 60.99 Lac

Kalyan West, Thane
2 BHK Apartment
₹ 57.32 Lac to 92.95 Lac

Kanchangoan, Thane
1, 2, 3 BHK Apartment, Retail Shop
₹ 64.97 Lac to 1.50 Cr

Thakurli, Thane
1 BHK Apartment
₹ 96.02 Lac

Kalyan West, Thane
1, 2 BHK Apartment
Price On Request

Thakurli, Thane
1 BHK Apartment
Price On Request

Kalyan East, Thane
1, 2 BHK Apartment
₹ 22.23 Lac to 34.48 Lac

Kalyan East, Thane
1 BHK Apartment
Price On Request

Thakurli, Thane
1 BHK Apartment
Price On Request
Explore resale and rental listings currently available in Marathon Nexworld, Thane.

Dombivli East, Thane
₹ 23.08 L

Dombivli East, Thane
₹ 47.07 L 
Dombivli East, Thane
₹ 29.49 L

Dombivli East, Thane
₹ 65.35 L 
Dombivli East, Thane
₹ 61.78 L 
Dombivli East, Thane
₹ 23.38 L 
Dombivli East, Thane
₹ 21.03 L 
Dombivli East, Thane
₹ 9,500
Dombivli East, Thane
₹ 13,000

Dombivli East, Thane
₹ 8,000
Happy Home Real Estate
Vilas Rathod Realestate Agency
Akkisha Properties
Sm Realty Home's
The Marathon Nexworld project offers a range of amenities, including a gym, power backup, 24x7 security, a reading room/library, and rainwater harvesting, amidst a well-planned RCC frame structure.
The project offers a range of unit options, including 1 BHK apartments with varying sizes and prices, as well as 2 BHK apartments and studio units, catering to different needs and preferences.
Yes, the Marathon Nexworld project is registered with the Real Estate Regulatory Authority (RERA) under references P51700000652, P51700000507, P51700000478, P51700000470, P51700022847, P51700032675, and P51700052461, ensuring transparency and accountability in the project.
The Marathon Nexworld project is expected to be completed by June 30, 2022, allowing residents to move in and start enjoying their new home.
The project offers units with varying sizes, including 332 Sq. Ft. to 450 Sq. Ft. for 1 BHK apartments, 605 Sq. Ft. to 651 Sq. Ft. for 2 BHK apartments, and 228 Sq. Ft. for studio units, providing options for different needs and preferences.
Yes, the Marathon Nexworld project is part of a gated community and offers 24x7 security, ensuring a safe and secure living environment for residents.
The project provides vitrified tiles for living areas and other bedrooms, with acrylic emulsion paint for walls, and premium bath fittings in bathrooms, along with other specifications.
This website is only for the purpose of providing information regarding real estate projects in different geographies. Any information which is being provided on this website is not an advertisement or a solicitation. The company has not verified the information and the compliances of the projects. Further, the company has not checked the RERA* registration status of the real estate projects listed herein. The company does not make any representation in regards to the compliances done against these projects. Please note that you should make yourself aware about the RERA* registration status of the listed real estate projects.
*Real Estate (Regulation & Development) Act, 2016.


