

1 BHK Apartment - 350 sq. ft. (Carpet Area)
- 2 Bathrooms
- 1 Balcony
Asking price
Price:₹ 48.00 Lac


Step outside your door at Runwal Gardens and you're in a garden, not a parking lot. This Partially Ready To Move Commercial township by Runwal spreads across 115 Acres in Dombivli and Dombivli East, and it was built around that one idea: that home should feel like a landscape, not a building. 12,524 homes, 1, 2, 3, 4 BHK Flats, sizes from 235 Sq.Ft. to 1533 Sq.Ft., and prices starting at ₹ 48.00 Lac at ₹ 13,540 Per Sq. Ft.. Registered under P51700022699, P51700026438, P51700029155, P51700030533, P51700031319, P51700031609, P51700033206, P51700046550, P51700047512, P51700048175, P51700051346, P51700052441, P51700078830, PR1337072502636, possession from Dec 2026. Inside the gates: a shopping mall, offices, high street retail, a multi-specialty medical center, over 1,800 trees, and 14+ gardens, so daily life rarely needs to leave the township at all. Runwal Gardens sits in Dombivli, connected by Pipeline Rd, KalyanShil Road, close to Ace Childrens Hospital, Dombivli East, Ryan International School, Dombivli East, Lodha Xperia Mall, Dombivli East, with a connectivity score of 4.1 in Dombivli East.

₹48.00 Lac - 4.38 Cr
₹13,540 Per Sq. Ft.
Estimated Rent: ₹15.2K – ₹24.3K/month


Square Yards experts are actively closing deals
Runwal Gardens launched Apr 2021, with possession expected Dec 2026. It's currently Partially Ready To Move. Runwal, the name behind 148 across Mumbai, built this one differently: 1, 2, 3, 4 BHK Flats spread across 115 Acres, home to 12,524 families and counting. It's RERA registered under P51700022699, P51700026438, P51700029155, P51700030533, P51700031319, P51700031609, P51700033206, P51700046550, P51700047512, P51700048175, P51700051346, P51700052441, P51700078830, PR1337072502636, which matters more than paperwork usually does when a township this size is being delivered in phases over several years. Here's what makes Runwal Gardens worth a serious look: it's priced below Dombivli East's average of ₹ 9,850 /Sq.Ft., and Runwal points to real appreciation already earned by early buyers, not projected, already banked. Over 6,000 families have already chosen to make this home. That's not a marketing number; that's thousands of people who walked the site, weighed their options, and signed.
Parameter | Details |
Project Name | Runwal Gardens |
Developer | Runwal |
Location | Dombivli East Thane, 421203 |
Status | Partially Ready To Move |
Launch Date | Apr 2021 |
Possession | Dec 2026 |
RERA Number | P51700022699, P51700026438, P51700029155, P51700030533, P51700031319, P51700031609, P51700033206, P51700046550, P51700047512, P51700048175, P51700051346, P51700052441, P51700078830, PR1337072502636 |
Total Area | 115 Acres |
Total Units | 12,524 |
Configurations | 1, 2, 3, 4 BHK Flats |
Size Range | 235 Sq.Ft. to 1533 Sq.Ft. |
Price Range | ₹ 48.00 Lac to ₹ 4.38 Cr |
Locality Rank | 56 |
Connecting Road | Pipeline Rd, KalyanShil Road |
Dombivli East ranks 56, with a livability score of 4.2. Here's the honest pitch: Runwal Gardens is priced under the ₹ 9,850 /Sq.Ft. benchmark today, and the two things most likely to close that gap, the Kalyan-Taloja Metro Line and the Airoli-Katai Tunnel Road, are both already in motion. Rental demand in Dombivli East currently sits at ₹ 34 /Sq.Ft.. If you're buying to hold, the timing argument is straightforward: get in before the infrastructure lands, not after. Floor plans at Runwal Gardens run from 235 Sq.Ft. to 1533 Sq.Ft.. Take a look at the layouts and the price list online, then confirm the RERA-filed carpet area for whichever unit catches your eye before you get too attached to it.
Runwal Gardens's floor plans cover 1, 2, 3, 4 BHK Flats, from 235 Sq.Ft. right up to 1533 Sq.Ft.. Every home shares the same build quality: Acrylic Emulsion, Vitrified Tiles, RCC Frame Structure. Floor plans and the current price list are available online for every configuration and phase. Confirm the RERA-filed carpet area before you commit to a unit.
Configuration | Saleable Area | Price |
Office Space | 235 Sq. Ft. | ₹ 52.00 Lac |
1 BHK Apartment | 350 Sq. Ft. | ₹ 48.00 Lac |
1 BHK Apartment | 400 Sq. Ft. | ₹ 54.08 Lac |
2 BHK Apartment | 520 Sq. Ft. | ₹ 70.31 Lac |
2 BHK Apartment | 674 Sq. Ft. | ₹ 91.13 Lac |
The Office Space at 235 Sq. Ft. for ₹ 52.00 Lac is where most first-time buyers at Runwal Gardens start looking, and for good reason. You're not just buying an apartment, you're buying into an 115-acre township with 100+ amenities, at ₹ 13,540 Per Sq. Ft., years before the surrounding infrastructure fully matures. The bet here isn't complicated: buy early, and let the neighborhood catch up around you.
If you're investing rather than living here, the 1 BHK Apartment at 400 Sq. Ft. for ₹ 54.08 Lac is the one to look at seriously. Against Dombivli East's rental average of ₹ 34 /Sq.Ft., the numbers work. And a 2 BHK inside a township with two clubhouses, an 11-acre central park, and 100+ amenities isn't something you find easily at this price anywhere else in Dombivli East. Wide tenant pool, easier resale, less to worry about.
The 2 BHK Apartment at 674 Sq. Ft. for ₹ 54.08 Lac is built for exactly the family that's outgrown their current place. There's a EuroSchool inside the township. A multi-specialty medical center too. A mall. All of it walkable, none of it requires a daily commute. For a family thinking about the next ten years, not just the move-in date, this is the configuration that actually makes that thinking easy.


 Floor plan
Floor plan
Floor plan
Floor plan
Floor plan
Floor plan
Floor plan
Floor plan
Floor plan
Floor plan
Floor plan88 Sales Transactions Registered in Runwal Gardens From Nov 25 to Oct 26 at Avg. Price ₹ 9.8 k/Sq.Ft.
Runwal Gardens's average asking price is rising quarter-on-quarter, compared with Dombivli East.
Runwal Gardens avg. price is ₹ 10.9 K/Sq.Ft. compared to Dombivli East at ₹ 10.1 K/Sq.Ft.
Monthly Rent in Runwal Gardens ranges from ₹ 15.2 K to ₹ 24.3 K with options available for 1,2,3 BHK units
Get the latest price and market updates for Runwal Gardens.
A total of 88 residential transactions has been registered so far for Runwal Gardens, amounting to ₹ 54 Cr till October 2026.
Rent in Runwal Gardens ranges from ₹ 14 K to ₹ 25 K with options available for 1 BHK, 2 BHK, 3 BHK.
During Q3'2026, average property prices for Runwal Gardens moved from ₹ 10,700/sqft to ₹ 10,900/sqft, reflecting a 1.87% rise.
During Q2'2026, average property prices for Runwal Gardens moved from ₹ 10,350/sqft to ₹ 10,700/sqft, reflecting a 3.38% rise.
During Q1'2026, average property prices for Runwal Gardens moved from ₹ 9,850/sqft to ₹ 10,350/sqft, reflecting a 5.08% rise.
Structural Works reach 78% completion, Internal finishing stands at 4%.
A total of 961 out of 1601 launched units have been booked as of April 2025, including 60% of 1 BHK(961 out of 1601 units).
Structural Works reach 77% completion.
Structural Works reach 96% completion.
A total of 443 out of 564 launched units have been booked as of February 2025, including 91% of 3 BHK(49 out of 54 units), 97% of 1.5 BHK(62 out of 64 units), 75% of 2 BHK(238 out of 316 units), 75% of 2.5 BHK(94 out of 126 units).
88 Sales Transactions Registered in Runwal Gardens From Nov 25 to Oct 26 at Avg. Price ₹ 9.8 k/Sq.Ft.
Transaction Period Nov 25 to Oct 26
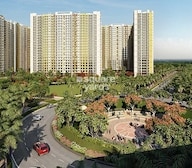
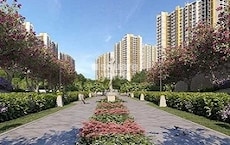
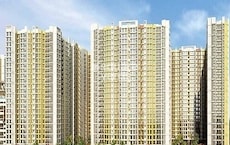
Explore the master plan, project photos and walkthrough videos of Runwal Gardens to understand the overall layout, tower placement, amenities, landscaped spaces and key highlights before making your buying decision.

Living here offers a balanced home life where daily needs are met within a green and spacious environment. Families benefit from dedicated play zones for children and teens, alongside a school within the community, simplifying their routines. This project stands out for its extensive recreational offerings and thoughtful design that caters to diverse age groups, fostering a complete living experience.
Download brochure, master plan & walkthrough video of Runwal Gardens to explore floor plans, layout, and complete project details in Dombivli East, Thane.


This is where Runwal Gardens stops being a pitch and starts being obvious. Two clubhouses spread across 117,000 sq. ft. An 11-acre central park that the architect himself describes as letting residents "wake up and walk into a large garden within a few minutes." 100+ amenities in total. Most townships at this price point in Dombivli East give you a clubhouse and call it a day. Runwal Gardens gives you a landscape.
Amenity | Category |
Swimming Pools | Aquatics |
Indoor Pool for Women | Aquatics |
Aqua Gym | Fitness |
Gymnasium | Fitness |
Squash Court | Racquet Sports |
Multiple Tennis Courts | Racquet Sports |
TT Room | Indoor Sport |
Snooker Room | Indoor Leisure |
Multi-Sports Arena | Outdoor Sports |
Cycling Track | Wellness |
Jogging Track | Wellness |
Yoga Deck / Yoga Cabanas | Wellness |
Skating Rink | Outdoor Sports |
Golf Putting Zone | Recreation |
Kids' Play Area | Family |
Not many townships in Dombivli East bother with an indoor pool built specifically for women, or a dedicated aqua gym. Runwal Gardens does both, the kind of detail that usually only shows up in developments priced well above this one.
Entertainment and Wellness
Mini Theatre, for the nights you don't want to leave home
Podcasting Studio and Music Room, for the creative side of the family
24 x 7 Café, for the mornings that need coffee before anything else
Community and Social
Amphitheater and Central Piazza, open-air spaces built for gathering
Banquet Hall, for the celebrations worth doing properly
Library Zone, quiet enough to actually get work done
Family-Specific
Toddler Park and Teens Play Area, because different ages need different spaces
Crèche with Digital Eye, for parents who want peace of mind while they work
Senior Citizen Corner, a space that's actually theirs
Building Operations
Runwal Gardens sits at Dombivli East Thane, 421203, right on Kalyan-Shil Road in Dombivli East's eastern belt. Pipeline Rd, KalyanShil Road run straight to the township. Ace Childrens Hospital, Dombivli East, Ryan International School, Dombivli East, Lodha Xperia Mall, Dombivli East aren't far either. Here's the part worth being upfront about: a lot of what makes Runwal Gardens compelling is still being built around it. The Airoli-Katai Tunnel Road is expected to cut travel time to Central Mumbai by more than 45 minutes once it opens. The Kalyan-Taloja Metro Line, with a station planned a short walk from the township, could cut current travel time by roughly 75%. If you can be patient for a few years, the location story here gets a lot stronger than it already is.
Destination | Distance | Context |
Kalyan-Shil Road | 0.0 km | Primary arterial access point |
Multimodal Corridor (MMC) | 0.0 km | Virar to Alibaug, 126 km corridor |
Kalyan-Taloja Metro Line | 0.2 km | Proposed Diva-Manpada station |
Airoli-Katai Tunnel Road | 1.5 km | Direct link to Central Suburbs |
Vasai-Panvel Rail Expansion | 2.2 km | Proposed 70 km line |
Ahmedabad-Mumbai Bullet Train | 3.9 km | Proposed 506 km corridor |
Mankoli-Mothagaon Bridge | 7.0 km | Connects Thane to Dombivli |
You don't even need to leave the township. EuroSchool is right there on-site, which means no school-run traffic, no early alarms, just to beat the commute. Additional schools across Dombivli East are reachable via Pipeline Rd, KalyanShil Road for families who want options.
Runwal Gardens has its own multi-specialty medical center inside the township, so routine care doesn't mean a drive across town. For anything beyond that, broader hospital access across Dombivli East is a short trip via Pipeline Rd, KalyanShil Road.
The Kalyan-Taloja Metro Line is the big one. A proposed 20.75 km line, a station a five-minute walk away, is expected to cut travel time by roughly 75% once it's running.
The Airoli-Katai Tunnel Road will link the township directly to Central Suburbs, skipping Shilphata, Mahape, and the usual Mumbai road bottlenecks entirely.
The Multimodal Corridor, 126 km end-to-end from Virar to Alibaug, runs right alongside Runwal Gardens, bringing wider roads and new rail lines to the doorstep.

Estimate commute from your office or kid's school to Runwal Gardens.


Please select the starting point to calculate the travel time.
Trust & Verification
Runwal Gardens is registered with MahaRERA under P51700022699, P51700026438, P51700029155, P51700030533, P51700031319, P51700031609, P51700033206, P51700046550, P51700047512, P51700048175, P51700051346, P51700052441, P51700078830, PR1337072502636. Because it's a township built in phases, different building clusters actually carry their own individual RERA numbers, all under Runwal. Filed Apr 2021, completion declared for Dec 2026. For a project this size, built over several years, RERA isn't a formality; it's what keeps every buyer's money and rights protected the whole way to Dec 2026.
RERA Parameter | Details |
RERA Number | P51700022699, P51700026438, P51700029155, P51700030533, P51700031319, P51700031609, P51700033206, P51700046550, P51700047512, P51700048175, P51700051346, P51700052441, P51700078830, PR1337072502636 |
Regulatory Authority | Maharashtra RERA (MahaRERA) |
Registered Developer | Runwal |
Filing Date | Apr 2021 |
Declared Completion | Dec 2026 |
Status | Partially Ready To Move |
Total Units | 12,524 |
Site Area (RERA Filing) | 115 Acres |
Verification Portal | maharera.mahaonline.gov.in |
Runwal Gardens Phase I
Rera Url:
Runwal Shopping Arcade
Rera Url:
Runwal Gardens Phase 4 Bldg No. 31-32
Rera Url:
Runwal Gardens Phase 4 Bldg No. 33-34
Rera Url:
Runwal Gardens Phase 4 Bldg No. 35-36
Rera Url:
Runwal Gardens Phase 5 Bldg No. 39 To 42
Rera Url:
Runwal Gardens Phase 4 Bldg No. 37
Rera Url:
Runwal Gardens Phase 4 Bldg No. 38
Rera Url:
Runwal Gardens - Phase 8 - Bldg No. 44
Rera Url:
Runwal Edge
Rera Url:
Runwal Gardens Phase 6A Bldg No. 53-54
Rera Url:
Runwal Gardens Phase 8 Bldg No. 43 And 45
Rera Url:
Runwal Shopping Arcade 2 - R Galleria 2
Rera Url:
Runwal Garden City Cluster 11 Tower 1-2
Rera Url:

Dombivli East, Thane

Dombivli East, Thane

Dombivli East, Thane
Compare multiple homes side-by-side and find the option that best fits your budget, lifestyle, and needs.

Full Cost Clarity
Compare sale price or rent, applicable charges, and key ownership/rental expenses.
Amenities & Features
Compare amenities, furnishing, configuration, and property features side-by-side.
Best Pick Recommendation
Get an expert-recommended option based on your selected preferences.
Builder / Seller Details
Review key trust signals like builder profile, seller details, and project history.
Read the reviews about Runwal Gardens located at Dombivli East Thane and see what residents and real estate experts have to say about the project.
This project is unique with its large township concept and wide-ranging amenities. The central location in Dombivli East is the best for clients.
Very peaceful society good environment, with good aminties well maintained society , good for childrens also play area and garden in the society , near by good schools and hospitals and markets .
Very Best Options For Buying Your Dream Home. No any more project like Runwal Gardens. Very fresh and greenly environment and best for your family
The array of amenities, particularly the lavish clubhouse provide a resort lifestyle.
The play zones for children and jogging tracks are well preserved. My faily love this project
The green open spaces of this project provide a refreshing environment.

The Runwal company was established in 1978. It is one of the top real estate developers based in Mumbai. With 20,000+ happy families and 51 real estate projects delivered, Runwal Developer operates in the residential, commercial and organised retail real estate space. The premier real estate developer takes the satisfaction of its customers as a top priority and delivers projects that are an apt combination of luxury and modern technology. Runwal Builders also manage the largest retail mall chain present in Mumbai. Currently, there are 14 ongoing real estate projects under the Runwal flagship. Runwal Builders holds several awards and accolades as a real estate company. Recently, it was granted ‘50 Best Real Estate and Infrastructure Companies. It also holds ‘The Star Realty - Lords of the Land award’, ‘The CNBC AWAAZ Real Estate Award’ and many other accolades. Over the years, Runwal has become a name that stands synonymous with service, quality, and on-time delivery while maintaining the highest quality standards. Runwal Group goes by 5 pillars of work ethics. These are:- Pioneering future Respect for individuals & united as a team Integrity Delighting the customers Excellence

Manpada, Thane
2, 3, 4 BHK Apartment
₹ 1.69 Cr to 4.71 Cr

Kolshet, Thane
1, 2 BHK Apartment
₹ 93.16 Lac to 1.32 Cr

Manpada, Thane
1, 2, 3 BHK Apartment
₹ 1.03 Cr to 2.25 Cr

Kolshet, Thane
1, 2 BHK Apartment
₹ 93.16 Lac to 1.39 Cr

Balkum Pada, Thane
3 BHK Apartment
₹ 2.15 Cr to 2.67 Cr

Manpada, Thane
1, 2, 3 BHK Apartment
₹ 48.00 Lac to 95.19 Lac

Dombivli East, Thane
1, 2, 3 BHK Apartment
₹ 50.30 Lac to 1.05 Cr

Dombivli East, Thane
1, 2 BHK Apartment
Price On Request
Dombivli East, Thane
1, 2, 3 BHK Apartment
₹ 49.89 Lac to 1.07 Cr
Dombivli East, Thane
1, 2, 3 BHK Apartment
₹ 36.46 Lac to 72.19 Lac
Dombivli East, Thane
1, 2, 3 BHK Apartment
₹ 35.83 Lac to 91.76 Lac

Ghodbunder Road, Thane
1, 2, 3 BHK Apartment
₹ 28.16 Lac to 73.44 Lac

Ghodbunder Road, Thane
Price On Request
Balkum Pada, Thane
2 BHK Apartment
₹ 1.14 Cr to 1.22 Cr

Manpada, Thane
2, 3 BHK Apartment
₹ 94.83 Lac to 1.11 Cr

Dombivli East, Thane
1, 2, 3 BHK Apartment
₹ 43.67 Lac to 1.22 Cr

Thane West, Thane
1, 2, 3 BHK Apartment
₹ 89.33 Lac to 1.89 Cr
Kolshet, Thane
1, 2 BHK Apartment
₹ 93.16 Lac to 1.32 Cr
Manpada, Thane
1, 2, 3 BHK Apartment
₹ 1.03 Cr to 2.25 Cr
Kolshet, Thane
1, 2 BHK Apartment
₹ 93.16 Lac to 1.39 Cr
Balkum Pada, Thane
3 BHK Apartment
₹ 2.15 Cr to 2.67 Cr
Manpada, Thane
1, 2, 3 BHK Apartment
₹ 48.00 Lac to 95.19 Lac
Dombivli East, Thane
1, 2, 3 BHK Apartment
₹ 50.30 Lac to 1.05 Cr
Dombivli East, Thane
1, 2 BHK Apartment
Price On Request
Dombivli East, Thane
1, 2, 3 BHK Apartment
₹ 49.89 Lac to 1.07 Cr
Dombivli East, Thane
1, 2, 3 BHK Apartment
₹ 36.46 Lac to 72.19 Lac
Dombivli East, Thane
1, 2, 3 BHK Apartment
₹ 35.83 Lac to 91.76 Lac
Ghodbunder Road, Thane
1, 2, 3 BHK Apartment
₹ 28.16 Lac to 73.44 Lac
Ghodbunder Road, Thane
Price On Request
Balkum Pada, Thane
2 BHK Apartment
₹ 1.14 Cr to 1.22 Cr
Manpada, Thane
2, 3 BHK Apartment
₹ 94.83 Lac to 1.11 Cr
Dombivli East, Thane
1, 2, 3 BHK Apartment
₹ 43.67 Lac to 1.22 Cr
Thane West, Thane
1, 2, 3 BHK Apartment
₹ 89.33 Lac to 1.89 Cr

Dombivli East, Thane
2,3,5 BHK
₹ 1.05 Cr to 1.90 Cr

Dombivli East, Thane
1,2 BHK
₹ 34.85 Lac to 67.75 Lac

Dombivli East, Thane
1,2,3,4 BHK
₹ 57.47 Lac to 1.62 Cr

Dombivli East, Thane
1,2,3 BHK
₹ 42.56 Lac to 1.04 Cr

Dombivli East, Thane
1,2,3 BHK
₹ 39.30 Lac to 1.13 Cr

Dombivli East, Thane
1,2,3 BHK
₹ 36.02 Lac to 58.10 Lac

Dombivli East, Thane
2,3,4 BHK
₹ 89.00 Lac to 1.43 Cr

Dombivli East, Thane
1,2,3 BHK
₹ 44.99 Lac to 1.05 Cr

Dombivli East, Thane
1,2,3 BHK
₹ 44.99 Lac to 84.52 Lac

Dombivli East, Thane
1,2,3 BHK
₹ 23.21 Lac to 56.78 Lac

Dombivli, Thane
1, 2 BHK Apartment, Office Space
Price On Request

Kalyan East, Thane
1, 2 BHK Retail Shop, Apartment
₹ 25.00 Lac to 46.92 Lac

Kalyan East, Thane
Retail Shop, Office Space
Price On Request

Thakurli, Thane
1, 2 BHK Apartment
Price On Request

Kalyan West, Thane
1, 2 BHK Retail Shop, Apartment
Price On Request

Katemanivali, Thane
1, 2 BHK Retail Shop, Apartment
₹ 39.00 Lac to 59.03 Lac

Kalyan East, Thane
1, 2 BHK Apartment
Price On Request

Kalyan West, Thane
1, 2 BHK Apartment
₹ 28.00 Lac to 45.00 Lac

Pisawali N V, Thane
1, 2 BHK Apartment
₹ 32.10 Lac to 53.50 Lac

Kon, Thane
1 BHK Apartment
₹ 40.01 Lac to 52.92 Lac

Pisawali N V, Thane
1, 2 BHK Apartment
₹ 40.00 Lac to 56.62 Lac

Thakurli, Thane
1, 2, 3 BHK Apartment
₹ 57.00 Lac to 1.03 Cr

Shastri Nagar, Thane
1, 2 BHK Apartment
₹ 61.20 Lac to 91.95 Lac

Gove, Thane
1, 2 BHK Apartment
₹ 60.18 Lac to 90.91 Lac

Dombivli West, Thane
2, 3 BHK Apartment
₹ 1.30 Cr to 1.89 Cr

Pisawali N V, Thane
1, 2 BHK Retail Shop, Apartment
₹ 42.00 Lac to 67.06 Lac

Kalyan West, Thane
1 BHK Apartment
Price On Request

Kalyan West, Thane
2, 3 BHK Apartment
₹ 62.66 Lac to 1.11 Cr

Kalyan West, Thane
2, 3 BHK Apartment
₹ 1.00 Cr to 1.47 Cr

Kalyan East, Thane
1, 2 BHK Apartment, Retail Shop
₹ 51.50 Lac to 68.00 Lac

Kalyan West, Thane
1, 2 BHK Apartment
₹ 30.86 Lac to 50.99 Lac

Kalyan West, Thane
2 BHK Apartment
₹ 60.99 Lac

Kalyan West, Thane
2 BHK Apartment
₹ 57.32 Lac to 92.95 Lac
Kalyan East, Thane
1 BHK Apartment
Price On Request

Kanchangoan, Thane
1, 2, 3 BHK Apartment, Retail Shop
₹ 64.97 Lac to 1.50 Cr

Thakurli, Thane
1 BHK Apartment
₹ 92.56 Lac

Kalyan West, Thane
1, 2 BHK Apartment
Price On Request

Thakurli, Thane
1 BHK Apartment
Price On Request

Kalyan East, Thane
1, 2 BHK Apartment
₹ 22.23 Lac to 34.48 Lac

Kalyan East, Thane
1 BHK Apartment
Price On Request
Explore resale and rental listings currently available in Runwal Gardens, Thane.

Dombivli East, Thane
Price On Request

Dombivli East, Thane
₹ 45 L

Dombivli East, Thane
₹ 60 L 
Dombivli East, Thane
₹ 42 L

Dombivli East, Thane
₹ 55 L 
Dombivli East, Thane
₹ 53 L 
Dombivli East, Thane
₹ 63 L
Dombivli East, Thane
₹ 62 L

Dombivli East, Thane
₹ 66 L 
Dombivli East, Thane
₹ 1.25 Cr 
Dombivli East, Thane
₹ 12,000
Dombivli East, Thane
₹ 10,000
Dombivli East, Thane
₹ 15,000
Dombivli East, Thane
₹ 17,000
Dombivli East, Thane
₹ 20,000 
Dombivli East, Thane
₹ 18,000
Dombivli East, Thane
₹ 18,000
Dombivli East, Thane
₹ 1.7 LRunwal Gardens sits in Dombivli, Dombivli East, on Kalyan-Shil Road in Dombivli East. It's close enough to the Thane border that people often search for both, but the registered address and RERA filings place it firmly in Dombivli East, not Thane.
The township is registered under P51700022699, P51700026438, P51700029155, P51700030533, P51700031319, P51700031609, P51700033206, P51700046550, P51700047512, P51700048175, P51700051346, P51700052441, P51700078830, PR1337072502636 with MahaRERA. Since it's built in phases, individual buildings carry their own phase-wise RERA numbers too, all filed under Runwal and checkable on the official MahaRERA portal before you sign anything.
Prices start at ₹ 52.00 Lac for a Office Space and go up to ₹ 54.08 Lac for a 1 BHK Apartment. The full price list across every phase and configuration is available through Runwal's sales team or the project's official site.
Over 6,000 families already call Runwal Gardens home, and Runwal points to real appreciation gains reported by early buyers. Reviews consistently mention the scale of the green space and the amenities. Some do note that the metro and tunnel road are still under construction, worth factoring into your own timeline.
Configurations range from 235 Sq.Ft. to 1533 Sq.Ft. across 1, 2, 3, 4 BHK Flats. Every home is built to the same specification, no matter which phase. Ask for the 2D layouts and current pricing, and always double-check the RERA-filed carpet area for your specific unit.
It's a strong one. The 1 BHK Apartment configuration gets you a full township ecosystem, two clubhouses, an 11-acre park, and a school and hospital on-site, all at pricing below Dombivli East's average. Works well whether you're moving in yourself or renting it out.
It sits right on Kalyan-Shil Road, and the upcoming Airoli-Katai Tunnel Road should cut travel time to Central Mumbai by over 45 minutes. Add the proposed Kalyan-Taloja Metro Line and the Multimodal Corridor, and connectivity to Thane and the wider Mumbai region only gets better from here.
Runwal built it, with 148 already delivered across Mumbai. The design consultant is a Padma Bhushan-winning architect. Structural, landscape, and infrastructure planning each had their own named specialist consultants, and it shows in how the township actually comes together on the ground.
This website is only for the purpose of providing information regarding real estate projects in different geographies. Any information which is being provided on this website is not an advertisement or a solicitation. The company has not verified the information and the compliances of the projects. Further, the company has not checked the RERA* registration status of the real estate projects listed herein. The company does not make any representation in regards to the compliances done against these projects. Please note that you should make yourself aware about the RERA* registration status of the listed real estate projects.
*Real Estate (Regulation & Development) Act, 2016.


