Sports

- Kids' Play Areas / Sand Pits
- Yoga Areas


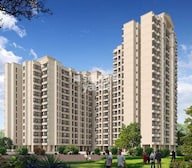 +6 Photos
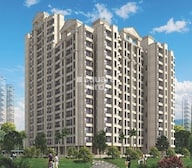 Video
Video
₹43.00 Lac - 63.18 Lac
₹9,012 Per Sq. Ft.
Discover the perfect blend of luxury and convenience at Uma Elements, a premium residential project located in the heart of Daighar Gaon. With its strategic location, the project offers easy access to prominent connecting roads such as Pipeline Rd and KalyanShil Road, making it a ideal choice for those who want to experience the best of Thane city. Backed by its RERA registration numbers P51700015118, P51700016716, and P51700022580, the project assures of a secure and confident investment for its buyers.
The project boasts of impressive amenities that cater to the modern lifestyle of its residents. From kids play areas and sand pits for the little ones, to power backup for electrical convenience, Uma Elements offers a range of facilities that ensure a comfortable living experience. Additionally, the project s specification ensures that each apartment is designed with high-quality materials, including acrylic emulsion walls in the master bedroom, providing a futuristic and luxurious living space.
Choose from a range of thoughtfully designed units at Uma Elements, each offering a unique living experience. The available unit options include 1 BHK and 2 BHK apartments with areas ranging from 401 Sq. Ft. to 645 Sq. Ft. With prices starting from 37.77 Lac, the project offers an affordable and value-for-money option for homebuyers in Thane.
Available Unit OptionsThe following table outlines the available unit options at Uma Elements:
| Unit Type | Area (Sq. Ft.) | Price (Rs.) |
| 1 BHK Apartment | 401 | 37.77 Lac |
| 1 BHK Apartment | 472 | 44.45 Lac |
| 2 BHK Apartment | 584 | 51.61 Lac |
| 2 BHK Apartment | 645 | 57.00 Lac |
In resale we have 1 properties available ranging from (1 BHK) having price from 37.00 L
| Listing Type | Total Listings | Unit Type Range | Price Range |
| Resale | 1 | 1 BHK | 37.00 L |
Recent government-registered transactions in the real estate market have witnessed a significant surge in activity over the past year. With 27 sales transactions recorded, the combined gross sales value has risen to a substantial 10 Cr, indicating a growing demand for properties in the area. Furthermore, a closer look at the 3-month and 6-month aggregations reveals a consistent upward trend in price movement, with the current rate sitting at 8,344. This upward trajectory is a testament to the area s appeal and the potential for long-term gains.
View the latest price list for Uma Elements.
*Prices are indicative and subject to applicable charges and project terms.
Uma Elements's average asking price is rising quarter-on-quarter, compared with Daighar Gaon.
Uma Elements avg. price is ₹ 10.2 K/Sq.Ft. compared to Daighar Gaon at ₹ 12.1 K/Sq.Ft.
Get the latest price and market updates for Uma Elements.
A total of 5 residential transactions has been registered so far for Uma Elements, amounting to ₹ 2 Cr till October 2026.
Rent in Uma Elements ranges from ₹ 10 K to ₹ 16 K with options available for 1 BHK, 2 BHK.
During Q2'2026, average property prices for Uma Elements moved from ₹ 8,400/sqft to ₹ 10,200/sqft, reflecting a 21.43% rise.
During Q1'2026, average property prices for Uma Elements moved from ₹ 8,200/sqft to ₹ 8,400/sqft, reflecting a 2.44% rise.
A new Phase, Tower/Building Name: ELEMENTS, launched under RERA No. P51700079384. It offers OFFICE SPACE, SHOP, WING A 1 BHK, WING B 1 BHK, WING A 1 RK, WING A 2 BHK, WING B 2 BHK ranging from 334 to 517 Square feet with targeted completion by 31-Mar-2028.
A new Phase, Tower/Building Name: Elements Phase 2, launched under RERA No. P51700079654. It offers 1 BHK, 2 BHK, 3 BHK ranging from 398 to 850 Square feet with targeted completion by 31-Mar-2029.
A total of 125 out of 129 launched units have been booked as of February 2025, including 93% of 1 BHK(38 out of 41 units), 99% of 2 BHK(87 out of 88 units).
A total of 56 out of 71 launched units have been booked as of December 2024, including 94% of 1 BHK(50 out of 53 units), 33% of MHADA 1 BHK(6 out of 18 units).
External Works has reached 80%, Internal finishing stands at 85%, MEP Services including lift and staircases, are now 75% done.
External Works has reached 70%, Internal finishing stands at 80%, MEP Services including lift and staircases, are now 65% done.
5 Sales Transactions Registered in Uma Elements From Nov 25 to Oct 26 at Avg. Price ₹ 7.5 k/Sq.Ft.
Transaction Period Nov 25 to Oct 26
5 Sales Transactions Registered in Uma Elements From Nov 25 to Oct 26 at Avg. Price ₹ 7.5 k/Sq.Ft.

Price:₹ 43.00 Lac

Price:₹ 45.94 Lac

Price:₹ 63.00 Lac

Price:₹ 63.18 Lac
Explore the master plan, project photos and walkthrough videos of Uma Elements to understand the overall layout, tower placement, amenities, landscaped spaces and key highlights before making your buying decision.

Living at this area offers a tranquil home life, surrounded by natural beauty and ample room to breathe. Residents seeking a peaceful environment with significant green coverage will find daily life here refreshing, allowing for a connection with nature without leaving home. This project stands out in its location for its commitment to preserving and integrating natural these amenities into the living experience.
Download brochure, master plan & walkthrough video of Uma Elements to explore floor plans, layout, and complete project details in Daighar Gaon, Thane.

Estimate commute from your office or kid's school to Uma Elements.


Please select the starting point to calculate the travel time.
Average Asking Price in Daighar Gaon
Based on active listings and recent trends

Based on demand, livability, and activity
Know More About Daighar Gaon
No Reviews exist for Daighar Gaon
Be the first to review this localityTrust & Verification
Elements
Rera Url:
Elements
Rera Url:
Elements
Rera Url:
Elements
Rera Url:
Elements Phase 2
Rera Url:

Daighar Gaon, Thane

Dombivli East, Thane

Dombivli East, Thane
Compare multiple homes side-by-side and find the option that best fits your budget, lifestyle, and needs.

Full Cost Clarity
Compare sale price or rent, applicable charges, and key ownership/rental expenses.
Amenities & Features
Compare amenities, furnishing, configuration, and property features side-by-side.
Best Pick Recommendation
Get an expert-recommended option based on your selected preferences.
Builder / Seller Details
Review key trust signals like builder profile, seller details, and project history.


Dombivli East, Thane
1,2 BHK
₹ 34.85 Lac to 67.75 Lac
Dombivli East, Thane
1,2,3 BHK
₹ 43.15 Lac to 90.10 Lac

Dombivli East, Thane
1,2,3 BHK
₹ 47.00 Lac to 92.00 Lac

Dombivli East, Thane
1,2,3 BHK
₹ 38.88 Lac to 90.95 Lac

Dombivli East, Thane
1,2,3 BHK
₹ 54.17 Lac to 1.02 Cr

Dombivli East, Thane
1,2,3 BHK
₹ 43.15 Lac to 1.21 Cr
Dombivli East, Thane
1,2,3 BHK
₹ 40.60 Lac to 71.80 Lac

Dombivli East, Thane
2 BHK
₹ 53.61 Lac to 88.36 Lac

Dombivli East, Thane
1,2,3 BHK
₹ 43.99 Lac to 86.99 Lac

Dombivli East, Thane
1,2,3 BHK
₹ 54.17 Lac to 1.02 Cr

Desai Village, Thane
1, 2 BHK Apartment
₹ 45.01 Lac to 84.00 Lac

Dombivli East, Thane
1, 2 BHK Apartment
₹ 31.00 Lac to 46.80 Lac

Padle, Thane
1, 2 BHK Apartment
₹ 26.25 Lac to 40.82 Lac

Mumbra, Thane
1, 2, 3, 4 BHK Apartment
₹ 49.50 Lac to 1.15 Cr

Diva, Thane
1, 2 BHK Apartment
₹ 25.00 Lac to 38.27 Lac

Nilje Gaon, Thane
1, 2 BHK Apartment
₹ 30.00 Lac to 40.21 Lac

Navali, Thane
1, 2 BHK Retail Shop, Apartment
Price On Request

Khidkali, Thane
1, 2 BHK Apartment
₹ 33.00 Lac to 42.72 Lac

Padle, Thane
1, 2 BHK Apartment
₹ 37.00 Lac to 60.12 Lac

Mumbra, Thane
1, 2 BHK Retail Shop, Office Space, Apartment
Price On Request

Dombivli East, Thane
4, 5 BHK Apartment
₹ 5.78 Cr to 17.36 Cr

Dombivli East, Thane
2, 3, 5 BHK Apartment
₹ 1.09 Cr to 1.91 Cr

Shilphata, Thane
1, 2 BHK Apartment
₹ 50.00 Lac to 82.71 Lac

Padle, Thane
1, 2 BHK Apartment
₹ 30.00 Lac to 51.82 Lac

Shilphata, Thane
1, 2 BHK Apartment
₹ 72.41 Lac to 1.08 Cr

Khidkali, Thane
1, 2 BHK Apartment
₹ 35.45 Lac to 58.35 Lac

Shilphata, Thane
1, 2 BHK Apartment, Studio
₹ 27.61 Lac to 67.20 Lac

Khidkali, Thane
Office Space
₹ 26.00 Lac to 1.79 Cr

Shilphata, Thane
1, 2 BHK Apartment
₹ 43.00 Lac to 64.00 Lac

Padle, Thane
1, 2 BHK Apartment
₹ 25.60 Lac to 48.77 Lac

Kalyan Shilphata Road, Thane
1, 2, 3 BHK Apartment
₹ 54.00 Lac to 1.61 Cr

Padle, Thane
1, 2, 3 BHK Apartment
₹ 54.00 Lac to 1.62 Cr

Dombivli East, Thane
1, 2, 3 BHK Apartment
₹ 44.99 Lac to 1.05 Cr

Dombivli East, Thane
1 BHK Apartment
Price On Request

Dombivli East, Thane
1, 2 BHK Apartment
₹ 60.91 Lac to 80.29 Lac

Dombivli East, Thane
1 BHK Apartment
Price On Request
Explore resale listings currently available in Uma Elements, Thane.
The project is strategically located near Pipeline Rd and KalyanShil Road in Thane, making it easily accessible.
The project offers 1 BHK and 2 BHK apartment configurations, catering to diverse customer needs.
Uma Elements boasts a range of amenities, including sports facilities, convenience features like power backup, safety measures like 24x7 security, leisure activities like a party hall, and environment-friendly features like rainwater harvesting.
Yes, the project is RERA-registered with registration numbers P51700015118, P51700016716, and P51700022580.
The project is ready to move, offering immediate possession to its buyers.
The starting price for units in the project is 37.77 Lac for a 1 BHK apartment with an area of 401 Sq. Ft.
This website is only for the purpose of providing information regarding real estate projects in different geographies. Any information which is being provided on this website is not an advertisement or a solicitation. The company has not verified the information and the compliances of the projects. Further, the company has not checked the RERA* registration status of the real estate projects listed herein. The company does not make any representation in regards to the compliances done against these projects. Please note that you should make yourself aware about the RERA* registration status of the listed real estate projects.
*Real Estate (Regulation & Development) Act, 2016.


