


3 BHK Apartment - 1578 sq. ft. (Carpet Area)
- 4 Bathrooms
Asking price
Price:₹ 2.40 Cr


₹2.40 Cr - 4.08 Cr
₹16,247 Per Sq. Ft.


Square Yards experts are actively closing deals
Step into a world where city living meets botanical beauty. Lodha Hanging Garden at Palava, Dombivli East, reimagines what it means to come home.
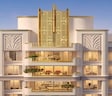
Drawing inspiration from the iconic Hanging Gardens of Malabar Hill, this unique development wraps your everyday in cascading greens, curated calm, and unmatched elegance.
With Art Deco-inspired towers, private elevators, and sweeping views of the Ulhas River and surrounding hills, this is more than a home; it’s a lifestyle above the ordinary.
Choose from expansive 3, 4, and 5 BHK residences with carpet areas ranging from 1577 to 2436 sq. ft., housed within an exclusive community of just 222 units over 0.87 acres.
Whether it’s the regal double-height lobbies, decked balconies, or Saint Amand’s five-star hospitality, every detail has been thoughtfully considered to create a life that feels indulgent, yet grounded.
RERA Number: P51700077356
At Lodha Hanging Garden, everyday life flows effortlessly, wrapped in greenery, wellness, and moments made for connection.
Your home extends into curated lifestyle zones designed to bring people together.
Positioned along the Kalyan-Shil Road, Lodha Hanging Garden connects you seamlessly to everything that matters.
Whether youre headed to BKC, Reliance Corporate Park, or Lodha iThink Business District, travel time is cut short, so your lifestyle isnt.
Upcoming Infrastructure
The future is building fast, and it’s building around Palava:
Every project completed increases value, reduces commute, and enhances liveability.
Dombivli East has emerged as a hotspot for value-driven luxury investments.
With a 44-year legacy, 65,000+ homes delivered, and 100 million sq. ft. developed, Lodha Group sets the gold standard in Indian real estate. Recognised as India’s No. 1 Real Estate Brand, Lodha combines scale, innovation, and trust to deliver not just homes, but landmark communities.
With Lodha Hanging Garden, you don’t just find your next home; you discover a life of refinement, connection, and nature-inspired calm.


6 Sales Transactions Registered in Lodha Hanging Garden Palava From Nov 25 to Oct 26 at Avg. Price ₹ 12.3 K/Sq.Ft.
No Square Yards registrations available for this project yet.
Lodha Hanging Garden Palava's average asking price is stable quarter-on-quarter, compared with Dombivli East.
Lodha Hanging Garden Palava avg. price is ₹ 16.2 K/Sq.Ft. compared to Dombivli East at ₹ 10.1 K/Sq.Ft.
Monthly Rent in Dombivli East ranges from ₹ 8.6 k to ₹ 26 K with options available for STUDIO,1,2,3 BHK units
Get the latest price and market updates for Lodha Hanging Garden Palava.
A total of 6 residential transactions has been registered so far for Lodha Hanging Garden Palava, amounting to ₹ 12 Cr till October 2026.
During Q2'2026, average property prices for Lodha Hanging Garden Palava moved from ₹ 13,100/sqft to ₹ 16,250/sqft, reflecting a 24.05% rise.
Structural Works reach 16% completion.
Hanging Garden Palava, developed by Macrotech Developers Limited, officially launched on 09-Aug-2024 and expected to complete by 31-Mar-2029. Registered under RERA No. P51700077356. The project comprises 2 towers and offers 123 residential units, with unit sizes ranging from 1345 to 3800 Square feet with total area of 0.87 Acre.
6 Sales Transactions Registered in Lodha Hanging Garden Palava From Nov 25 to Oct 26 at Avg. Price ₹ 12.3 K/Sq.Ft.
Transaction Period Nov 25 to Oct 26
Explore the master plan, project photos and walkthrough videos of Lodha Hanging Garden Palava to understand the overall layout, tower placement, amenities, landscaped spaces and key highlights before making your buying decision.

Living here offers a spacious and green home life, where outdoor activities and community interaction are central to daily living. Families and those seeking a balanced lifestyle benefit from abundant parks, play areas, and convenient work-from-home options, making daily routines more enjoyable. The significant green coverage and integrated this amenity truly set this project apart, offering a unique connection to nature within a planned community.
Download brochure, master plan & walkthrough video of Lodha Hanging Garden Palava to explore floor plans, layout, and complete project details in Dombivli East, Thane.



Estimate commute from your office or kid's school to Lodha Hanging Garden Palava.

Please select the starting point to calculate the travel time.
Average Asking Price in Dombivli East
Based on active listings and recent trends
The locality has good accessibility to many modes of transport like bus, train, auto, cab, taxi, etc.
Traffic congestion during peak hours is a cause of concern for daily commuters

No Reviews exist for Dombivli East
Be the first to review this localityTrust & Verification
Hanging Garden Palava
Rera Url:

Dombivli East, Thane

Dombivli East, Thane

Dombivli East, Thane
Compare multiple homes side-by-side and find the option that best fits your budget, lifestyle, and needs.

Full Cost Clarity
Compare sale price or rent, applicable charges, and key ownership/rental expenses.
Amenities & Features
Compare amenities, furnishing, configuration, and property features side-by-side.
Best Pick Recommendation
Get an expert-recommended option based on your selected preferences.
Builder / Seller Details
Review key trust signals like builder profile, seller details, and project history.

Mr Mangal Prabhat Lodha started the Lodha Group in 1980. This 42-year-old corporation has constructed 85 million square feet, done INR 50,000Cr+ business, and delivered 50,000+ residences between 2016 and 2022. They have real estate in London, Pune, Mumbai, and Hyderabad. They are accomplishing their purpose of Building a Better Life for all of their clients as a real estate firm. Some of the best-featured products of Lodha Group are Lodha Bellevue, Lodha Splendora, Amara, Codename Central, and Lodha Belmondo. And other top-notch ongoing projects are No 1 Grosvenor Square, Lodha Maison, World One, Lodha Ciel, World View, The World Towers, Lodha Park - Trump Tower Mumbai, Lodha Park - Marquise, Lodha Evoq, New Cuffe Parade, Lodha Park, Lodha Primo, Lodha Aura, New Cuffe Parade, etc. Currently, there are 40 and more ongoing projects under the Lodha group, whereas 30 and more projects are going to be launched very soon. Their mission of building a better future and creating leaders for tomorrow goes hand-in-hand. Their amazing work has been rewarded with several certificates and awards worldwide during the time-period of 2014 to 2022.

Dombivli East, Thane
Plot
₹ 2.89 Cr to 5.29 Cr

Mankoli, Thane
3, 4 BHK Apartment
₹ 1.70 Cr to 2.38 Cr

Dombivli East, Thane
1, 2 BHK Apartment
₹ 44.00 Lac to 86.36 Lac

Kapur Bawdi, Thane
3, 4 BHK Apartment, Retail Shop
₹ 3.49 Cr to 5.53 Cr

Kolshet Road, Thane
2, 3 BHK Apartment
₹ 1.80 Cr to 2.99 Cr

Kolshet Road, Thane
Office Space
₹ 1.08 Cr to 1.60 Cr

Dombivli East, Thane
4, 5 BHK Apartment
₹ 5.78 Cr to 17.36 Cr

Dombivli East, Thane
3, 4 BHK Apartment
₹ 1.51 Cr to 3.25 Cr

Dombivli East, Thane
2 BHK Apartment
Price On Request

Dombivli East, Thane
2 BHK Apartment, Retail Shop
₹ 49.00 Lac

Manpada, Thane
2, 3, 4 BHK Apartment
₹ 1.88 Cr to 4.86 Cr

Kolshet Road, Thane
1, 2 BHK Apartment
₹ 68.65 Lac to 1.73 Cr

Kolshet Road, Thane
1, 2, 3 BHK Apartment
₹ 1.00 Cr to 2.60 Cr

Dombivli East, Thane
Office Space, Retail Shop
₹ 85.00 Lac to 1.38 Cr

Dombivli East, Thane
1, 2, 3 BHK Apartment
₹ 74.53 Lac to 1.49 Cr

Anjur, Thane
1, 2, 3 BHK Apartment
₹ 60.00 Lac to 1.60 Cr

Dombivli East, Thane
1, 2, 3, 4 BHK Apartment
₹ 57.47 Lac to 1.62 Cr

Kolshet Road, Thane
2, 3, 4 BHK Apartment
₹ 2.03 Cr to 4.78 Cr

Dombivli East, Thane
1, 2 BHK Apartment
₹ 35.63 Lac to 53.00 Lac

Dombivli East, Thane
2, 3, 5 BHK Apartment
₹ 1.05 Cr to 1.90 Cr

Dombivli East, Thane
2, 3, 4 BHK Apartment
₹ 89.00 Lac to 1.43 Cr

Dombivli East, Thane
1, 2, 3 BHK Apartment
₹ 43.15 Lac to 1.21 Cr

Kolshet Road, Thane
Office Space
₹ 2.25 Cr to 2.50 Cr

Dombivli East, Thane
Plot
₹ 2.25 Cr to 4.05 Cr

Dombivli East, Thane
Plot
Price On Request

Dombivli East, Thane
1, 2, 3 BHK Apartment
Price On Request

Dombivli East, Thane
1 BHK Apartment
Price On Request

Dombivli East, Thane
2 BHK Apartment
Price On Request

Majiwada, Thane
1 BHK Apartment
Price On Request

Dombivli East, Thane
2 BHK Apartment
Price On Request
Dombivli East, Thane
1, 2 BHK Apartment
₹ 44.00 Lac to 86.36 Lac
Kapur Bawdi, Thane
3, 4 BHK Apartment, Retail Shop
₹ 3.49 Cr to 5.53 Cr
Kolshet Road, Thane
2, 3 BHK Apartment
₹ 1.80 Cr to 2.99 Cr
Kolshet Road, Thane
Office Space
₹ 1.08 Cr to 1.60 Cr
Dombivli East, Thane
4, 5 BHK Apartment
₹ 5.78 Cr to 17.36 Cr
Dombivli East, Thane
3, 4 BHK Apartment
₹ 1.51 Cr to 3.25 Cr
Dombivli East, Thane
2 BHK Apartment
Price On Request
Dombivli East, Thane
2 BHK Apartment, Retail Shop
₹ 49.00 Lac
Manpada, Thane
2, 3, 4 BHK Apartment
₹ 1.88 Cr to 4.86 Cr
Kolshet Road, Thane
1, 2 BHK Apartment
₹ 68.65 Lac to 1.73 Cr
Kolshet Road, Thane
1, 2, 3 BHK Apartment
₹ 1.00 Cr to 2.60 Cr
Dombivli East, Thane
Office Space, Retail Shop
₹ 85.00 Lac to 1.38 Cr
Dombivli East, Thane
1, 2, 3 BHK Apartment
₹ 74.53 Lac to 1.49 Cr
Anjur, Thane
1, 2, 3 BHK Apartment
₹ 60.00 Lac to 1.60 Cr
Dombivli East, Thane
1, 2, 3, 4 BHK Apartment
₹ 57.47 Lac to 1.62 Cr
Kolshet Road, Thane
2, 3, 4 BHK Apartment
₹ 2.03 Cr to 4.78 Cr
Dombivli East, Thane
1, 2 BHK Apartment
₹ 35.63 Lac to 53.00 Lac
Dombivli East, Thane
2, 3, 5 BHK Apartment
₹ 1.05 Cr to 1.90 Cr
Dombivli East, Thane
2, 3, 4 BHK Apartment
₹ 89.00 Lac to 1.43 Cr
Dombivli East, Thane
1, 2, 3 BHK Apartment
₹ 43.15 Lac to 1.21 Cr
Kolshet Road, Thane
Office Space
₹ 2.25 Cr to 2.50 Cr
Dombivli East, Thane
Plot
₹ 2.25 Cr to 4.05 Cr
Dombivli East, Thane
Plot
Price On Request
Dombivli East, Thane
1, 2, 3 BHK Apartment
Price On Request
Dombivli East, Thane
1 BHK Apartment
Price On Request
Dombivli East, Thane
2 BHK Apartment
Price On Request
Majiwada, Thane
1 BHK Apartment
Price On Request
Dombivli East, Thane
2 BHK Apartment
Price On Request
Dombivli West, Thane
1,2,3 BHK
₹ 76.85 Lac to 1.91 Cr

Dombivli West, Thane
1,2,3 BHK
₹ 79.96 Lac to 1.81 Cr

Dombivli East, Thane
1,2,3 BHK
₹ 62.35 Lac to 1.72 Cr

Dombivli East, Thane
1,2,3 BHK
₹ 75.00 Lac to 1.91 Cr

Dombivli East, Thane
1,2,3,4 BHK
₹ 48.00 Lac to 4.38 Cr

Dombivli East, Thane
3,4 BHK
₹ 1.25 Cr to 2.65 Cr

Dombivli, Thane
1, 2 BHK Apartment, Office Space
Price On Request

Kalyan East, Thane
1, 2 BHK Retail Shop, Apartment
₹ 25.00 Lac to 46.92 Lac

Kalyan East, Thane
Retail Shop, Office Space
Price On Request

Tisgaon, Thane
1, 2, 3 BHK Apartment
₹ 45.00 Lac to 89.00 Lac

Kalyan West, Thane
1, 2, 3 BHK Studio, Apartment
Price On Request

Thakurli, Thane
1, 2 BHK Apartment
Price On Request

Kalyan West, Thane
1, 2 BHK Retail Shop, Apartment
Price On Request

Katemanivali, Thane
1, 2 BHK Retail Shop, Apartment
₹ 39.00 Lac to 59.03 Lac

Kalyan East, Thane
1, 2 BHK Apartment
Price On Request

Kalyan West, Thane
1, 2 BHK Apartment
₹ 28.00 Lac to 45.00 Lac

Pisawali N V, Thane
1, 2 BHK Apartment
₹ 40.00 Lac to 56.62 Lac

Thakurli, Thane
1, 2, 3 BHK Apartment
₹ 57.00 Lac to 1.03 Cr

Shastri Nagar, Thane
1, 2 BHK Apartment
₹ 61.20 Lac to 91.95 Lac

Gove, Thane
1, 2 BHK Apartment
₹ 60.18 Lac to 90.91 Lac

Dombivli West, Thane
2, 3 BHK Apartment
₹ 1.30 Cr to 1.89 Cr

Pisawali N V, Thane
1, 2 BHK Apartment, Retail Shop
Price On Request

Kalyan East, Thane
1, 2 BHK Apartment
Price On Request

Dombivli West, Thane
1, 2, 3 BHK Retail Shop, Apartment
Price On Request

Kon, Thane
1, 2 BHK Retail Shop, Office Space, Apartment
Price On Request

Dombivli West, Thane
1, 2 BHK Apartment
Price On Request

Kalyan West, Thane
1, 2 BHK Apartment
₹ 30.86 Lac to 50.99 Lac

Kalyan West, Thane
2 BHK Apartment
₹ 60.99 Lac

Kalyan West, Thane
2 BHK Apartment
₹ 57.32 Lac to 92.95 Lac

Kalyan East, Thane
1 BHK Apartment
Price On Request

Kanchangoan, Thane
1, 2, 3 BHK Apartment, Retail Shop
₹ 64.97 Lac to 1.50 Cr

Thakurli, Thane
1 BHK Apartment
₹ 92.56 Lac

Kalyan West, Thane
1, 2 BHK Apartment
Price On Request

Thakurli, Thane
1 BHK Apartment
Price On Request

Kalyan East, Thane
1, 2 BHK Apartment
₹ 22.23 Lac to 34.48 Lac

Kalyan East, Thane
1 BHK Apartment
Price On Request
Explore resale listings currently available in Lodha Hanging Garden Palava, Thane.

Dombivli East, Thane
₹ 2.4 Cr
Dombivli East, Thane
₹ 2.4 Cr
Dombivli East, Thane
₹ 2.07 Cr

Dombivli East, Thane
₹ 2.6 Cr

Dombivli East, Thane
₹ 6.48 Cr 
Dombivli East, Thane
₹ 2.84 Cr
Dombivli East, Thane
₹ 3.08 Cr 
Dombivli East, Thane
₹ 4.3 Cr Lodha Hanging Garden Palava offers 3 BHK, 4 BHK, and 5 BHK apartments with sizes ranging from 1577 sq. ft. to 2436 sq. ft.
The developer of Lodha Hanging Garden Palava is Lodha, a reputable builder with a portfolio of 392 successful projects.
Residents of Lodha Hanging Garden Palava can enjoy amenities such as a gymnasium, power backup, 24 x 7 security, a cafe, and a large green area.
Lodha Hanging Garden Palava is conveniently located near Shiv Mandir bus stop, Lodha World School, Aims Medical Centre, and several restaurants and gyms.
The status of Lodha Hanging Garden Palava is that it is a new launch, indicating that construction is in the initial stages.
The apartments at Lodha Hanging Garden Palava feature vitrified tile flooring and oil-bound distemper finishes on the walls, providing a stylish and elegant living space.
It's within Palava City, Dombivli East, a high-end smart township with great lifestyle amenities and convenient connectivity to Mumbai, Navi Mumbai, and Thane.
Grand clubhouse, rooftop parks, swimming pool, sports facilities (cricket, basketball, football), gymnasium, jogging track, indoor games, and children's play area.
Yes, it has integrated rainwater harvesting, waste disposal, and open green spaces within the sustainable architecture.
Timelines are RERA-approved, and Lodha is also renowned for its timely completion of projects.
This website is only for the purpose of providing information regarding real estate projects in different geographies. Any information which is being provided on this website is not an advertisement or a solicitation. The company has not verified the information and the compliances of the projects. Further, the company has not checked the RERA* registration status of the real estate projects listed herein. The company does not make any representation in regards to the compliances done against these projects. Please note that you should make yourself aware about the RERA* registration status of the listed real estate projects.
*Real Estate (Regulation & Development) Act, 2016.


