 Floor plan
coming soon
Plot - 2250 sq. ft. (Saleable)
Asking price
Price:₹ 2.25 Cr


Lodha Villa Royale Palava is located in Dombivli East, Thane, offering a desirable residential experience. This development is brought to you by Lodha, who brings 39 years of experience. The property features 167 homes with 2 different configurations. Priced from ₹ 2.25 Cr up to ₹ 4.05 Cr, it provides options for various budgets. Residents can enjoy Gymnasium, Swimming Pool, Power Backup, Treated Water Supply, 24 x 7 Security, CCTV / Video Surveillance, Cafe / Coffee Bar, Massage Room, Large Green Area, enhancing their lifestyle. The locality is ranked 56, adding to the appeal. Ace Childrens Hospital, Dombivli East, Samvid International School, Dombivli East, Lodha Xperia Mall, Dombivli East are easily accessible from this location, making it a convenient choice for families. The project's RERA number is P51700047245, PR1330002501064 for transparency and assurance.

 +9 Photos
 +3
Videos
₹2.25 Cr - 4.05 Cr
Lodha Villa Royale Palava is a residential development by Lodha, situated at Dombivli East Thane with pincode 421203. The project is spread across 20 Acres and features 2 residential blocks. Potential homebuyers can choose from 2 different configurations. Plot are available, with areas starting from 2250 Sq.Ft. and priced from ₹ 2.25 Cr. Also available are Plot, with areas up to 4050 Sq.Ft. and priced at ₹ 4.05 Cr.
This development boasts Gymnasium, Swimming Pool, Power Backup, Treated Water Supply, 24 x 7 Security, CCTV / Video Surveillance, Cafe / Coffee Bar, Massage Room, Large Green Area for residents. The Ready to Move is Ready to Move with Mar 2028 as the expected date. With excellent Pipeline Rd, KalyanShil Road and proximity to St Therese Convent School, RTP High School, Vidya Niketan School, Mangao Zilla Parishad School, Samvid International School and Bank Of Baroda, State Bank of India Nilje, State Bank of India, UCO Bank, YES Bank, it offers a convenient lifestyle. The average asking price in the Dombivli East is ₹ 9,850 /Sq.Ft..
Lodha Villa Royale Palava caters to diverse homebuyers seeking modern living spaces.Young professionals will appreciate the connectivity index of 4.1, making commutes easier, and the proximity to Ace Childrens Hospital, Dombivli East, Samvid International School, Dombivli East, Lodha Xperia Mall, Dombivli East. This development offers 2 different configurations, with unit type Plot having an area of 2250 Sq. Ft., providing options for various needs. It presents a great opportunity for those looking to invest in a property with good rental potential, given the ₹ 34 /Sq.Ft..
Families will find the education & healthcare index of 4.1 reassuring, with St Therese Convent School, RTP High School, Vidya Niketan School, Mangao Zilla Parishad School, Samvid International School nearby, and appreciate the available amenities such as Gymnasium, Swimming Pool, Power Backup, Treated Water Supply, 24 x 7 Security, CCTV / Video Surveillance, Cafe / Coffee Bar, Massage Room, Large Green Area. The project, located at Dombivli East Thane with pincode 421203, offers a secure and family-friendly environment. With 2 residential blocks, families have a range of choices to find the perfect home.
Investors can consider this property due to its location in Dombivli East, a locality ranked 56, and the potential for appreciation. The developer, Lodha, brings 39 of experience with 412 completed projects. Investors can benefit from the starting unit area of 2250 Sq.Ft., ensuring a valuable asset in a growing micromarket like Dombivli.
Lodha Villa Royale Palava offers homes starting from ₹ 2.25 Cr and ranging up to ₹ 4.05 Cr, with 2 different configurations available to suit varied needs. The Plot units are priced at ₹ 2.25 Cr, while the Plot residences are listed at ₹ 4.05 Cr.
Pricing for these apartments takes into account the locality's average asking price of ₹ 9,850 /Sq.Ft., offering a competitive edge in the market; prospective buyers will find the payment plans flexible. The average rental price in the locality is ₹ 34 /Sq.Ft. which makes this property a good investment option. The project's positioning also benefits from the connectivity index of 4.1.
Floor plan
Floor planLodha Villa Royale Palava offers homes starting from ₹ 2.25 Cr and ranging up to ₹ 4.05 Cr, with 2 different configurations available to suit varied needs. The Plot units are priced at ₹ 2.25 Cr, while the Plot residences are listed at ₹ 4.05 Cr.
Pricing for these apartments takes into account the locality's average asking price of ₹ 9,850 /Sq.Ft., offering a competitive edge in the market; prospective buyers will find the payment plans flexible. The average rental price in the locality is ₹ 34 /Sq.Ft. which makes this property a good investment option. The project's positioning also benefits from the connectivity index of 4.1.
Dombivli East's average asking price is rising quarter-on-quarter.
Monthly Rent in Dombivli East ranges from ₹ 8.6 k to ₹ 26 K with options available for STUDIO,1,2,3 BHK units
Get the latest price and market updates for Lodha Villa Royale Palava.
The Maharashtra government has formed a high-level study group to create a 25-year water management blueprint for the Mumbai Metropolitan Region (MMR) up to 2051. The group, led by retired secretary Dr. Sanjay Belsare, will assess future demand, resources, identify shortfalls, and propose solutions including recycled water and rainwater harvesting.
Explore resale listings currently available in Lodha Villa Royale Palava, Thane.

Dombivli East, Thane
₹ 2.33 Cr
Dombivli East, Thane
₹ 3.27 Cr
Dombivli East, Thane
₹ 4.22 Cr

Dombivli East, Thane
₹ 6.5 Cr
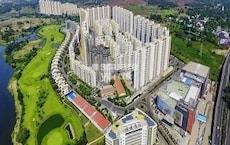
Explore the master plan, project photos and walkthrough videos of Lodha Villa Royale Palava to understand the overall layout, tower placement, amenities, landscaped spaces and key highlights before making your buying decision.

Living in this estate offers a rare opportunity to build a custom home in a quiet, secure neighborhood that feels far removed from city noise. Families and professionals will benefit from the balance of private personal space and shared waterfront areas that make daily exercise and relaxation a natural part of the routine. It stands out in the local market because it combines the freedom of owning land with the infrastructure and security of a managed gated development.
Download brochure, master plan & walkthrough video of Lodha Villa Royale Palava to explore floor plans, layout, and complete project details in Dombivli East, Thane.

Residents at Lodha Villa Royale Palava can enjoy Gymnasium, Swimming Pool, Power Backup, Treated Water Supply, 24 x 7 Security, CCTV / Video Surveillance, Cafe / Coffee Bar, Massage Room, Large Green Area. This development provides a vibrant lifestyle with spaces designed for relaxation and recreation. The Lodha brings 39 years of experience to this project.
With 167 homes available, there are 2 different configurations to choose from. Starting unit areas begin from 2250 Sq.Ft., up to 4050 Sq.Ft.. These homes also benefit from the locality's connectivity index of 4.1. The project's RERA number is P51700047245, PR1330002501064, ensuring transparency and trust.
Lodha Villa Royale Palava is located at Dombivli East Thane, offering excellent connectivity. The 4.1 indicates ease of travel in this area. The presence of Pipeline Rd, KalyanShil Road ensures smooth commutes to key destinations
Proximity to Ace Childrens Hospital, Dombivli East, Samvid International School, Dombivli East, Lodha Xperia Mall, Dombivli East adds to the location's appeal. Residents benefit from the convenience of having St Therese Convent School, RTP High School, Vidya Niketan School, Mangao Zilla Parishad School, Samvid International School nearby. The pincode 421203 further defines the area. With a livability index of 4.2, this location is ideal for families and individuals alike.

Average Asking Price in Dombivli East
Based on active listings and recent trends
The locality has good accessibility to many modes of transport like bus, train, auto, cab, taxi, etc.
Traffic congestion during peak hours is a cause of concern for daily commuters

No Reviews exist for Dombivli East
Be the first to review this localityTrust & Verification
Lodha Villa Royale Palava is currently Ready to Move, with Mar 2028 slated as the possession date. The project is registered under RERA with the ID P51700047245, PR1330002501064, ensuring transparency and compliance with regulatory standards. Construction is progressing smoothly, aligning with the planned timeline for delivery. The development offers 167 homes, designed with modern living in mind. It was launched on Oct 2025, marking the beginning of this promising residential venture.
Lodha Villa Royale Palava
Rera Url:
LVR Palava
Rera Url:

Dombivli East, Thane

Ambernath, Thane
Share your genuine review and help other buyers make an informed decision.

Lodha Villa Royale Palava is a residential development by Lodha. The developer brings 39 years of experience to this project. With 412 completed projects, they have a proven track record. The company focuses on creating communities and homes designed for modern families. They are committed to quality and customer satisfaction.

Mankoli, Thane
3, 4 BHK Apartment
₹ 1.70 Cr to 2.38 Cr

Dombivli East, Thane
Plot
₹ 2.89 Cr to 5.29 Cr

Dombivli East, Thane
3, 4 BHK Apartment
₹ 1.51 Cr to 3.25 Cr

Dombivli East, Thane
2 BHK Apartment
Price On Request

Dombivli East, Thane
2 BHK Apartment, Retail Shop
₹ 49.00 Lac

Dombivli East, Thane
3, 4, 5 BHK Apartment
₹ 2.40 Cr to 4.08 Cr

Dombivli East, Thane
4, 5 BHK Apartment
₹ 5.78 Cr to 17.36 Cr

Kolshet Road, Thane
Office Space
₹ 1.08 Cr to 1.60 Cr

Kapur Bawdi, Thane
3, 4 BHK Apartment, Retail Shop
₹ 3.49 Cr to 5.53 Cr

Manpada, Thane
2, 3, 4 BHK Apartment
₹ 1.88 Cr to 4.86 Cr

Anjur, Thane
Office Space, Retail Shop
Price On Request

Dombivli East, Thane
1, 2 BHK Apartment
₹ 44.00 Lac to 86.36 Lac

Dombivli East, Thane
Office Space, Retail Shop
₹ 85.00 Lac to 1.38 Cr

Dombivli East, Thane
1, 2, 3 BHK Apartment
₹ 60.30 Lac to 1.20 Cr

Anjur, Thane
1, 2, 3 BHK Apartment
₹ 60.00 Lac to 1.60 Cr

Kolshet Road, Thane
1, 2 BHK Apartment
₹ 68.65 Lac to 1.73 Cr

Dombivli East, Thane
1, 2, 3, 4 BHK Apartment
₹ 57.47 Lac to 1.62 Cr

Kolshet Road, Thane
2, 3, 4 BHK Apartment
₹ 2.07 Cr to 4.88 Cr

Dombivli East, Thane
1, 2 BHK Apartment
₹ 35.63 Lac to 53.00 Lac

Kolshet Road, Thane
1, 2, 3 BHK Apartment
₹ 1.00 Cr to 2.60 Cr

Dombivli East, Thane
2, 3, 5 BHK Apartment
₹ 1.05 Cr to 1.90 Cr

Dombivli East, Thane
2, 3, 4 BHK Apartment
₹ 89.00 Lac to 1.43 Cr
Dombivli East, Thane
1, 2, 3 BHK Apartment
₹ 43.15 Lac to 1.21 Cr

Kolshet Road, Thane
Office Space
₹ 2.25 Cr to 2.50 Cr

Dombivli East, Thane
Plot
Price On Request

Dombivli East, Thane
1, 2, 3 BHK Apartment
Price On Request

Dombivli East, Thane
1 BHK Apartment
Price On Request

Dombivli East, Thane
2 BHK Apartment
Price On Request

Majiwada, Thane
1 BHK Apartment
Price On Request

Dombivli East, Thane
2 BHK Apartment
Price On Request
Dombivli East, Thane
3, 4 BHK Apartment
₹ 1.51 Cr to 3.25 Cr
Dombivli East, Thane
2 BHK Apartment
Price On Request
Dombivli East, Thane
2 BHK Apartment, Retail Shop
₹ 49.00 Lac
Dombivli East, Thane
3, 4, 5 BHK Apartment
₹ 2.40 Cr to 4.08 Cr
Dombivli East, Thane
4, 5 BHK Apartment
₹ 5.78 Cr to 17.36 Cr
Kolshet Road, Thane
Office Space
₹ 1.08 Cr to 1.60 Cr
Kapur Bawdi, Thane
3, 4 BHK Apartment, Retail Shop
₹ 3.49 Cr to 5.53 Cr
Manpada, Thane
2, 3, 4 BHK Apartment
₹ 1.88 Cr to 4.86 Cr
Anjur, Thane
Office Space, Retail Shop
Price On Request
Dombivli East, Thane
1, 2 BHK Apartment
₹ 44.00 Lac to 86.36 Lac
Dombivli East, Thane
Office Space, Retail Shop
₹ 85.00 Lac to 1.38 Cr
Dombivli East, Thane
1, 2, 3 BHK Apartment
₹ 60.30 Lac to 1.20 Cr
Anjur, Thane
1, 2, 3 BHK Apartment
₹ 60.00 Lac to 1.60 Cr
Kolshet Road, Thane
1, 2 BHK Apartment
₹ 68.65 Lac to 1.73 Cr
Dombivli East, Thane
1, 2, 3, 4 BHK Apartment
₹ 57.47 Lac to 1.62 Cr
Kolshet Road, Thane
2, 3, 4 BHK Apartment
₹ 2.07 Cr to 4.88 Cr
Dombivli East, Thane
1, 2 BHK Apartment
₹ 35.63 Lac to 53.00 Lac
Kolshet Road, Thane
1, 2, 3 BHK Apartment
₹ 1.00 Cr to 2.60 Cr
Dombivli East, Thane
2, 3, 5 BHK Apartment
₹ 1.05 Cr to 1.90 Cr
Dombivli East, Thane
2, 3, 4 BHK Apartment
₹ 89.00 Lac to 1.43 Cr
Dombivli East, Thane
1, 2, 3 BHK Apartment
₹ 43.15 Lac to 1.21 Cr
Kolshet Road, Thane
Office Space
₹ 2.25 Cr to 2.50 Cr
Dombivli East, Thane
Plot
Price On Request
Dombivli East, Thane
1, 2, 3 BHK Apartment
Price On Request
Dombivli East, Thane
1 BHK Apartment
Price On Request
Dombivli East, Thane
2 BHK Apartment
Price On Request
Majiwada, Thane
1 BHK Apartment
Price On Request
Dombivli East, Thane
2 BHK Apartment
Price On Request

Dombivli, Thane
1, 2 BHK Apartment, Office Space
Price On Request

Kalyan East, Thane
1, 2 BHK Retail Shop, Apartment
₹ 25.00 Lac to 46.92 Lac

Tisgaon, Thane
1, 2, 3 BHK Apartment
₹ 45.00 Lac to 89.00 Lac

Kalyan West, Thane
1, 2, 3 BHK Studio, Apartment
Price On Request

Thakurli, Thane
1, 2 BHK Apartment
Price On Request

Kalyan West, Thane
1, 2 BHK Retail Shop, Apartment
Price On Request

Katemanivali, Thane
1, 2 BHK Retail Shop, Apartment
₹ 39.00 Lac to 59.03 Lac

Kalyan East, Thane
1, 2 BHK Apartment
Price On Request

Kalyan West, Thane
1, 2 BHK Apartment
₹ 28.00 Lac to 45.00 Lac

Pisawali N V, Thane
1, 2 BHK Apartment
₹ 32.10 Lac to 53.50 Lac

Kalyan East, Thane
Retail Shop, Office Space
Price On Request

Pisawali N V, Thane
1, 2 BHK Apartment
₹ 40.00 Lac to 56.62 Lac

Thakurli, Thane
1, 2, 3 BHK Apartment
₹ 57.00 Lac to 1.03 Cr

Shastri Nagar, Thane
1, 2 BHK Apartment
₹ 61.20 Lac to 91.95 Lac

Gove, Thane
1, 2 BHK Apartment
₹ 60.18 Lac to 90.91 Lac

Dombivli West, Thane
2, 3 BHK Apartment
₹ 1.30 Cr to 1.89 Cr
Bhoiwada, Thane
1, 2 BHK Apartment
₹ 41.00 Lac to 71.02 Lac

Kalyan East, Thane
1, 2 BHK Studio, Apartment
₹ 20.11 Lac to 66.60 Lac

Tisgaon, Thane
1, 2 BHK Apartment
₹ 45.00 Lac to 60.24 Lac

Chinchpada Gaon, Thane
1, 2 BHK Apartment
₹ 31.20 Lac to 42.40 Lac

Kalyan West, Thane
1, 2 BHK Apartment
₹ 30.86 Lac to 50.99 Lac

Kalyan West, Thane
2 BHK Apartment
₹ 60.99 Lac

Kalyan West, Thane
2 BHK Apartment
₹ 57.32 Lac to 92.95 Lac

Kalyan East, Thane
1 BHK Apartment
Price On Request

Kanchangoan, Thane
1, 2, 3 BHK Apartment, Retail Shop
₹ 64.97 Lac to 1.50 Cr

Thakurli, Thane
1 BHK Apartment
₹ 92.56 Lac

Kalyan West, Thane
1, 2 BHK Apartment
Price On Request

Thakurli, Thane
1 BHK Apartment
Price On Request

Kalyan East, Thane
1, 2 BHK Apartment
₹ 22.23 Lac to 34.48 Lac

Kalyan East, Thane
1 BHK Apartment
Price On Request
Lodha is a renowned real estate developer with a total of 379 projects under their belt, offering a high level of trust and reliability to its customers.
Lodha Villa Royale Palava offers a range of properties including 2, 3, and 5 BHK apartments with varying plot areas and prices.
Yes, Lodha Villa Royale Palava is located near Pipeline Rd and KalyanShil Rd, providing easy access to the surrounding areas.
Yes, Lodha Villa Royale Palava is registered under RERA with a project registration number of P51700047245.
Lodha Villa Royale Palava offers luxurious living with key features like well-planned floor plans, premium finishes, and modern amenities.
No, the project does not offer rental properties. However, you can consider resale options, with a total of 10 resale listings available.
The pricing for different unit types in Lodha Villa Royale Palava ranges from 1.44 Cr to 9.44 Cr, depending on the plot area and specifications.
The price trend for Lodha Villa Royale Palava is steady, with prices varying depending on the unit type and location within the project.
Please contact our sales team to know more about current offers and discounts available for Lodha Villa Royale Palava.
This website is only for the purpose of providing information regarding real estate projects in different geographies. Any information which is being provided on this website is not an advertisement or a solicitation. The company has not verified the information and the compliances of the projects. Further, the company has not checked the RERA* registration status of the real estate projects listed herein. The company does not make any representation in regards to the compliances done against these projects. Please note that you should make yourself aware about the RERA* registration status of the listed real estate projects.
*Real Estate (Regulation & Development) Act, 2016.





