
Lodha Supremus, Thane │ Brand Film


Lodha Upper Thane Supremus sits in Anjur, Thane, developed by Lodha. It's a commercial project, spread across 1.39 Acres, offering office space and retail shop units starting at 828 Sq.Ft.. Pricing isn't fixed yet, it's available on request from the developer. The project is RERA registered, currently Under Construction, with possession due by May 2028.
Location is really the selling point here. The Mumbai-Agra National Highway sits close by, which matters a lot if you're running a business that depends on clients or staff getting in and out easily. Lodha has been building in and around Thane for 39 years now, so there's a track record to lean on. Prices in Anjur still trail what this project is asking, which tells you something about how it's positioned locally. If you want a compact commercial address with solid highway access rather than a sprawling office park, this is worth a closer look, just confirm pricing and floor plans directly before you commit, since neither is finalized on the listing yet.

 +10 Photos
 Video
Video
Price on Request
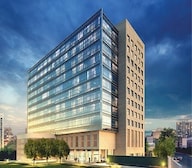
Lodha Upper Thane Supremus is a Under Construction commercial project from Lodha in Anjur, Thane, spread across 1.39 Acres. It's built as a single tower offering 342 total units, split between office space and retail shop formats. The project sits close to schools, hospitals, and a nearby business hub, giving tenants everyday convenience alongside the highway access that anchors the location.
| Parameter | Detail |
|---|---|
| Project Name | Lodha Upper Thane Supremus |
| Developer | Lodha |
| Location | Anjur, Thane |
| Configuration | Office Space, Retail Shop |
| Size Range | 828 Sq.Ft. onwards |
| Price Range | Price on Request |
| Total Units | 342 |
| Total Area | 1.39 Acres |
| Possession Status | Under Construction |
| Possession Date | May 2028 |
| RERA Number | P51700047926 |
This project shares a similar name with other Lodha commercial developments in Thane, including a separate Grade-A office building on Kolshet Road. Confirm the exact address and RERA number before booking a site visit.
View the latest price list for Lodha Upper Thane Supremus.
*Prices are indicative and subject to applicable charges and project terms.
Anjur's average asking price is cooling quarter-on-quarter.
Lodha Upper Thane Supremus avg. price is ₹ 9.2 k/Sq.Ft. compared to Anjur at ₹ 9.2 k/Sq.Ft.
Monthly Rent in Anjur ranges from ₹ 13.5 K to ₹ 27.4 K with options available for 1,2,3 BHK units
Get the latest price and market updates for Lodha Upper Thane Supremus.
MMRDA is expanding Metro Line 5 in Thane to a total length of 34.2 km, with Phase 1 expected to launch by the year's end. This expansion will significantly improve public transportation connectivity within Thane and to neighboring areas, potentially reducing travel times and easing road congestion.
A hoarding on the road divider at Pokhran Road No. 2 collapsed due to strong winds along with incessant rains ,causing traffic disuption. This event, along with other infrastructure failures mentioned in broader Mumbai news, points to the challenges faced by the city during monsoon seasonon.
A total of 190 out of 342 launched units have been booked as of October 2024, including 56% of OFFICE SPACE(190 out of 342 units).
Structural Works reach 21% completion.
A total of 189 out of 355 launched units have been booked as of June 2024, including 53% of OFFICE SPACE(189 out of 355 units).
Structural Works reach 9% completion.
A total of 167 out of 358 launched units have been booked as of February 2024, including 47% of OFFICE(167 out of 358 units).
Structural Works reach 5% completion.
Upper Thane-Supremus, developed by MACROTECH DEVELOPERS LIMITED, officially launched on 01-Dec-2022 and expected to complete by 31-May-2028. Registered under RERA No. P51700047926. The project comprises 1 towers and offers 342 residential units, including OFFICE SPACE, with unit sizes ranging from 474 to 1690 Square feet across a total area of 1.39 Acre.
Lodha Upper Thane Supremus offers two commercial formats, an office space at 828 Sq.Ft. and a retail shop at 828 sq ft, both currently priced on request. It's a tightly focused offering built around one of each format rather than a wide range of sizes to choose between.
| Unit Type | Carpet Area | Price |
|---|---|---|
| Retail Shop | 828 Sq. Ft. | Price on Request |
| Office Space | 1001 Sq. Ft. | Price on Request |
Looking for a client-facing storefront? The retail shop at 828 sq ft puts you closer to street-level footfall and everyday visibility.
Need a dedicated workspace instead? The office space at 828 Sq.Ft. offers the larger of the two footprints on offer.
Either way, get a written quote directly from the developer before budgeting, since both units are currently listed as price on request rather than a fixed figure.
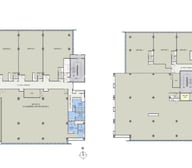
Since floor plans aren't yet published for either unit type, ask the developer for a walkthrough video or site visit before finalising your decision, rather than relying on carpet area figures alone.

Price:Price on Request
Price:Price on Request
Explore the master plan, project photos and walkthrough videos of Lodha Upper Thane Supremus to understand the overall layout, tower placement, amenities, landscaped spaces and key highlights before making your buying decision.


Living here offers a spacious environment where outdoor activities and community connections are central to daily life. Families will find particular benefit from the dedicated educational and play facilities, making it easy for children to thrive in a safe setting. This project stands out for its generous open spaces and strong focus on sports and community infrastructure.
This project delivers a home life centered around abundant open spaces and social interaction. Families and those seeking a connected community will benefit most from the many gathering spots and play areas, making daily life feel expansive and engaging. The focus on green and open areas provides a refreshing environment that stands out in its location.
Download brochure, master plan & walkthrough video of Lodha Upper Thane Supremus to explore floor plans, layout, and complete project details in Anjur, Thane.

Lodha Upper Thane Supremus keeps its amenity list practical for a commercial project of this scale, a conference room and dedicated green space stand out alongside the standard safety and convenience essentials.
| Amenity |
|---|
| Power Backup |
| Treated Water Supply |
| 24x7 Water Supply |
| Lift |
| 24 x 7 Security |
| CCTV / Video Surveillance |
| Fire Fighting Systems |
Round-the-clock security and CCTV coverage are genuinely important for a commercial address, especially for retail tenants who need to reassure customers and protect stock.
| Amenity |
|---|
| Conference Room |
| Rain Water Harvesting |
| Normal Park / Central Green |
A dedicated conference room is a useful shared resource for smaller businesses that don't need one full-time. Ask the developer how booking and access for this space actually works before assuming it's freely available.
Anjur offers a mix of affordability and accessibility within Thane, with a real spread of property choices from budget apartments to larger estates. Asking prices in Anjur currently sit close to what Lodha Upper Thane Supremus itself commands, suggesting the project is priced roughly in line with its immediate surroundings.
| Route/Road | Distance |
|---|---|
| Mumbai-Agra National Highway | 1.5 km |
| NH 4 | 5.5 km |
| School | Distance |
|---|---|
| Zilla Parishad School, Mankoli | 0.9 km |
| Hospital | Distance |
|---|---|
| Laxmi Hospital, Mankoli | 0.7 km |
| Bank | Distance |
|---|---|
| Bank of Maharashtra | 0.5 km |
| Retail | Distance |
|---|---|
| MY D Mall | 3.01 km |
| Office Park | Distance |
|---|---|
| Navare Plaza | 5.1 km |
For daily basics, this address holds up reasonably well. Zilla Parishad School and Laxmi Hospital both sit under a kilometre out, and Bank of Maharashtra is even closer at 0.5 km. Project reviews are generally positive on connectivity and rental demand potential, though a couple specifically flag concerns about the surrounding infrastructure's pace of development and the project's overall price point.
Anjur's mix of affordability and highway access is a genuine draw for commercial tenants weighing options against pricier Thane addresses. Weigh that against the area's still-developing surrounding infrastructure, specifically flagged in project reviews, before committing.

Estimate commute from your office or kid's school to Lodha Upper Thane Supremus.


Please select the starting point to calculate the travel time.
Average Asking Price in Anjur
Based on active listings and recent trends

Based on demand, livability, and activity
Know More About Anjur
No Reviews exist for Anjur
Be the first to review this localityTrust & Verification
Lodha Upper Thane Supremus is registered under RERA number P51700047926, issued by the Maharashtra Real Estate Regulatory Authority. RERA registration means the developer has formally declared the project's specifications, unit count, and possession timeline to the regulator, and is legally bound to deliver against those declarations. Buyer payments are also protected through a mandated escrow structure, and the registration can be independently verified online.
| Parameter | Detail |
|---|---|
| RERA Registration Number | P51700047926 |
| Registering Authority | MahaRERA (Maharashtra Real Estate Regulatory Authority) |
| Project Status | Under Construction |
| Possession Date | May 2028 |
| Square Yards RERA Registration | A51800000454 |
Stamp Duty and Registration (Thane, Maharashtra - standard government charges)
| Ownership Type | Stamp Duty |
|---|---|
| Male Ownership | 6% |
| Female Ownership | 5% |
| Joint Ownership | 5.5% |
Registration adds 1% of the total transaction value on top. These are standard Maharashtra government charges, not specific to this project.
Buyers can verify this RERA number directly on the MahaRERA portal at maharerait.maharashtra.gov.in before making any payment.
Upper Thane-Supremus
Rera Url:

Anjur, Thane

Thane West, Thane

Manpada, Thane
Compare multiple homes side-by-side and find the option that best fits your budget, lifestyle, and needs.

Full Cost Clarity
Compare sale price or rent, applicable charges, and key ownership/rental expenses.
Amenities & Features
Compare amenities, furnishing, configuration, and property features side-by-side.
Best Pick Recommendation
Get an expert-recommended option based on your selected preferences.
Builder / Seller Details
Review key trust signals like builder profile, seller details, and project history.

Lodha Upper Thane Supremus is brought to you by Lodha, a builder with a distinguished 46 in delivering exceptional residential spaces. They have successfully completed 414 developments, showcasing a strong commitment to quality and homebuyer satisfaction. This developer excels in creating family-oriented communities, focusing on building lasting relationships through their Strategically located near Mumbai Agra National Highway, India. Easy accessibility to NH-4, boosting connectivity and traffic. Approved by RERA, ensuring your investment is secure. State-of-the-art infrastructure, including power backup and 24x7 security. Enjoy modern amenities like normal park and central green surroundings. Close to Zilla Parishad School (0.86 km), Laxmi Hospital (0.66 km), and MY D Mall (3.01 km) Near Navare Plaza (5.09 km), a notable business hub, fostering networking opportunities A reputed developer known for delivering quality projects across India. Their portfolio highlights a dedication to crafting homes that resonate with modern living needs, underscored by a keen understanding of the residential market.

Dombivli East, Thane
Plot
₹ 2.89 Cr to 5.29 Cr

Mankoli, Thane
3, 4 BHK Apartment
₹ 1.70 Cr to 2.38 Cr

Dombivli East, Thane
1, 2 BHK Apartment
₹ 44.00 Lac to 86.36 Lac

Kapur Bawdi, Thane
3, 4 BHK Apartment, Retail Shop
₹ 3.49 Cr to 5.53 Cr

Kolshet Road, Thane
2, 3 BHK Apartment
₹ 1.80 Cr to 2.99 Cr

Kolshet Road, Thane
Office Space
₹ 1.08 Cr to 1.60 Cr

Dombivli East, Thane
3, 4, 5 BHK Apartment
₹ 2.40 Cr to 4.08 Cr

Dombivli East, Thane
4, 5 BHK Apartment
₹ 5.78 Cr to 17.36 Cr

Dombivli East, Thane
3, 4 BHK Apartment
₹ 1.51 Cr to 3.25 Cr

Dombivli East, Thane
2 BHK Apartment
Price On Request

Dombivli East, Thane
2 BHK Apartment, Retail Shop
₹ 49.00 Lac

Manpada, Thane
2, 3, 4 BHK Apartment
₹ 1.88 Cr to 4.86 Cr

Kolshet Road, Thane
1, 2 BHK Apartment
₹ 68.65 Lac to 1.73 Cr

Kolshet Road, Thane
1, 2, 3 BHK Apartment
₹ 1.00 Cr to 2.60 Cr

Dombivli East, Thane
Office Space, Retail Shop
₹ 85.00 Lac to 1.38 Cr

Dombivli East, Thane
1, 2, 3 BHK Apartment
₹ 74.53 Lac to 1.49 Cr

Anjur, Thane
1, 2, 3 BHK Apartment
₹ 60.00 Lac to 1.60 Cr

Dombivli East, Thane
1, 2, 3, 4 BHK Apartment
₹ 57.47 Lac to 1.62 Cr

Kolshet Road, Thane
2, 3, 4 BHK Apartment
₹ 2.03 Cr to 4.78 Cr

Dombivli East, Thane
1, 2 BHK Apartment
₹ 35.63 Lac to 53.00 Lac

Dombivli East, Thane
2, 3, 5 BHK Apartment
₹ 1.05 Cr to 1.90 Cr

Dombivli East, Thane
2, 3, 4 BHK Apartment
₹ 89.00 Lac to 1.43 Cr

Dombivli East, Thane
1, 2, 3 BHK Apartment
₹ 43.15 Lac to 1.21 Cr

Kolshet Road, Thane
Office Space
₹ 2.25 Cr to 2.50 Cr

Dombivli East, Thane
Plot
₹ 2.25 Cr to 4.05 Cr

Dombivli East, Thane
Plot
Price On Request

Dombivli East, Thane
1, 2, 3 BHK Apartment
Price On Request

Dombivli East, Thane
1 BHK Apartment
Price On Request

Dombivli East, Thane
2 BHK Apartment
Price On Request

Majiwada, Thane
1 BHK Apartment
Price On Request

Dombivli East, Thane
2 BHK Apartment
Price On Request
Dombivli East, Thane
1, 2 BHK Apartment
₹ 44.00 Lac to 86.36 Lac
Kapur Bawdi, Thane
3, 4 BHK Apartment, Retail Shop
₹ 3.49 Cr to 5.53 Cr
Kolshet Road, Thane
2, 3 BHK Apartment
₹ 1.80 Cr to 2.99 Cr
Kolshet Road, Thane
Office Space
₹ 1.08 Cr to 1.60 Cr
Dombivli East, Thane
3, 4, 5 BHK Apartment
₹ 2.40 Cr to 4.08 Cr
Dombivli East, Thane
4, 5 BHK Apartment
₹ 5.78 Cr to 17.36 Cr
Dombivli East, Thane
3, 4 BHK Apartment
₹ 1.51 Cr to 3.25 Cr
Dombivli East, Thane
2 BHK Apartment
Price On Request
Dombivli East, Thane
2 BHK Apartment, Retail Shop
₹ 49.00 Lac
Manpada, Thane
2, 3, 4 BHK Apartment
₹ 1.88 Cr to 4.86 Cr
Kolshet Road, Thane
1, 2 BHK Apartment
₹ 68.65 Lac to 1.73 Cr
Kolshet Road, Thane
1, 2, 3 BHK Apartment
₹ 1.00 Cr to 2.60 Cr
Dombivli East, Thane
Office Space, Retail Shop
₹ 85.00 Lac to 1.38 Cr
Dombivli East, Thane
1, 2, 3 BHK Apartment
₹ 74.53 Lac to 1.49 Cr
Anjur, Thane
1, 2, 3 BHK Apartment
₹ 60.00 Lac to 1.60 Cr
Dombivli East, Thane
1, 2, 3, 4 BHK Apartment
₹ 57.47 Lac to 1.62 Cr
Kolshet Road, Thane
2, 3, 4 BHK Apartment
₹ 2.03 Cr to 4.78 Cr
Dombivli East, Thane
1, 2 BHK Apartment
₹ 35.63 Lac to 53.00 Lac
Dombivli East, Thane
2, 3, 5 BHK Apartment
₹ 1.05 Cr to 1.90 Cr
Dombivli East, Thane
2, 3, 4 BHK Apartment
₹ 89.00 Lac to 1.43 Cr
Dombivli East, Thane
1, 2, 3 BHK Apartment
₹ 43.15 Lac to 1.21 Cr
Kolshet Road, Thane
Office Space
₹ 2.25 Cr to 2.50 Cr
Dombivli East, Thane
Plot
₹ 2.25 Cr to 4.05 Cr
Dombivli East, Thane
Plot
Price On Request
Dombivli East, Thane
1, 2, 3 BHK Apartment
Price On Request
Dombivli East, Thane
1 BHK Apartment
Price On Request
Dombivli East, Thane
2 BHK Apartment
Price On Request
Majiwada, Thane
1 BHK Apartment
Price On Request
Dombivli East, Thane
2 BHK Apartment
Price On Request

Dombivli East, Thane
Price On Request

Kaneri, Thane
Price On Request

Pokhran Road No Two, Thane
₹ 1.30 Cr to 3.36 Cr

Kolshet, Thane
Price On Request

Dombivli East, Thane
₹ 2.18 Cr

Kapur Bawdi, Thane
Price On Request

MIDC, Thane
Price On Request

Dombivli East, Thane
₹ 1.03 Cr to 1.55 Cr

Ranjnoli, Thane
Price On Request

Thane West, Thane
Price On Request

Dombivli, Thane
1, 2 BHK Apartment, Office Space
Price On Request

Dombivli East, Thane
1, 2, 3 BHK Apartment
₹ 63.15 Lac to 1.20 Cr

Thakurli, Thane
1, 2 BHK Apartment
Price On Request

Dombivli East, Thane
1 BHK Studio, Apartment
Price On Request

Kalwa, Thane
1, 2 BHK Retail Shop, Apartment
Price On Request

Mumbra, Thane
1, 2, 3 BHK Apartment
₹ 56.00 Lac to 1.11 Cr

Dombivli East, Thane
1, 2 BHK Apartment
₹ 31.00 Lac to 46.80 Lac

Kalwa, Thane
1 BHK Apartment
₹ 39.50 Lac to 47.75 Lac

Kalwa, Thane
1, 2 BHK Apartment
Price On Request

Mankoli, Thane
3, 4, 5 BHK Villa
₹ 3.65 Cr to 7.01 Cr

Dombivli East, Thane
1, 2 BHK Apartment, Studio
₹ 27.90 Lac to 63.07 Lac

Shastri Nagar, Thane
1, 2 BHK Apartment
₹ 61.20 Lac to 91.95 Lac

Dombivli West, Thane
2, 3 BHK Apartment
₹ 1.30 Cr to 1.89 Cr

Mankoli, Thane
1, 2 BHK Apartment, Retail Shop, Office Space
₹ 40.00 Lac to 4.78 Cr

Mumbra, Thane
1, 2 BHK Apartment
₹ 48.77 Lac to 71.11 Lac

Dombivli East, Thane
1, 2 BHK Apartment
₹ 45.00 Lac to 67.00 Lac

Dombivli West, Thane
1, 2 BHK Apartment
Price On Request

Mumbra, Thane
1, 2, 3 BHK Apartment, Office Space
₹ 30.00 Lac to 59.42 Lac

Dombivli West, Thane
1, 2 BHK Apartment
Price On Request

Kalwa, Thane
2 BHK Apartment
₹ 63.54 Lac to 73.68 Lac

Dombivli East, Thane
1, 2 BHK Apartment
₹ 43.00 Lac to 62.64 Lac

Dombivli East, Thane
1, 2, 3 BHK Apartment
₹ 17.50 Lac to 59.00 Lac

Dombivli East, Thane
2, 3 BHK Apartment
₹ 41.58 Lac to 54.70 Lac

Kalwa, Thane
1, 2 BHK Apartment
₹ 1.04 Cr to 1.43 Cr

Dombivli East, Thane
1, 2 BHK Studio, Apartment
₹ 29.70 Lac to 86.75 Lac

Dombivli East, Thane
1, 2 BHK Apartment
₹ 36.18 Lac to 83.00 Lac

Dombivli East, Thane
1, 2, 3 BHK Apartment
₹ 93.35 Lac to 2.31 Cr

Kasheli, Thane
1 BHK Apartment
Price On Request

Dombivli East, Thane
1, 2 BHK Studio, Apartment
₹ 28.22 Lac to 90.20 Lac
Lodha Upper Thane Supremus benefits from its proximity to the Mumbai-Agra National Highway and NH 4, making it a reasonably well-connected commercial address for businesses in Anjur.
The project currently offers one office space configuration at 828 Sq.Ft., with pricing available on request directly from the developer.
You can get in touch with Lodha Supremus by [insert details on how to contact the developer, such as email address, phone number, or office address].
Yes. Lodha Upper Thane Supremus carries RERA registration number P51700047926, verifiable directly on the MahaRERA portal.
Power Backup, Treated Water Supply, 24 x 7 Security, CCTV / Video Surveillance, Rain Water Harvesting, Normal Park / Central Green, Conference Room, a practical list for a commercial project of this scale.
Lodha Supremus offers retail shop spaces across various sizes, ranging from 828 Sq. Ft., with pricing available on request.
Lodha Supremus allows for customization options, subject to developer s approval, to meet the unique requirements of its tenants.
Lodha Supremus boasts key features such as [insert details on the key features, such as structure, framing, and more].
Lodha Upper Thane Supremus comprises 342 units spread across 1.39 Acres, split between office space and retail shop formats.
Yes, the project is close to Zilla Parishad School (0.86 km), Laxmi Hospital (0.66 km), and MY D Mall (3.01 km), enhancing convenience for occupants.
The buildings are constructed with RCC frame structure, ensuring durability and stability for commercial use.
Yes. Lodha Upper Thane Supremus includes a normal park and central green area as part of its standard environmental amenities.
No. These are two entirely separate Lodha commercial developments in different parts of Thane, this project sits in Anjur near the Mumbai-Agra National Highway, while Lodha Supremus and Lodha Supremus 2 are Grade-A office buildings on Kolshet Road, Thane West. Confirm the exact project name and address before booking a site visit.
This website is only for the purpose of providing information regarding real estate projects in different geographies. Any information which is being provided on this website is not an advertisement or a solicitation. The company has not verified the information and the compliances of the projects. Further, the company has not checked the RERA* registration status of the real estate projects listed herein. The company does not make any representation in regards to the compliances done against these projects. Please note that you should make yourself aware about the RERA* registration status of the listed real estate projects.
*Real Estate (Regulation & Development) Act, 2016.


