
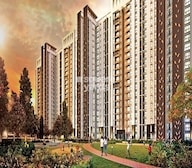

Lodha Upper Thane 3 BHK Show Flat Video - Thane’s greenest township, Call Kaushik Joshi - 8652581223


₹72.00 Lac - 1.46 Cr
₹12,200 Per Sq. Ft.
The following table outlines the available unit options at Lodha Upper Thane Tiara H:
| Unit Type | Area (Sq. Ft.) | Price (Rs.) |
| 2 BHK Apartment | 530 | 72.51 Lac |
| 2 BHK Apartment | 663 | 90.70 Lac |
| 3 BHK Apartment | 815 | 1.08 Cr |
| 3 BHK Apartment | 1075 | 1.42 Cr |
This residential project is conveniently located near several prominent landmarks, offering residents a range of amenities and services within easy reach. The proximity to these landmarks enhances the quality of life and provides a unique blend of convenience and comfort.
View the latest price list for Lodha Upper Thane Tiara H.
*Prices are indicative and subject to applicable charges and project terms.
Lodha Upper Thane Tiara H's average asking price is cooling quarter-on-quarter, compared with Anjur.
Lodha Upper Thane Tiara H avg. price is ₹ 12 K/Sq.Ft. compared to Anjur at ₹ 9.2 k/Sq.Ft.
Monthly Rent in Anjur ranges from ₹ 13.5 K to ₹ 27.4 K with options available for 1,2,3 BHK units
Get the latest price and market updates for Lodha Upper Thane Tiara H.
MMRDA is expanding Metro Line 5 in Thane to a total length of 34.2 km, with Phase 1 expected to launch by the year's end. This expansion will significantly improve public transportation connectivity within Thane and to neighboring areas, potentially reducing travel times and easing road congestion.
A hoarding on the road divider at Pokhran Road No. 2 collapsed due to strong winds along with incessant rains ,causing traffic disuption. This event, along with other infrastructure failures mentioned in broader Mumbai news, points to the challenges faced by the city during monsoon seasonon.
Structural Works reach 42% completion.
A total of 21 out of 96 launched units have been booked as of June 2024, including 24% of 3 BHK(20 out of 85 units), 9% of 2 BHK(1 out of 11 units).
Structural Works reach 40% completion.
Structural Works reach 36% completion.
A total of 5 out of 96 launched units have been booked as of December 2023, including 5% of 3 BHK(4 out of 85 units), 9% of 2 BHK(1 out of 11 units).
Upper Thane-Tiara H, developed by MACROTECH DEVELOPERS LIMITED, officially launched on 21-Aug-2023 and expected to complete by 31-Jul-2027. Registered under RERA No. P51700052389. The project comprises 1 towers and offers 96 residential units, including 2 BHK, 3 BHK, with unit sizes ranging from 678 to 872 Square feet across a total area of 0.88 Acre.

Price:₹ 72.00 Lac

Price:₹ 90.06 Lac

Price:₹ 1.11 Cr

Price:₹ 1.46 Cr
Explore the master plan, project photos and walkthrough videos of Lodha Upper Thane Tiara H to understand the overall layout, tower placement, amenities, landscaped spaces and key highlights before making your buying decision.

Living here offers a spacious and amenity-rich home life, where residents can enjoy extensive green surroundings and a wide array of recreational options. Families will particularly benefit from the dedicated play areas and on site this amenity, making daily routines convenient and engaging for children. This project stands out for its commitment to open spaces and community-focused facilities, providing a balanced environment for all ages.
Download master plan & walkthrough video of Lodha Upper Thane Tiara H to explore layout and virtual tour in Anjur, Thane.



Estimate commute from your office or kid's school to Lodha Upper Thane Tiara H.

Please select the starting point to calculate the travel time.
Average Asking Price in Anjur
Based on active listings and recent trends

Based on demand, livability, and activity
Know More About Anjur
No Reviews exist for Anjur
Be the first to review this localityTrust & Verification
Upper Thane-Tiara H
Rera Url:

Anjur, Thane

Anjur, Thane

Anjur, Thane
Compare multiple homes side-by-side and find the option that best fits your budget, lifestyle, and needs.

Full Cost Clarity
Compare sale price or rent, applicable charges, and key ownership/rental expenses.
Amenities & Features
Compare amenities, furnishing, configuration, and property features side-by-side.
Best Pick Recommendation
Get an expert-recommended option based on your selected preferences.
Builder / Seller Details
Review key trust signals like builder profile, seller details, and project history.

Mr Mangal Prabhat Lodha started the Lodha Group in 1980. This 42-year-old corporation has constructed 85 million square feet, done INR 50,000Cr+ business, and delivered 50,000+ residences between 2016 and 2022. They have real estate in London, Pune, Mumbai, and Hyderabad. They are accomplishing their purpose of Building a Better Life for all of their clients as a real estate firm. Some of the best-featured products of Lodha Group are Lodha Bellevue, Lodha Splendora, Amara, Codename Central, and Lodha Belmondo. And other top-notch ongoing projects are No 1 Grosvenor Square, Lodha Maison, World One, Lodha Ciel, World View, The World Towers, Lodha Park - Trump Tower Mumbai, Lodha Park - Marquise, Lodha Evoq, New Cuffe Parade, Lodha Park, Lodha Primo, Lodha Aura, New Cuffe Parade, etc. Currently, there are 40 and more ongoing projects under the Lodha group, whereas 30 and more projects are going to be launched very soon. Their mission of building a better future and creating leaders for tomorrow goes hand-in-hand. Their amazing work has been rewarded with several certificates and awards worldwide during the time-period of 2014 to 2022.

Dombivli East, Thane
Plot
₹ 2.89 Cr to 5.29 Cr

Mankoli, Thane
3, 4 BHK Apartment
₹ 1.70 Cr to 2.38 Cr

Dombivli East, Thane
1, 2 BHK Apartment
₹ 44.00 Lac to 86.36 Lac

Kapur Bawdi, Thane
3, 4 BHK Apartment, Retail Shop
₹ 3.49 Cr to 5.53 Cr

Kolshet Road, Thane
2, 3 BHK Apartment
₹ 1.80 Cr to 2.99 Cr

Kolshet Road, Thane
Office Space
₹ 1.08 Cr to 1.60 Cr

Dombivli East, Thane
3, 4, 5 BHK Apartment
₹ 2.40 Cr to 4.08 Cr

Dombivli East, Thane
4, 5 BHK Apartment
₹ 5.78 Cr to 17.36 Cr

Dombivli East, Thane
3, 4 BHK Apartment
₹ 1.51 Cr to 3.25 Cr

Dombivli East, Thane
2 BHK Apartment
Price On Request

Dombivli East, Thane
2 BHK Apartment, Retail Shop
₹ 49.00 Lac

Manpada, Thane
2, 3, 4 BHK Apartment
₹ 1.88 Cr to 4.86 Cr

Kolshet Road, Thane
1, 2 BHK Apartment
₹ 68.65 Lac to 1.73 Cr

Kolshet Road, Thane
1, 2, 3 BHK Apartment
₹ 1.00 Cr to 2.60 Cr

Dombivli East, Thane
Office Space, Retail Shop
₹ 85.00 Lac to 1.38 Cr

Dombivli East, Thane
1, 2, 3 BHK Apartment
₹ 74.53 Lac to 1.49 Cr

Anjur, Thane
1, 2, 3 BHK Apartment
₹ 60.00 Lac to 1.60 Cr

Dombivli East, Thane
1, 2, 3, 4 BHK Apartment
₹ 57.47 Lac to 1.62 Cr

Kolshet Road, Thane
2, 3, 4 BHK Apartment
₹ 2.03 Cr to 4.78 Cr

Dombivli East, Thane
1, 2 BHK Apartment
₹ 35.63 Lac to 53.00 Lac

Dombivli East, Thane
2, 3, 5 BHK Apartment
₹ 1.05 Cr to 1.90 Cr

Dombivli East, Thane
2, 3, 4 BHK Apartment
₹ 89.00 Lac to 1.43 Cr

Dombivli East, Thane
1, 2, 3 BHK Apartment
₹ 43.15 Lac to 1.21 Cr

Kolshet Road, Thane
Office Space
₹ 2.25 Cr to 2.50 Cr

Dombivli East, Thane
Plot
₹ 2.25 Cr to 4.05 Cr

Dombivli East, Thane
Plot
Price On Request

Dombivli East, Thane
1, 2, 3 BHK Apartment
Price On Request

Dombivli East, Thane
1 BHK Apartment
Price On Request

Dombivli East, Thane
2 BHK Apartment
Price On Request

Majiwada, Thane
1 BHK Apartment
Price On Request

Dombivli East, Thane
2 BHK Apartment
Price On Request
Dombivli East, Thane
1, 2 BHK Apartment
₹ 44.00 Lac to 86.36 Lac
Kapur Bawdi, Thane
3, 4 BHK Apartment, Retail Shop
₹ 3.49 Cr to 5.53 Cr
Kolshet Road, Thane
2, 3 BHK Apartment
₹ 1.80 Cr to 2.99 Cr
Kolshet Road, Thane
Office Space
₹ 1.08 Cr to 1.60 Cr
Dombivli East, Thane
3, 4, 5 BHK Apartment
₹ 2.40 Cr to 4.08 Cr
Dombivli East, Thane
4, 5 BHK Apartment
₹ 5.78 Cr to 17.36 Cr
Dombivli East, Thane
3, 4 BHK Apartment
₹ 1.51 Cr to 3.25 Cr
Dombivli East, Thane
2 BHK Apartment
Price On Request
Dombivli East, Thane
2 BHK Apartment, Retail Shop
₹ 49.00 Lac
Manpada, Thane
2, 3, 4 BHK Apartment
₹ 1.88 Cr to 4.86 Cr
Kolshet Road, Thane
1, 2 BHK Apartment
₹ 68.65 Lac to 1.73 Cr
Kolshet Road, Thane
1, 2, 3 BHK Apartment
₹ 1.00 Cr to 2.60 Cr
Dombivli East, Thane
Office Space, Retail Shop
₹ 85.00 Lac to 1.38 Cr
Dombivli East, Thane
1, 2, 3 BHK Apartment
₹ 74.53 Lac to 1.49 Cr
Anjur, Thane
1, 2, 3 BHK Apartment
₹ 60.00 Lac to 1.60 Cr
Dombivli East, Thane
1, 2, 3, 4 BHK Apartment
₹ 57.47 Lac to 1.62 Cr
Kolshet Road, Thane
2, 3, 4 BHK Apartment
₹ 2.03 Cr to 4.78 Cr
Dombivli East, Thane
1, 2 BHK Apartment
₹ 35.63 Lac to 53.00 Lac
Dombivli East, Thane
2, 3, 5 BHK Apartment
₹ 1.05 Cr to 1.90 Cr
Dombivli East, Thane
2, 3, 4 BHK Apartment
₹ 89.00 Lac to 1.43 Cr
Dombivli East, Thane
1, 2, 3 BHK Apartment
₹ 43.15 Lac to 1.21 Cr
Kolshet Road, Thane
Office Space
₹ 2.25 Cr to 2.50 Cr
Dombivli East, Thane
Plot
₹ 2.25 Cr to 4.05 Cr
Dombivli East, Thane
Plot
Price On Request
Dombivli East, Thane
1, 2, 3 BHK Apartment
Price On Request
Dombivli East, Thane
1 BHK Apartment
Price On Request
Dombivli East, Thane
2 BHK Apartment
Price On Request
Majiwada, Thane
1 BHK Apartment
Price On Request
Dombivli East, Thane
2 BHK Apartment
Price On Request
Anjur, Thane
1,2 BHK
₹ 55.27 Lac to 84.28 Lac

Anjur, Thane
2,3 BHK
₹ 1.02 Cr to 1.31 Cr
Anjur, Thane
1,2 BHK
₹ 38.54 Lac to 63.86 Lac

Anjur, Thane
1,2 BHK
₹ 57.60 Lac to 96.18 Lac
Anjur, Thane
1,2 BHK
₹ 57.19 Lac to 68.00 Lac
Anjur, Thane
1,2 BHK
₹ 56.37 Lac to 90.98 Lac
Anjur, Thane
1,2,3 BHK
₹ 56.37 Lac to 1.33 Cr
Anjur, Thane
1,2 BHK
₹ 56.78 Lac to 85.10 Lac
Anjur, Thane
1,2 BHK
₹ 38.57 Lac to 77.16 Lac

Anjur, Thane
2,3 BHK
₹ 82.63 Lac to 1.14 Cr

Dombivli, Thane
1, 2 BHK Apartment, Office Space
Price On Request

Dombivli East, Thane
1, 2, 3 BHK Apartment
₹ 63.15 Lac to 1.20 Cr

Kalwa, Thane
1, 2 BHK Retail Shop, Apartment
Price On Request

Mumbra, Thane
1, 2, 3 BHK Apartment
₹ 56.00 Lac to 1.11 Cr

Dombivli East, Thane
1, 2 BHK Apartment
₹ 31.00 Lac to 46.80 Lac

Kalwa, Thane
1 BHK Apartment
₹ 39.50 Lac to 47.75 Lac

Kalwa, Thane
1, 2 BHK Apartment
Price On Request

Dombivli West, Thane
1 BHK Apartment, Studio
₹ 51.99 Lac to 75.41 Lac

Dombivli East, Thane
1, 2 BHK Apartment
₹ 51.24 Lac to 78.00 Lac

Mankoli, Thane
3, 4, 5 BHK Villa
₹ 3.65 Cr to 7.01 Cr

Dombivli East, Thane
1, 2 BHK Apartment, Studio
₹ 27.90 Lac to 63.07 Lac

Shastri Nagar, Thane
1, 2 BHK Apartment
₹ 61.20 Lac to 91.95 Lac

Dombivli West, Thane
2, 3 BHK Apartment
₹ 1.30 Cr to 1.89 Cr

Mankoli, Thane
1, 2 BHK Apartment, Retail Shop, Office Space
₹ 40.00 Lac to 4.78 Cr

Mumbra, Thane
1, 2 BHK Apartment
₹ 48.77 Lac to 71.11 Lac

Dombivli East, Thane
1, 2 BHK Apartment
₹ 45.00 Lac to 67.00 Lac

Dombivli West, Thane
1, 2 BHK Apartment
Price On Request

Mumbra, Thane
1, 2, 3 BHK Apartment, Office Space
₹ 30.00 Lac to 59.42 Lac

Dombivli West, Thane
1, 2 BHK Apartment
Price On Request

Kalwa, Thane
2 BHK Apartment
₹ 63.54 Lac to 73.68 Lac

Dombivli East, Thane
1, 2 BHK Apartment
₹ 43.00 Lac to 62.64 Lac

Dombivli East, Thane
1, 2, 3 BHK Apartment
₹ 17.50 Lac to 59.00 Lac

Dombivli East, Thane
2, 3 BHK Apartment
₹ 41.58 Lac to 54.70 Lac

Kalwa, Thane
1, 2 BHK Apartment
₹ 38.79 Lac to 54.00 Lac

Dombivli East, Thane
1, 2 BHK Studio, Apartment
₹ 29.70 Lac to 86.75 Lac

Dombivli East, Thane
1, 2 BHK Apartment
₹ 36.18 Lac to 83.00 Lac

Dombivli East, Thane
1, 2, 3 BHK Apartment
₹ 93.35 Lac to 2.31 Cr

Kasheli, Thane
1 BHK Apartment
Price On Request

Dombivli East, Thane
1, 2 BHK Studio, Apartment
₹ 28.22 Lac to 90.20 Lac
This property offers a range of amenities including a gymnasium, power backup, 24x7 security, cafe, and rainwater harvesting, making it an ideal choice for those seeking a comfortable living experience.
The project offers various unit options, including 2 BHK and 3 BHK apartments, with different unit sizes and prices.
The Lodha Group, a renowned real estate developer, is the developer of this project.
Located near Mumbai Agra National Highway and NH 4, this property benefits from easy connectivity to major cities and has a high growth potential due to its strategic location.
The project is expected to complete by February 18, 2020.
The project is currently in its mid-stage of construction.
This website is only for the purpose of providing information regarding real estate projects in different geographies. Any information which is being provided on this website is not an advertisement or a solicitation. The company has not verified the information and the compliances of the projects. Further, the company has not checked the RERA* registration status of the real estate projects listed herein. The company does not make any representation in regards to the compliances done against these projects. Please note that you should make yourself aware about the RERA* registration status of the listed real estate projects.
*Real Estate (Regulation & Development) Act, 2016.


