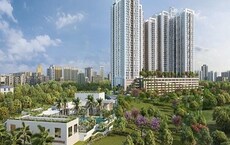
1 BHK Apartment - 487 sq. ft. (Carpet Area)
- 2 Bathrooms
Asking price
Price:₹ 1.00 Cr


Birla Taranya is a New Launch, township-style residential community by Birla Estates, located in Kalwa, Thane, directly on Thane Belapur Road. The project offers 1, 2, 3 BHK apartments of 261 Sq. Ft. to 1019 Sq. Ft. carpet area across 1,339 homes, priced from ₹ 1.00 Cr to ₹ 2.45 Cr, with possession starting from Mar 2032. Two signature clubhouses, a floating restaurant, a musical fountain, an open-air amphitheatre, and a bowling area set the community apart, with vitrified tile flooring and oil-bound distemper walls in every home. The project is RERA registered under two Maharashtra RERA numbers, one for its residential phase and one for its retail component.

₹1.00 Cr - 2.45 Cr
₹21,115 Per Sq. Ft.


Square Yards experts are actively closing deals
Birla Taranya keeps just 20-30% of its 13.74 Acres site built up, with 1,339 homes arranged around two signature clubhouses and a 2.53-acre podium-top landscape. Birla Taranya Kalwa sits in Thane City, about 0.1 km from Thane Belapur Road, at roughly 97 homes per acre.
Birla Taranya offers five residential carpet-area sizes across 1, 2, 3 BHK apartments, from 261 Sq. Ft. at the entry level up to 1019 Sq. Ft., plus a retail shop, with vitrified tile flooring, oil-bound distemper walls, and an RCC frame structure. 2D, 3D, and video floor plan tours are available for the apartments, with room-by-room dimensions and a Vaastu compatibility check.
The Retail Shop at 261 Sq. Ft., priced at ₹ 0, is the entry configuration here, giving a first-time buyer access to both clubhouses and the full amenity programme at the lowest outlay on the price list.
The two 2 BHK sizes, 487 Sq. Ft. at ₹ 1.00 Cr and 742 Sq. Ft. at ₹ 1.56 Cr, give a growing household a second bedroom, with a kids' play area, a day care centre, and a pet park built into the community.
The two 3 BHK sizes, 887 Sq. Ft. at ₹ 1.95 Cr and 1019 Sq. Ft. at ₹ 2.14 Cr, are the largest homes here, with the larger one suiting a buyer who wants the most space and full access to both signature clubhouses.


 Floor plan
No government registration records available for this project yet.
Birla Taranya's average asking price is stable quarter-on-quarter, compared with Kalwa.
Birla Taranya Thane Belapur Rd. offers a structured construction linked payment plan designed to distribute financial outlays across key development stages. Buyers begin with an initial booking commitment of 10 percent, followed by another 10 percent within 90 days of booking.
| Stage | Payment |
|---|---|
| Booking | 10% Booking |
| Within 90 Days of Booking | 10% Within 90 Days of Booking |
| On Commencement of Excavation or 1st December 2026 Whichever is later | 10% On Commencement of Excavation or 1st December 2026 Whichever is later |
| On Completion of Plinth Slab or Sep 27 Whichever is later | 10% On Completion of Plinth Slab or Sep 27 Whichever is later |
| On Completion of Slab 5 or Mar 28 Whichever is later | 10% On Completion of Slab 5 or Mar 28 Whichever is later |
| On Completion of Slab 15 or Sep 28 Whichever is later | 10% On Completion of Slab 15 or Sep 28 Whichever is later |
| On Completion of Terrace Slab or Jun 29 Whichever is later | 10% On Completion of Terrace Slab or Jun 29 Whichever is later |
| On Completion of said unit Concealed Plumbing | 10% On Completion of said unit Concealed Plumbing |
| On Completion of said unit room Flooring | 10% On Completion of said unit room Flooring |
| On Receipt of OC | 10% On Receipt of OC |
Indicative payment schedule. Confirm the final cost sheet with the developer.
Birla Taranya avg. price is ₹ 19.3 K/Sq.Ft. compared to Kalwa at ₹ 19.9 K/Sq.Ft.
Monthly Rent in Kalwa ranges from ₹ 23.5 K to ₹ 37.3 K with options available for 1,2 BHK units
Get the latest price and market updates for Birla Taranya.
During Q3'2026, average property prices for Birla Taranya moved from ₹ 19,200/sqft to ₹ 19,300/sqft, reflecting a 0.52% rise.
During Q2'2026, average property prices for Birla Taranya moved from ₹ 19,050/sqft to ₹ 19,200/sqft, reflecting a 0.79% rise.
Explore the master plan, project photos and walkthrough videos of Birla Taranya to understand the overall layout, tower placement, amenities, landscaped spaces and key highlights before making your buying decision.

This project delivers a home life centered around outdoor enjoyment and community connection. Families and active individuals benefit most from the extensive sports facilities and varied play zones, ensuring daily life is filled with activity and social interaction. This focus on abundant open spaces and diverse amenities makes it a standout choice for those seeking a vibrant and engaging residential environment.
Download brochure, master plan & walkthrough video of Birla Taranya to explore floor plans, layout, and complete project details in Kalwa, Thane.
Birla Taranya's amenities span sports, convenience, safety, leisure, and environment categories, spread across two clubhouses and two amenity levels rather than concentrated in one building.
Beyond the checklist, the project's amenity programme names a varied set of spaces for every age group.
The master plan shows residential blocks in clusters around central amenities, with generous open space and buffer planting along the road.
Birla Taranya location puts it in Kalwa, part of Thane City, about 0.1 km from Thane Belapur Road and 1.5 km from the Mumbai-Pune National Highway. A school sits 0.9 km away, a hospital 1.1 km away, and a bus stop 1.8 km away.
Road & Highway Connectivity: Thane Belapur Road is genuinely close, about 0.1 km out, with the Mumbai-Pune National Highway about 1.5 km away and the Eastern Express Highway reachable for trips towards Mumbai, Thane, and Navi Mumbai.
Public Transport: TMT Bus Stop is 1.8 km away.
Schools: New Kalwa High School is 0.9 km away, with Indo Scots Global School, Hindmata Vidyalaya, and Sahkar Vidya Prasarak Mandal Secondary School also named nearby, which suits families with school-going children.
Healthcare: Sai Multispecialty Hospital is 1.1 km away.
Shopping & Banking: Kumar Mall at Jambli Naka is named among the nearby retail destinations, with State Bank of India Digha and UCO Bank among the nearby banks.
Location Reviews: Birla Taranya doesn't have project reviews published yet.
Location Insight: Kalwa's average asking price for apartments sits at ₹ 19,700 /Sq.Ft..

Estimate commute from your office or kid's school to Birla Taranya.

Please select the starting point to calculate the travel time.
Average Asking Price in Kalwa
Based on active listings and recent trends
The locality is well connected to the other areas of Mumbai by the Pune-Mumbai Expressway and Kalwa-Belapur Road
The locality faces water shortage issues and quality drinking water problems

No Reviews exist for Kalwa
Be the first to review this localityTrust & Verification
Birla Taranya is registered with Maharashtra RERA across two components, a residential Phase 1 and a retail component, with the comparison data on the listing indicating one more beyond these. Each registration covers its own component, so buyers should match their home to the correct number. Both can be verified directly on the official MahaRERA portal.
Registration puts the project's construction timeline and fund utilisation on public record with MahaRERA, and the carpet area of any home booked must match what's officially filed. A separate Square Yards agent registration number also appears on this page, and it is shown as the full RERA number for the comparison project Kalpataru Paramount D, so it isn't specific to Birla Taranya. Independently verify the registration for your component on the portal before making any payment.
Confirm the rate for joint ownership and the final figure with the sub-registrar's office before registration.
Birla Taranya - Phase 1
Rera Url:
Birla Taranya - Retail 1
Rera Url:

Kalwa, Thane

Thane West, Thane

Thane West, Thane
Compare multiple homes side-by-side and find the option that best fits your budget, lifestyle, and needs.

Full Cost Clarity
Compare sale price or rent, applicable charges, and key ownership/rental expenses.
Amenities & Features
Compare amenities, furnishing, configuration, and property features side-by-side.
Best Pick Recommendation
Get an expert-recommended option based on your selected preferences.
Builder / Seller Details
Review key trust signals like builder profile, seller details, and project history.

Since inception, Birla Estates as a brand has evolved and explored new dimensions. The brand takes forward the Birla legacy of real estate excellence by offering life-designed homes and workspaces. Birla Estates – a wholly owned subsidiary of Century Textiles and Industries Limited is a flagship company of the BK Birla Group of Companies, with presence in rayon, yarn, textiles, salt, chemicals, pulp & paper. The brand Birla Estates is engaged in developing several land parcels and join development tie-ups across metro cities of the country.

Panch Pakhadi, Thane
2,3 BHK
₹ 2.05 Cr to 3.20 Cr

Thane West, Thane
2,3 BHK
₹ 1.82 Cr to 2.38 Cr

Majiwada, Thane
2,3 BHK
₹ 1.44 Cr to 2.24 Cr

Thane West, Thane
1,2,3 BHK
₹ 1.10 Cr to 2.05 Cr

Majiwada, Thane
3,4 BHK
₹ 3.00 Cr to 4.56 Cr

Pokhran Road No Two, Thane
2,3,4 BHK
₹ 2.09 Cr to 6.34 Cr

Thane West, Thane
2 BHK
₹ 1.61 Cr to 1.65 Cr

Balkum Pada, Thane
1,2 BHK
₹ 70.00 Lac to 96.14 Lac

Pokhran Road No One, Thane
2 BHK
₹ 1.49 Cr to 1.91 Cr
Pokhran Road No One, Thane
2,3 BHK
₹ 1.77 Cr to 2.55 Cr

Kolshet Road, Thane
2, 3 BHK Apartment
₹ 1.90 Cr to 2.61 Cr

Manpada, Thane
2, 3, 4 BHK Apartment
₹ 1.69 Cr to 4.71 Cr

Kolshet Industrial Area, Thane
Office Space, Retail Shop
₹ 1.10 Cr to 4.20 Cr

Louis Wadi, Thane
1, 2, 3, 4 BHK Apartment
₹ 1.01 Cr to 3.08 Cr

Naupada, Thane
1, 2, 3 BHK Studio, Apartment
Price On Request

Jambli Naka, Thane
1, 2 BHK Retail Shop, Office Space, Apartment
Price On Request

Thane West, Thane
1, 2, 3 BHK Apartment
₹ 82.80 Lac to 1.71 Cr

Naupada, Thane
1, 2, 3 BHK Apartment
Price On Request

Majiwada, Thane
1, 2, 3, 4 BHK Apartment
₹ 1.14 Cr to 6.00 Cr

Kapur Bawdi, Thane
3, 4 BHK Apartment, Retail Shop
₹ 3.49 Cr to 5.53 Cr

Brahmand, Thane
2, 3 BHK Apartment
₹ 1.36 Cr to 2.17 Cr

Kolshet Road, Thane
2, 3 BHK Apartment
₹ 1.80 Cr to 2.99 Cr

Pokhran Road No One, Thane
5 BHK Apartment
₹ 6.06 Cr to 6.86 Cr

Thane West, Thane
2, 3, 4 BHK Apartment
₹ 2.16 Cr to 4.16 Cr

Kolshet Road, Thane
Office Space
₹ 1.08 Cr to 1.60 Cr

Majiwada, Thane
2, 3 BHK Apartment
₹ 1.90 Cr to 3.12 Cr

Majiwada, Thane
1 BHK Apartment
₹ 95.85 Lac

Kolshet Road, Thane
1, 2, 3, 5 BHK Apartment
Price On Request

Ghodbunder Road, Thane
1, 2, 3 BHK Apartment
Price On Request

Manpada, Thane
2, 3 BHK Apartment
₹ 1.65 Cr to 2.48 Cr

Balkum Pada, Thane
2 BHK Apartment
₹ 1.14 Cr to 1.22 Cr

Balkum Pada, Thane
2, 3 BHK Apartment
₹ 1.60 Cr to 2.54 Cr

Kolshet Road, Thane
1, 2, 3, 4 BHK Apartment
₹ 1.15 Cr to 4.50 Cr

Majiwada, Thane
1 BHK Apartment
₹ 1.28 Cr

Thane West, Thane
2 BHK Apartment
₹ 1.18 Cr to 1.65 Cr
Explore resale and rental listings currently available in Birla Taranya, Thane.

Kalwa, Thane
₹ 83 L

Kalwa, Thane
₹ 99 L

Kalwa, Thane
₹ 1.49 Cr
Kalwa, Thane
₹ 1.4 Cr
Kalwa, Thane
₹ 1.34 Cr 
Kalwa, Thane
₹ 1.56 Cr 
Kalwa, Thane
₹ 1.46 Cr

Kalwa, Thane
₹ 2.4 Cr

Kalwa, Thane
₹ 2.32 Cr 
Kalwa, Thane
₹ 2.08 Cr Birla Taranya is in Kalwa, Thane, within the Thane City belt. The location gives residents access to Thane Belapur Road, Mumbai Pune National Highway, keeping commutes to business districts and daily errands predictable without lengthy detours. Sai Multispecialty Hospital, Dighe, Indo Scots Global School, Naupada, Kumar Mall, Jambli Naka are within reach, and the area carries a connectivity index of 4.3, a measurable indicator of how the location actually performs on a regular working day.
Birla Taranya is priced from ₹ 1.00 Cr, with the upper range reaching ₹ 2.45 Cr depending on the configuration and floor selected. The entry point covers the smallest available unit, while larger 1, 2, 3 BHK Flats are priced at higher levels. Unit sizes run from 261 Sq.Ft. to 1165 Sq.Ft..
Birla Taranya is developed by Birla Estates, a real estate company with 3 years in the industry and 23 projects completed across multiple cities. For buyers committing funds ahead of possession, a developer's execution track record carries more practical weight than marketing material. Birla Estates's delivery history and project scale give buyers a reasonable basis for evaluating construction quality and timeline credibility.
Birla Taranya offers 1, 2, 3 BHK Flats with unit sizes ranging from 261 Sq.Ft. to 1165 Sq.Ft.. This range covers compact layouts suited to individuals and couples as well as larger floor plans designed for families of four or more. Each configuration is planned with ventilation, natural light access and practical room separation in mind. Detailed 2D and 3D floor plans for every unit type are available in the floor plans section on this page.
Yes. Birla Taranya is registered under the Real Estate (Regulation and Development) Act with RERA number PR1331012502243, PC1331012502738. This registration places the project's construction timeline, fund utilisation and possession date on public record with the state RERA authority. Buyers can verify the status and track construction progress directly on the state RERA portal using this number.
Birla Taranya is currently New Launch, with Mar 2032 registered as the possession date. This is a legally documented timeline filed with the state RERA authority under registration number PR1331012502243, PC1331012502738, not an advisory estimate. Buyers paying in advance of completion can verify construction progress against the registered milestones on the RERA portal at any point before taking possession.
Birla Taranya includes Gymnasium, Swimming Pool, Power Backup, AC Waiting Lobby, 24 x 7 Security, CCTV / Video Surveillance, Cafe / Coffee Bar, Reading Room/Library, Rain Water Harvesting, Sewage Treatment Plant for regular resident use. The facilities are distributed across the development rather than concentrated in a single building, which keeps them accessible and practical during peak hours. Spaces cover multiple age groups and daily needs, from fitness and sports infrastructure to leisure zones and quieter areas for senior residents.
Birla Taranya at Kalwa Thane sits close to Thane Belapur Road, Mumbai Pune National Highway, which handles most commute routes to employment hubs and commercial areas in Thane. Sai Multispecialty Hospital, Dighe, Indo Scots Global School, Naupada, Kumar Mall, Jambli Naka are within a reasonable distance, and the area holds a connectivity index of 4.3.
New Kalwa High School, Hindmata Vidyalaya, Sahkar Vidya Prasarak Mandal Secondary School, NMMC School, Indo Scots Global School are close to Birla Taranya, which makes the project practical for families managing school runs alongside work commutes. State Bank Of India Digha, UCO Bank, Rural Cooperative Bank, Rural Cooperative Bank, Fino Payments Bank are also nearby for routine financial needs, removing two of the more common location compromises families make when shortlisting areas. The locality's education and health index of 4.4 gives buyers a measurable read on the available social infrastructure before making a commitment.
Birla Taranya sits in Kalwa, Thane, an area with a livability index of 4.4. The project is backed by Birla Estates's 3 years of delivery experience across 23 completed projects, which supports confidence in on-time possession
Birla Taranya has 1,339 homes at Kalwa Thane. Unit sizes run from 261 Sq.Ft. to 1165 Sq.Ft. across 1, 2, 3 BHK Flats. The scale of the development means shared amenities, open spaces and community infrastructure are distributed across the layout rather than compressed into a single corner, which directly affects how accessible and usable the facilities are for residents on a day-to-day basis.
Birla Taranya is a New Launch, township-style residential project by Birla Estates in Kalwa, Thane, spread across 13.74 Acres with 1,339 homes. It offers 1, 2, 3 BHK apartments plus a retail shop, priced from ₹ 1.00 Cr to ₹ 2.45 Cr, with possession starting from Mar 2032.
K. T. Jithendran is the Managing Director and CEO of Birla Estates Private Limited, according to the company's own leadership page. Birla Estates is the real estate venture of the Aditya Birla Group.
es, Birla Estates has several Mumbai projects.Birla Niyaara in Worli (₹10.61 Cr to ₹37.85 Cr) and Birla Anayu in Malabar Hill (₹80.00 Cr) are under construction, while Birla Aurora and Birla Centurion in Worli, and Birla Century Bhavan and Birla Prabhadevi in Prabhadevi, are ready to move. See all Birla Estates projects in Mumbai.
Birla Taranya fronts Thane Belapur Road, with New Kalwa High School 0.9 km away, Sai Multispecialty Hospital 1.1 km away, and the Eastern Express Highway named as the link towards Mumbai, Thane, and Navi Mumbai.
Thane Belapur Road runs from Kalwa at its northern end down through Dighe and Airoli into Navi Mumbai, so Airoli sits along the same road that Birla Taranya fronts.
This website is only for the purpose of providing information regarding real estate projects in different geographies. Any information which is being provided on this website is not an advertisement or a solicitation. The company has not verified the information and the compliances of the projects. Further, the company has not checked the RERA* registration status of the real estate projects listed herein. The company does not make any representation in regards to the compliances done against these projects. Please note that you should make yourself aware about the RERA* registration status of the listed real estate projects.
*Real Estate (Regulation & Development) Act, 2016.