Convenience

- Power Backup
- Treated Water Supply
- High Speed Elevators
- 24*7 Water Supply


Krishayy Infinity Prime, situated in the prime locale of Wagle Industrial Estate, Thane, presents a distinguished commercial opportunity developed by the reputable Krishayy Buildcorp, known for 1 successful developments. This project offers a range of commercial spaces, starting from ₹ 45.50 Lac, with configurations designed to suit diverse business needs. Its strategic location benefits from excellent connectivity via Eastern Express Highway, LBS Marg and proximity to Smt Indira Gandhi School, Sambhaji Nagar, R Mall, Mulund West, enhancing business visibility and accessibility. Further enriching the commercial environment are key amenities like Power Backup, Treated Water Supply, 24 x 7 Security, CCTV / Video Surveillance, contributing to a productive and efficient business setting.

₹45.50 Lac - 1.36 Cr
₹18,960 Per Sq. Ft.
Project Overview
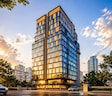
Krishayy Infinity Prime is a premier commercial development by Krishayy Buildcorp, strategically located at Wagle Industrial Estate Thane, pincode 400604. This project offers a dynamic business environment with a range of commercial spaces, designed to foster growth and maximize return on investment. It features Office Space, with units starting from 240 Sq.Ft., catering to diverse business needs. The development boasts an array of modern office amenities and essential facilities, ensuring a productive and efficient workspace. With a possession status of New Launch, Krishayy Infinity Prime is poised to be a landmark destination for businesses seeking a prime commercial address.
Pricing & Investment Notes
Investments at Krishayy Infinity Prime begin with units priced from ₹ 45.50 Lac and extend up to ₹ 1.36 Cr, offering a diverse investment spectrum across various configurations. Individual unit pricing includes options such as ₹ 45.50 Lac and ₹ 1.36 Cr, providing clear entry points for discerning investors. When compared to the broader market, the average asking price in the locality stands at ₹ 26,250 /Sq.Ft., positioning Krishayy Infinity Prime for strong capital appreciation. Furthermore, the micromarket average asking price of ₹ 19,400 /Sq.Ft. highlights the competitive positioning of this development. The project's total area of 0.32 Acres and its launch date of Jun 2026 indicate a well-established and significant commercial undertaking.
View the latest price list for Krishayy Infinity Prime.
*Prices are indicative and subject to applicable charges and project terms.
Wagle Industrial Estate's average asking price is stable quarter-on-quarter.
Get the latest price and market updates for Krishayy Infinity Prime.
Thane Municipal Corporation is preparing a Rs 350 crore plan to replace aging sewer and stormwater drainage lines in older parts of city, including areas like Naupada, Vartak Nagar, and Panchpakhadi. This upgrade is to be undertaken under the central government's AMRUT 2 scheme.
Urban planners and local advocates criticize the Thane Ring Metro project for overlooking significant populations in areas like Kalwa, Mumbra, and Diva, impacting approximately 2.7 million residents. The design is described as redundant and not addressing actual connectivity gaps.
Krishayy Infinity Prime offers meticulously designed commercial spaces, featuring flexible layouts and efficient space utilization to cater to diverse business needs. The project provides a range of configurations, including prime retail units and professional office spaces, ensuring optimal functionality.
Office Space offers an expansive 240 Sq. Ft. of commercial space, priced from ₹ 45.50 Lac, ideal for establishing a prominent business presence.
Further catering to varied requirements, Office Space provides a well-appointed 717 Sq. Ft. for your business operations, available from ₹ 1.36 Cr.
Pricing & Investment Notes
Investments at Krishayy Infinity Prime begin with units priced from ₹ 45.50 Lac and extend up to ₹ 1.36 Cr, offering a diverse investment spectrum across various configurations. Individual unit pricing includes options such as ₹ 45.50 Lac and ₹ 1.36 Cr, providing clear entry points for discerning investors. When compared to the broader market, the average asking price in the locality stands at ₹ 26,250 /Sq.Ft., positioning Krishayy Infinity Prime for strong capital appreciation. Furthermore, the micromarket average asking price of ₹ 19,400 /Sq.Ft. highlights the competitive positioning of this development. The project's total area of 0.32 Acres and its launch date of Jun 2026 indicate a well-established and significant commercial undertaking.

Price:₹ 45.50 Lac

Price:₹ 1.36 Cr
Explore the master plan, project photos and walkthrough videos of Krishayy Infinity Prime to understand the overall layout, tower placement, amenities, landscaped spaces and key highlights before making your buying decision.

Living at this area offers a home within a single building on a uniquely shaped plot, providing a distinct residential experience. Residents benefit from excellent road access to major routes, simplifying daily travel and errands. This project stands out for its direct connectivity to a main road and its focus on the building's form within its boundaries.
Download brochure & master plan of Krishayy Infinity Prime to explore floor plans and layout details in Wagle Industrial Estate, Thane.
Businesses at Krishayy Infinity Prime will thrive with a comprehensive suite of amenities and robust business infrastructure. This development is equipped with essential facilities designed to enhance operational efficiency and foster a professional environment. Tenants will benefit from features such as Power Backup, Treated Water Supply, 24 x 7 Security, CCTV / Video Surveillance, ensuring seamless business operations. This project prioritizes a modern, conducive workspace for companies and entrepreneurs, supporting growth and productivity.
Krishayy Infinity Prime is strategically positioned within the dynamic Thane City, offering unparalleled access to key business corridors and commercial hubs. This prime location ensures excellent connectivity via major Eastern Express Highway, LBS Marg, facilitating swift commutes for employees and clients alike. Being in close proximity to Smt Indira Gandhi School, Sambhaji Nagar, R Mall, Mulund West enhances visibility and accessibility, crucial for any thriving business. The area boasts a strong 4.2, reflecting its robust infrastructure and ease of transit. Furthermore, the presence of essential services such as Equitas Small Finance Bank, ICICI Bank Thane Ashar IT Park, State Bank of India Wagle Circle, HDFC Bank, Punjab & Sind Bank and esteemed educational institutions like WEES English High School, Smt Indira Gandhi School, Chhatrapati Shivaji School, Bharatratna Indira Gandhi School, DAV International School contributes to a well-rounded and convenient environment for businesses and their workforce.

Estimate commute from your office or kid's school to Krishayy Infinity Prime.

Please select the starting point to calculate the travel time.
Average Asking Price in Wagle Industrial Estate
Based on active listings and recent trends

Based on demand, livability, and activity
Know More About Wagle Industrial Estate
No Reviews exist for Wagle Industrial Estate
Be the first to review this localityTrust & Verification
Krishayy Infinity Prime is progressing towards completion, with the possession status indicating readiness for occupancy. This commercial development is registered under RERA with the number PC1330002600679, ensuring transparency and adherence to regulatory standards. The project is meticulously planned with a focus on timely handover, aligning with the Jun 2029 to facilitate seamless business operations for future occupants. The specifications are designed to meet modern commercial needs, contributing to a robust and functional workspace.
Infinity Prime
Rera Url:

Wagle Industrial Estate, Thane

Wagle Industrial Estate, Thane

Naupada, Thane
Compare multiple homes side-by-side and find the option that best fits your budget, lifestyle, and needs.

Full Cost Clarity
Compare sale price or rent, applicable charges, and key ownership/rental expenses.
Amenities & Features
Compare amenities, furnishing, configuration, and property features side-by-side.
Best Pick Recommendation
Get an expert-recommended option based on your selected preferences.
Builder / Seller Details
Review key trust signals like builder profile, seller details, and project history.

Krishayy Infinity Prime is thoughtfully developed by Krishayy Buildcorp, a builder with a significant track record in delivering successful commercial ventures. This developer brings extensive experience in creating business-focused developments, specializing in office spaces and retail environments designed to cater to a discerning corporate clientele. Their portfolio showcases a commitment to quality and innovation, evident in the 1 completed projects that underscore their capability in the commercial real estate sector.

Wagle Industrial Estate, Thane
₹ 59.00 Lac to 1.26 Cr

Wagle Industrial Estate, Thane
₹ 1.40 Cr to 8.00 Cr

Naupada, Thane
1,2,3,4 BHK
₹ 1.08 Cr to 1.69 Cr

Wagle Industrial Estate, Thane
₹ 93.00 Lac to 1.43 Cr

Thane West, Thane
₹ 59.79 Lac to 1.47 Cr

Wagle Industrial Estate, Thane
₹ 1.56 Cr to 1.84 Cr

Wagle Industrial Estate, Thane
₹ 64.52 Lac to 1.32 Cr

Wagle Industrial Estate, Thane
₹ 1.02 Cr to 3.51 Cr

Naupada, Thane
₹ 54.08 Lac to 2.13 Cr

Oswal Park, Thane
₹ 1.55 Cr

Kalwa, Thane
1, 2, 3 BHK Apartment, Retail Shop
₹ 1.00 Cr to 2.45 Cr

Manpada, Thane
2, 3, 4 BHK Apartment
₹ 1.69 Cr to 4.71 Cr

Thane West, Thane
2, 3 BHK Retail Shop, Apartment
₹ 1.82 Cr to 2.38 Cr

Pokhran Road No One, Thane
2 BHK Apartment
₹ 1.49 Cr to 1.91 Cr

Panch Pakhadi, Thane
Retail Shop, Office Space
Price On Request

Louis Wadi, Thane
1, 2, 3, 4 BHK Apartment
₹ 1.01 Cr to 3.08 Cr

Thane West, Thane
1, 2, 3 BHK Apartment
₹ 82.80 Lac to 1.71 Cr

Naupada, Thane
1, 2, 3 BHK Apartment
Price On Request

Naupada, Thane
1, 2, 3 BHK Studio, Apartment
Price On Request

Panch Pakhadi, Thane
2, 3 BHK Retail Shop, Apartment
₹ 2.05 Cr to 3.20 Cr

Pokhran Road No Two, Thane
2, 3, 4 BHK Apartment
₹ 2.09 Cr to 6.34 Cr

Majiwada, Thane
1, 2, 3, 4 BHK Apartment
₹ 1.14 Cr to 6.00 Cr

Majiwada, Thane
3, 4 BHK Apartment
₹ 3.00 Cr to 4.56 Cr

Kapur Bawdi, Thane
3, 4 BHK Apartment, Retail Shop
₹ 3.49 Cr to 5.53 Cr

Pokhran Road No One, Thane
2, 3 BHK Apartment
₹ 1.77 Cr to 2.55 Cr

Pokhran Road No One, Thane
5 BHK Apartment
₹ 6.06 Cr to 6.86 Cr

Thane West, Thane
2, 3, 4 BHK Apartment
₹ 2.16 Cr to 4.16 Cr

Majiwada, Thane
2, 3 BHK Apartment
₹ 1.44 Cr to 2.24 Cr

Manpada, Thane
1, 2, 3 BHK Apartment
₹ 1.03 Cr to 2.25 Cr

Kolshet Road, Thane
1, 2, 3 BHK Apartment
₹ 1.00 Cr to 2.53 Cr

Manpada, Thane
2, 3 BHK Apartment
₹ 1.65 Cr to 2.48 Cr

Balkum Pada, Thane
2 BHK Apartment
₹ 1.14 Cr to 1.22 Cr

Majiwada, Thane
1 BHK Apartment
₹ 1.28 Cr

Thane West, Thane
2 BHK Apartment
₹ 1.18 Cr to 1.65 Cr

Thane West, Thane
2 BHK Apartment
₹ 1.22 Cr to 1.65 Cr

Balkum Pada, Thane
2 BHK Apartment
₹ 1.60 Cr

Manpada, Thane
2, 3, 4, 5 BHK Apartment
₹ 93.92 Lac to 3.35 Cr

Pokhran Road No Two, Thane
1, 2 BHK Apartment
₹ 1.25 Cr to 1.93 Cr

Majiwada, Thane
1, 2 BHK Apartment
₹ 60.80 Lac to 1.23 Cr

Majiwada, Thane
3 BHK Apartment
₹ 2.32 Cr
This website is only for the purpose of providing information regarding real estate projects in different geographies. Any information which is being provided on this website is not an advertisement or a solicitation. The company has not verified the information and the compliances of the projects. Further, the company has not checked the RERA* registration status of the real estate projects listed herein. The company does not make any representation in regards to the compliances done against these projects. Please note that you should make yourself aware about the RERA* registration status of the listed real estate projects.
*Real Estate (Regulation & Development) Act, 2016.


