Sports

- Gymnasium
- Swimming Pool
- Kids' Pool
- Badminton Court(s)
- Tennis Court(s)
- Cricket
- Kids' Play Areas / Sand Pits
- Basketball
- Yoga Areas
- Jogging / Cycle Track
- Table Tennis
- Snooker/Pool/Billiards
- Rappelling/Rock Climbing


Shapoorji Pallonji Northern Lights by Shapoorji Pallonji is a RERA registered apartment development in Pokhran Road No Two, Thane. The homes come in 1, 2, 3 BHK layouts, with sizes starting at 394 Sq.Ft. and prices from ₹ 1.02 Cr to ₹ 3.38 Cr. It's Under Construction, and possession is planned for Mar 2029 across a 4.8 Acres campus of 1,267 homes.
Pokhran Road No Two puts you close to Eastern Express Highway, Thane Ghodbunder Road, Agra Road, and landmarks such as Mahatma Gandhi School, Gandhi Nagar, Lake City Mall, Majiwada, Sanjay Gandhi National Park, Bhandup are nearby. The towers surround a large central open area with a clubhouse and pool. Shapoorji Pallonji has 48 delivered projects on its record, and homes in the locality currently ask ₹24,950 per sq ft on average. It suits families and working professionals who want a large gated community in Thane.

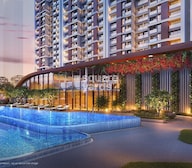 +19 Photos
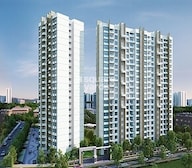 Video
Video
₹1.02 Cr - 3.38 Cr
₹26,000 Per Sq. Ft.
It spreads over 4.8 Acres and holds 1,267 homes in 1, 2, 3 BHK layouts. The master plan places four towers around a large central open area, so the shared spaces stay within walking distance of the homes. Possession is planned for Mar 2029.
| Parameter | Detail |
|---|---|
| Project name | Shapoorji Pallonji Northern Lights |
| Developer | Shapoorji Pallonji |
| Location | Pokhran Road No Two, Thane |
| Address | Pokhran Road No Two Thane |
| Property type | Apartments |
| Configurations | 1, 2, 3 BHK Flats |
| Starting size | 394 Sq.Ft. |
| Price range | ₹ 1.02 Cr to ₹ 3.38 Cr |
| Price per sq ft | ₹ 26,000 Per Sq. Ft. |
| Total units | 1,267 |
| Total area | 4.8 Acres |
| Project status | Under Construction |
| Possession | Mar 2029 |
Highlights from the page
- Towers face a shared central zone. Four towers are arranged around a large central open area, and the master plan describes walking paths that keep pedestrians away from car routes.
- Separate entry and exit. Cars enter through one point and leave through another, and the internal driveways are 6 m wide.
- An amenity mix that goes past the basics. Tennis, cricket, rock climbing, a sauna, a spa and an amphitheatre sit next to the usual gym and pool.
- Finishes are spelled out. Acrylic emulsion walls, vitrified tile flooring, false ceilings and air conditioner fittings are part of the specification, and bathrooms get a shower panel and a geyser.
- More than one road link. Eastern Express Highway, Thane Ghodbunder Road, Agra Road keep the address connected without depending on a single route.
The pricing for Shapoorji Pallonji Northern Lights begins starting from ₹ 1.02 Cr and extends up to ₹ 3.38 Cr, offering a broad spectrum of investment opportunities. Units are available at ₹ 26,000 Per Sq. Ft., reflecting the quality and value offered within this development. For detailed investment insights, explore the 1 BHK: ₹ 1.02 Cr, 2 BHK: ₹ 1.43 Cr, 3 BHK: ₹ 2.99 Cr, which provide a clear understanding of costs across various configurations. Individual unit pricing is also available, with options such as ₹ 1.02 Cr, ₹ 1.06 Cr, and ₹ 1.43 Cr, catering to diverse budget considerations. This property's pricing is notably competitive when compared to the average asking price of ₹ 24,950 /Sq.Ft. in the locality, and also stands favorably against the ₹ 19,400 /Sq.Ft. within its micromarket.
View the latest price list for Shapoorji Pallonji Northern Lights.
*Prices are indicative and subject to applicable charges and project terms.
Shapoorji Pallonji Northern Lights's average asking price is stable quarter-on-quarter, compared with Pokhran Road No Two.
Monthly Rent in Pokhran Road No Two ranges from ₹ 36.8 K to ₹ 1.2 L with options available for 1,2,3,4 BHK units
Get the latest price and market updates for Shapoorji Pallonji Northern Lights.
A total of 2 residential transactions has been registered so far for Shapoorji Pallonji Northern Lights, amounting to ₹ 3 Cr till October 2026.
During Q1'2026, average property prices for Shapoorji Pallonji Northern Lights moved from ₹ 21,750/sqft to ₹ 27,200/sqft, reflecting a 25.06% rise.
Structural Works reach 56% completion.
A total of 199 out of 283 launched units have been booked as of November 2024, including 58% of 1 BHK(45 out of 77 units), 56% of 3 BHK(24 out of 43 units), 80% of 2 BHK(130 out of 163 units).
Structural Works reach 80% completion.
A total of 130 out of 332 launched units have been booked as of July 2024, including 51% of 1 BHK(37 out of 73 units), 25% of 4 BHK(2 out of 8 units), 29% of 3 BHK(2 out of 7 units), 36% of 2 BHK(89 out of 244 units).
A total of 318 out of 326 launched units have been booked as of May 2024, including 99% of 2 BHK C A(67 out of 68 units), 95% of 2 BHK C B(41 out of 43 units), 88% of 2 BHK(38 out of 43 units), 100% of 2 BHK R A(43 units), 1 BHK A(43 units), 2 BHK R B(43 units), 1 BHK B(43 units).
A total of 198 out of 283 launched units have been booked as of May 2024, including 57% of 1 BHK(44 out of 77 units), 56% of 3 BHK(24 out of 43 units), 80% of 2 BHK(130 out of 163 units).
A total of 317 out of 326 launched units have been booked as of February 2024, including 99% of 2 BHK C A(67 out of 68 units), 95% of 2 BHK C B(41 out of 43 units), 88% of 2 BHK(38 out of 43 units), 98% of 1 BHK B(42 out of 43 units), 100% of 2 BHK R A(43 units), 2 BHK R B(43 units), 1 BHK A(43 units).
A total of 197 out of 283 launched units have been booked as of February 2024, including 57% of 1 BHK(44 out of 77 units), 53% of 3 BHK(23 out of 43 units), 80% of 2 BHK(130 out of 163 units).
2 Sales Transactions Registered in Shapoorji Pallonji Northern Lights From Nov 25 to Oct 26 .
Transaction Period Nov 25 to Oct 26
2 Sales Transactions Registered in Shapoorji Pallonji Northern Lights From Nov 25 to Oct 26 .
Sizes start at 394 Sq.Ft., and prices run from ₹ 1.02 Cr to ₹ 3.38 Cr. The price list is quoted on carpet area, and each unit type has its own floor plan on the page. That makes it easy to compare layouts side by side before you settle on a size.
You can pick from 1 BHK, 2 BHK and 3 BHK homes, and the 2 BHK range comes in several size variants. Here's a snapshot of the first four listed units.
| Unit Type | Area | Price |
|---|---|---|
| 1 BHK Apartment | 394 Sq. Ft. | ₹ 1.02 Cr |
| 1 BHK Apartment | 407 Sq. Ft. | ₹ 1.06 Cr |
| 2 BHK Apartment | 549 Sq. Ft. | ₹ 1.43 Cr |
| 2 BHK Apartment | 550 Sq. Ft. | ₹ 1.43 Cr |
The full list sits under 1 BHK: ₹ 1.02 Cr, 2 BHK: ₹ 1.43 Cr, 3 BHK: ₹ 2.99 Cr. Worth knowing: every quoted price is a base figure, and charges get added on top.
Start with the 1 BHK homes. The smallest one carries the entry price of ₹ 1.02 Cr, which makes it the lowest commitment in the project. If you plan to stay for years and might add a family member, look at the smaller 2 BHK variants instead. They cost more, though the second bedroom can save you a move later.
Go for a 1 BHK or one of the smaller 2 BHK variants. Here's why.
Yes, for a small household. Bethany Hospital is 0.31 km away, Mahatma Gandhi School, Tilak International School, DAV Public School, CP Goenka International School, Tattvagyan Vidyapeeth covers the school run, and the project has its own kids' play area, kids' pool and party lawn. If parents or a study room need a space of their own, the 3 BHK fits better.
Buyers who want the most space in the project and are comfortable at the top of the price range, ₹ 3.38 Cr.
| Consider it if | Think twice if |
|---|---|
| You need room for a joint family or a home office | You're buying mainly to rent out |
| You plan to stay long term | A price at the top of the range stretches your budget |
| You want a bigger living area for entertaining | You'd rather have a lower entry price |
The pricing for Shapoorji Pallonji Northern Lights begins starting from ₹ 1.02 Cr and extends up to ₹ 3.38 Cr, offering a broad spectrum of investment opportunities. Units are available at ₹ 26,000 Per Sq. Ft., reflecting the quality and value offered within this development. For detailed investment insights, explore the 1 BHK: ₹ 1.02 Cr, 2 BHK: ₹ 1.43 Cr, 3 BHK: ₹ 2.99 Cr, which provide a clear understanding of costs across various configurations. Individual unit pricing is also available, with options such as ₹ 1.02 Cr, ₹ 1.06 Cr, and ₹ 1.43 Cr, catering to diverse budget considerations. This property's pricing is notably competitive when compared to the average asking price of ₹ 24,950 /Sq.Ft. in the locality, and also stands favorably against the ₹ 19,400 /Sq.Ft. within its micromarket.

Price:₹ 1.02 Cr

Price:₹ 1.06 Cr

Price:₹ 1.43 Cr

Price:₹ 1.43 Cr

Price:₹ 1.61 Cr

Price:₹ 1.85 Cr

Price:₹ 3.38 Cr

Price:₹ 2.99 Cr
Explore the master plan, project photos and walkthrough videos of Shapoorji Pallonji Northern Lights to understand the overall layout, tower placement, amenities, landscaped spaces and key highlights before making your buying decision.

Living here offers a balanced home life with substantial green spaces and convenient access to major city roads. Families will appreciate the dedicated play areas and the overall spaciousness of the complex. This project stands out for its strategic location and emphasis on open, green living within a well connected urban setting.
Download brochure, master plan & walkthrough video of Shapoorji Pallonji Northern Lights to explore floor plans, layout, and complete project details in Pokhran Road No Two, Thane.
All of it sits inside a large central open area. The page lists sports, leisure, safety and environment features in detail. Here's how they group, and what each group means for daily life.
| Sports & Fitness |
|---|
| Gymnasium |
| Swimming Pool |
| Kids' Pool |
| Badminton Court(s) |
| Tennis Court(s) |
| Cricket |
| Basketball |
| Table Tennis |
| Snooker/Pool/Billiards |
| Yoga Areas |
| Jogging / Cycle Track |
| Rappelling/Rock Climbing |
| Kids' Play Areas / Sand Pits |
Court sports get proper space here, with badminton, tennis, cricket and basketball all listed. The jogging track and yoga areas suit early-morning routines, and the kids' pool and sand pits give younger children a zone of their own. If you play regularly, you may not need an outside club for the basics.
| Lifestyle & Leisure |
|---|
| Clubhouse |
| Party Hall |
| Party Lawn |
| Amphitheater |
| Dance Room |
| Reading Room/Library |
| Cards Room |
| Indoor Games |
| Sauna |
| Spa |
| Jacuzzi |
| Pet Area |
| Laundromat |
Quick Fact: The clubhouse is the social anchor of the master plan, and residents of Towers 01 and 02 have a short walk to the central recreation zone.
The clubhouse, party hall and lawn cover celebrations and get-togethers. Dance room, library and cards room give adults something to do indoors, and the sauna, spa and jacuzzi handle the unwinding. A pet area and a laundromat are small extras that matter in daily use.
| Infrastructure & Safety |
|---|
| Power Backup |
| PNG |
| Solar Heaters |
| Treated Water Supply |
| 24*7 Water Supply |
| Lift |
| Medical Facility |
| 24 x 7 Security |
| CCTV / Video Surveillance |
| Fire Fighting Systems |
| Intercom Facility |
| Video Phone |
Power backup, piped gas, treated water and lifts take care of the daily routine. Security runs around the clock with CCTV, intercom and a video phone at the door, and fire fighting systems are listed too. An on-site medical facility is a useful extra for households with children or elderly parents.
| Environment |
|---|
| Rain Water Harvesting |
| Sewage Treatment Plant |
| Large Green Area |
Rain water harvesting and a sewage treatment plant cover the water basics. The large green area links to the master plan, which arranges the towers around a central lawn with gardens and walking paths. If water use matters to you, ask how the treatment plant and harvesting are sized.
| Element | Specification |
|---|---|
| Walls | Acrylic Emulsion |
| Living area flooring | Vitrified Tiles |
| Master bedroom flooring | Vitrified Tiles |
| Other bedrooms flooring | Vitrified Tiles |
| Ceilings | False Ceiling, Double height ceiling |
| Fittings and fixtures | Air Conditioner Fittings |
| Bathroom | Jacuzzi, Shower Panel, Geyser, Premium Bath Fittings, Exhaust Fan |
| Structure | RCC Frame Structure |
The locality already has plenty of completed housing, and apartments here currently ask ₹24,950 per sq ft on average. Schools, a hospital and a business hub all fall a short distance from the project.
| Connecting roads |
|---|
| Eastern Express Highway, Thane Ghodbunder Road, Agra Road |
These are the main links out of the neighbourhood. Having more than one route matters on a busy Thane morning, because a single jam doesn't decide your whole commute.
| Nearby schools |
|---|
| Mahatma Gandhi School, Tilak International School, DAV Public School, CP Goenka International School, Tattvagyan Vidyapeeth |
For families, a school this close changes the daily routine. The morning run gets shorter, and older children can build some independence sooner.
| Hospital | Distance |
|---|---|
| Bethany Hospital Gandhi Nagar Thane | 0.31 km |
Quick Fact: The project also lists a medical facility among its own amenities.
| Nearby banks |
|---|
| ICICI Bank, RBL Bank, Canara Bank, ICICI Bank Majiwada, Kotak Mahindra Bank |
Home loan paperwork often means a few branch visits, and having a bank this near keeps those trips short.
| Place | Distance |
|---|---|
| Reliable Tech Park | 0.32 km |
| Infinity Shopping Arcade | 0.44 km |
| Hotel Capitol | 0.45 km |
Reliable Tech Park is the closest business hub, which is good news for anyone working there. Infinity Shopping Arcade handles shopping and eating out, and Hotel Capitol is handy when relatives come to stay.
Mostly yes, with a few things to weigh.
What works
What to weigh

Estimate commute from your office or kid's school to Shapoorji Pallonji Northern Lights.

Please select the starting point to calculate the travel time.
Average Asking Price in Pokhran Road No Two
Based on active listings and recent trends

No Reviews exist for Pokhran Road No Two
Be the first to review this localityTrust & Verification
The page lists four registered phases: Orion, Omega, Oyster and Skyraa. Each has its own project page on the MahaRERA portal. That means you can check the registration for your specific tower yourself, before you pay a token amount.
| Parameter | Detail |
|---|---|
| Regulator | MahaRERA (Maharashtra) |
| Registered phases | Orion, Omega, Oyster, Skyraa |
| RERA registration number | P51700019864, P51700019865, P51700020305, P51700033243 |
| Developer | Shapoorji Pallonji |
| Project status | Under Construction |
| Possession | Mar 2029 |
| Square Yards RERA registration | A51800000454 |
Stamp Duty and Registration in Thane
Ownership Stamp duty Male 6% Female 5% Joint 5.5% Registration charges are 1% of the total value.
Verify registration details at: https://maharerait.maharashtra.gov.in
Orion - Northern Lights
Rera Url:
Omega - Northern Lights
Rera Url:
Oyster - Shapoorji Pallonji Northern Lights
Rera Url:
Shapoorji Pallonji Skyraa At Northern Lights
Rera Url:

Pokhran Road No Two, Thane

Ghodbunder Road, Thane

Pokhran Road No Two, Thane
Compare multiple homes side-by-side and find the option that best fits your budget, lifestyle, and needs.

Full Cost Clarity
Compare sale price or rent, applicable charges, and key ownership/rental expenses.
Amenities & Features
Compare amenities, furnishing, configuration, and property features side-by-side.
Best Pick Recommendation
Get an expert-recommended option based on your selected preferences.
Builder / Seller Details
Review key trust signals like builder profile, seller details, and project history.

Shapoorji Pallonji Northern Lights is brought to you by Shapoorji Pallonji, a builder with a strong focus on creating exceptional residential spaces. With 92 completed projects, they have a proven track record in developing quality homes and fostering thriving communities. This company is dedicated to delivering high standards in every development, ensuring homeowner satisfaction. Their expertise lies in crafting family-oriented projects that resonate with modern living needs.

Pokhran Road No Two, Thane
1, 2, 3 BHK Apartment
₹ 1.23 Cr to 3.05 Cr

Pokhran Road No Two, Thane
1, 2 BHK Apartment
₹ 83.58 Lac to 1.28 Cr

Pokhran Road No Two, Thane
1, 2 BHK Apartment
₹ 83.58 Lac to 1.28 Cr

Kalwa, Thane
1, 2, 3 BHK Apartment, Retail Shop
₹ 1.00 Cr to 2.45 Cr

Wagle Industrial Estate, Thane
2, 3, 4 BHK Apartment
₹ 1.60 Cr to 3.36 Cr

Kolshet Road, Thane
2, 3 BHK Apartment
₹ 1.90 Cr to 2.61 Cr

Manpada, Thane
2, 3, 4 BHK Apartment
₹ 1.69 Cr to 4.71 Cr

Wagle Industrial Estate, Thane
2, 3, 5 BHK Apartment
₹ 1.42 Cr to 3.53 Cr

Thane West, Thane
2, 3 BHK Retail Shop, Apartment
₹ 1.82 Cr to 2.38 Cr

Pokhran Road No One, Thane
2 BHK Apartment
₹ 1.49 Cr to 1.91 Cr

Ghodbunder Road, Thane
Retail Shop, Office Space
Price On Request

Kolshet Industrial Area, Thane
Office Space, Retail Shop
₹ 1.10 Cr to 4.20 Cr

Panch Pakhadi, Thane
Retail Shop, Office Space
Price On Request

Ghodbunder Road, Thane
2, 3 BHK Apartment
₹ 1.80 Cr to 2.66 Cr

Majiwada, Thane
1, 2, 3, 4 BHK Apartment
₹ 1.14 Cr to 6.00 Cr

Majiwada, Thane
3, 4 BHK Apartment
₹ 3.00 Cr to 4.56 Cr

Kapur Bawdi, Thane
3, 4 BHK Apartment, Retail Shop
₹ 3.49 Cr to 5.53 Cr

Pokhran Road No One, Thane
2, 3 BHK Apartment
₹ 1.77 Cr to 2.55 Cr

Brahmand, Thane
2, 3 BHK Apartment
₹ 1.36 Cr to 2.17 Cr

Kolshet Road, Thane
2, 3 BHK Apartment
₹ 1.80 Cr to 2.99 Cr

Pokhran Road No One, Thane
5 BHK Apartment
₹ 6.06 Cr to 6.86 Cr

Thane West, Thane
2, 3, 4 BHK Apartment
₹ 2.16 Cr to 4.16 Cr

Kolshet Road, Thane
Office Space
₹ 1.08 Cr to 1.60 Cr

Manpada, Thane
2, 3 BHK Apartment
₹ 1.65 Cr to 2.48 Cr

Balkum Pada, Thane
2 BHK Apartment
₹ 1.14 Cr to 1.22 Cr

Balkum Pada, Thane
2, 3 BHK Apartment
₹ 1.60 Cr to 2.54 Cr

Kolshet Road, Thane
1, 2, 3, 4 BHK Apartment
₹ 1.15 Cr to 4.50 Cr

Majiwada, Thane
1 BHK Apartment
₹ 1.28 Cr

Thane West, Thane
2 BHK Apartment
₹ 1.18 Cr to 1.65 Cr

Thane West, Thane
2 BHK Apartment
₹ 1.22 Cr to 1.65 Cr

Kolshet Road, Thane
1, 2, 3, 4 BHK Apartment
₹ 1.03 Cr to 4.03 Cr

Balkum Pada, Thane
2 BHK Apartment
₹ 1.60 Cr

Balkum Pada, Thane
2 BHK Apartment
₹ 1.14 Cr to 1.25 Cr
Explore resale listings currently available in Shapoorji Pallonji Northern Lights, Thane.

Pokhran Road No Two, Thane
₹ 1.8 Cr
Pokhran Road No Two, Thane
₹ 1.79 Cr
Pokhran Road No Two, Thane
₹ 1.75 Cr
Pokhran Road No Two, Thane
₹ 1.5 Cr
Pokhran Road No Two, Thane
₹ 3.5 Cr
Pokhran Road No Two, Thane
₹ 3.5 Cr
Pokhran Road No Two, Thane
₹ 4.5 Cr
Pokhran Road No Two, Thane
₹ 4.5 Cr
Pokhran Road No Two, Thane
₹ 4.5 CrThe Shapoorji Pallonji Northern Lights project is conveniently located near major roads such as Eastern Express Highway, Thane Ghodbunder Road, and Agra Road, ensuring seamless connectivity.
The Shapoorji Pallonji Northern Lights offers a range of unit options including 1 BHK and 2 BHK apartments, with different area options and price ranges, catering to diverse requirements.
Shapoorji Pallonji, the developer of the Shapoorji Pallonji Northern Lights, is a renowned name in the real estate industry with over 83 years of experience and a track record of delivering quality projects.
The Shapoorji Pallonji Northern Lights boasts a range of modern amenities and facilities, including a gymnasium, power backup, 24x7 security, dance room, and rain water harvesting, amongst others, providing a luxurious living experience.
The Shapoorji Pallonji Northern Lights is expected to be completed by March 01, 2024, ensuring that residents can move in and start their dream life soon.
This website is only for the purpose of providing information regarding real estate projects in different geographies. Any information which is being provided on this website is not an advertisement or a solicitation. The company has not verified the information and the compliances of the projects. Further, the company has not checked the RERA* registration status of the real estate projects listed herein. The company does not make any representation in regards to the compliances done against these projects. Please note that you should make yourself aware about the RERA* registration status of the listed real estate projects.
*Real Estate (Regulation & Development) Act, 2016.


