
Pokhran Road No Two, Thane
₹ 1.83 Cr- Ready to Move
- 737 Sq.Ft. (Built-up Area)


 +4 Photos
 Video
Video
₹3.73 Cr - 3.79 Cr
₹24,350 Per Sq. Ft.
Estimated Rent: ₹65K – ₹1.4L/month
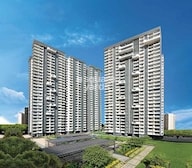
Narang Rozanne by Courtyard is a premier residential property located in the heart of Thane, on Pokhran Road No Two. This project offers the perfect blend of comfort, convenience, and luxury, with its strategic connection to prominent roads like Thane Ghodbunder Road and Eastern Express Highway.
This RERA certified project (P51700006312) boasts an array of modern amenities that cater to the needs of its residents. From a well-equipped gym to round-the-clock power backup, Narang Rozanne by Courtyard leaves no stone unturned in offering an exceptional living experience. Whether youre looking for a relaxing morning jog or a quick errand, the project proximity to major roads and transportation links ensures that everything is just a stone throw away.
The project impressive specifications, including oil-bound distemper finishing for master bedroom walls, further add to its allure. With its prime location and top-notch amenities, Narang Rozanne by Courtyard is the perfect choice for those seeking a desirable home in one of Thane most sought-after localities.
Available Unit OptionsThe following table outlines the available unit options at Narang Rozanne by Courtyard:
| Unit Type | Area (Sq. Ft.) |
| 3 BHK Apartment | 1154 |
| 3 BHK Apartment | 1172 |
This residential property is situated in the heart of the city, surrounded by various landmarks that cater to its residents needs, providing a perfect blend of convenience and luxury.
In resale we have {Total Listings} properties available ranging from {Unit Type Range} having price from {Price}
| Listing Type | Total Listings | Unit Type Range | Price Range |
| Resale | 4 | 1.5 BHK - 2 BHK | 1.50 CR - 2.05 CR |
View the latest price list for Narang Rozanne by Courtyard.
*Prices are indicative and subject to applicable charges and project terms.
Narang Rozanne by Courtyard's average asking price is rising quarter-on-quarter, compared with Pokhran Road No Two.
Narang Rozanne by Courtyard avg. price is ₹ 32.3 K/Sq.Ft. compared to Thane City at ₹ 19.4 K/Sq.Ft.
Monthly Rent in Narang Rozanne by Courtyard ranges from ₹ 65 K to ₹ 1.4 L with options available for 2,3,4 BHK units
Get the latest price and market updates for Narang Rozanne by Courtyard.
A total of 2 residential transactions has been registered so far for Narang Rozanne by Courtyard, amounting to ₹ 6 Cr till October 2026.
Rent in Narang Rozanne by Courtyard ranges from ₹ 65 K to ₹ 1 L with options available for 2 BHK, 3 BHK, 4 BHK.
During Q2'2026, average property prices for Narang Rozanne by Courtyard moved from ₹ 28,550/sqft to ₹ 32,300/sqft, reflecting a 13.13% rise.
A total of 99 out of 111 launched units have been booked as of April 2025, including 89% of 3 BHK(99 out of 111).
Internal finishing stands at 88%.
Structural Works reach 80% completion, External Works has reached 100%, Internal finishing stands at 75%, MEP Services including lift and staircases, are now 100% done.
Courtyard - Rozanne, developed by COURTYARD REAL ESTATE PRIVATE LIMITED, officially launched on 14-Aug-2017 and expected to complete by 30-May-2025. Registered under RERA No. P51700006312. The project comprises 1 towers and offers 111 residential units, including 3 BHK, with unit sizes ranging from 1152 to 1163 Square feet across a total area of 0.14 Acre.
2 Sales Transactions Registered in Narang Rozanne by Courtyard From Nov 25 to Oct 26 at Avg. Price ₹ 32.3 K/Sq.Ft.
Transaction Period Nov 25 to Oct 26
2 Sales Transactions Registered in Narang Rozanne by Courtyard From Nov 25 to Oct 26 at Avg. Price ₹ 32.3 K/Sq.Ft.

Price:₹ 3.73 Cr

Price:₹ 3.79 Cr
Explore resale and rental listings currently available in Narang Rozanne by Courtyard, Thane.

Pokhran Road No Two, Thane
₹ 65,000

Pokhran Road No Two, Thane
₹ 85,000

Pokhran Road No Two, Thane
₹ 85,000 
Pokhran Road No Two, Thane
₹ 65,000 
Pokhran Road No Two, Thane
₹ 85,000 
Pokhran Road No Two, Thane
₹ 85,001 
Pokhran Road No Two, Thane
₹ 76,000 
Pokhran Road No Two, Thane
₹ 1.4 L
Ekvira Properties
Kd Properties
Boondeal Realtors
Ish Properties
Akkisha Properties
Explore the master plan, project photos and walkthrough videos of Narang Rozanne by Courtyard to understand the overall layout, tower placement, amenities, landscaped spaces and key highlights before making your buying decision.

Living here means enjoying a home surrounded by natural beauty and ample room to breathe. Families will find daily life easier with dedicated play zones and multiple pools for children, while everyone benefits from the extensive green areas for relaxation. This project stands out for its commitment to open spaces and recreational options, offering a peaceful retreat within reach of city connections.
Download master plan & walkthrough video of Narang Rozanne by Courtyard to explore layout and virtual tour in Pokhran Road No Two, Thane.

Estimate commute from your office or kid's school to Narang Rozanne by Courtyard.


Please select the starting point to calculate the travel time.
Average Asking Price in Pokhran Road No Two
Based on active listings and recent trends

No Reviews exist for Pokhran Road No Two
Be the first to review this localityTrust & Verification
Courtyard - Rozanne
Rera Url:

Pokhran Road No Two, Thane

Vasant Vihar, Thane

Balkum Pada, Thane
Compare multiple homes side-by-side and find the option that best fits your budget, lifestyle, and needs.

Full Cost Clarity
Compare sale price or rent, applicable charges, and key ownership/rental expenses.
Amenities & Features
Compare amenities, furnishing, configuration, and property features side-by-side.
Best Pick Recommendation
Get an expert-recommended option based on your selected preferences.
Builder / Seller Details
Review key trust signals like builder profile, seller details, and project history.
Read the reviews about Narang Rozanne by Courtyard located at Pokhran Road No Two Thane and see what residents and real estate experts have to say about the project.
One of the Premium society located in the heart of Thane, pokhran road is one of the prime location as big devlopers are there with beautiful projects.


Naupada, Thane
2,3 BHK
₹ 2.53 Cr to 4.06 Cr

Pokhran Road No Two, Thane
1,2,3 BHK
₹ 1.06 Cr to 3.35 Cr

Balkum Pada, Thane
1,2,3,5 BHK
₹ 80.00 Lac to 6.00 Cr

Kolshet Road, Thane
1,2,3,4 BHK
₹ 1.07 Cr to 4.17 Cr

Kolshet Road, Thane
2,3,4 BHK
₹ 2.03 Cr to 4.78 Cr

Balkum Pada, Thane
2,3,5 BHK
₹ 2.28 Cr to 6.00 Cr

Thane West, Thane
2,3 BHK
₹ 1.28 Cr to 2.67 Cr

Pokhran Road No Two, Thane
1,2,3 BHK
₹ 93.76 Lac to 2.32 Cr

Brahmand, Thane
1,2,3 BHK
₹ 1.57 Cr to 3.18 Cr

Kolshet Road, Thane
2,3,4 BHK
₹ 2.13 Cr to 5.14 Cr

Kalwa, Thane
1, 2, 3 BHK Apartment, Retail Shop
₹ 1.00 Cr to 2.45 Cr

Wagle Industrial Estate, Thane
2, 3, 4 BHK Apartment
₹ 1.60 Cr to 3.36 Cr

Kolshet Road, Thane
2, 3 BHK Apartment
₹ 1.90 Cr to 2.61 Cr

Manpada, Thane
2, 3, 4 BHK Apartment
₹ 1.69 Cr to 4.71 Cr

Wagle Industrial Estate, Thane
2, 3, 5 BHK Apartment
₹ 1.42 Cr to 3.53 Cr

Thane West, Thane
2, 3 BHK Retail Shop, Apartment
₹ 1.82 Cr to 2.38 Cr

Pokhran Road No One, Thane
2 BHK Apartment
₹ 1.49 Cr to 1.91 Cr

Ghodbunder Road, Thane
Retail Shop, Office Space
Price On Request

Kolshet Industrial Area, Thane
Office Space, Retail Shop
₹ 1.10 Cr to 4.20 Cr

Panch Pakhadi, Thane
Retail Shop, Office Space
Price On Request

Ghodbunder Road, Thane
2, 3 BHK Apartment
₹ 1.80 Cr to 2.66 Cr

Majiwada, Thane
1, 2, 3, 4 BHK Apartment
₹ 1.14 Cr to 6.00 Cr

Majiwada, Thane
3, 4 BHK Apartment
₹ 3.00 Cr to 4.56 Cr

Kapur Bawdi, Thane
3, 4 BHK Apartment, Retail Shop
₹ 3.49 Cr to 5.53 Cr

Pokhran Road No One, Thane
2, 3 BHK Apartment
₹ 1.77 Cr to 2.55 Cr

Brahmand, Thane
2, 3 BHK Apartment
₹ 1.36 Cr to 2.17 Cr

Kolshet Road, Thane
2, 3 BHK Apartment
₹ 1.80 Cr to 2.99 Cr

Pokhran Road No One, Thane
5 BHK Apartment
₹ 6.06 Cr to 6.86 Cr

Thane West, Thane
2, 3, 4 BHK Apartment
₹ 2.16 Cr to 4.16 Cr

Kolshet Road, Thane
Office Space
₹ 1.08 Cr to 1.60 Cr

Manpada, Thane
2, 3 BHK Apartment
₹ 1.65 Cr to 2.48 Cr

Balkum Pada, Thane
2 BHK Apartment
₹ 1.14 Cr to 1.22 Cr

Balkum Pada, Thane
2, 3 BHK Apartment
₹ 1.60 Cr to 2.54 Cr

Kolshet Road, Thane
1, 2, 3, 4 BHK Apartment
₹ 1.15 Cr to 4.50 Cr

Majiwada, Thane
1 BHK Apartment
₹ 1.28 Cr

Thane West, Thane
2 BHK Apartment
₹ 1.18 Cr to 1.65 Cr

Thane West, Thane
2 BHK Apartment
₹ 1.22 Cr to 1.65 Cr

Kolshet Road, Thane
1, 2, 3, 4 BHK Apartment
₹ 1.03 Cr to 4.03 Cr

Balkum Pada, Thane
2 BHK Apartment
₹ 1.60 Cr

Balkum Pada, Thane
2 BHK Apartment
₹ 1.14 Cr to 1.25 Cr
Residents at Narang Rozanne can enjoy amenities such as a gymnasium, power backup, 24 x 7 security, a cafe/coffee bar, and a large green area.
Narang Rozanne offers 3 BHK apartments with areas of 1154 sq. ft. and 1172 sq. ft.
The construction status of Narang Rozanne is partially ready to move.
Narang Rozanne is well-connected to major roads, with Thane Ghodbunder Road just 1.7 km away and Eastern Express Highway located 2.3 km from the project.
Yes, Narang Rozanne is RERA-registered under the project number P51700006312.
Nearby landmarks include Gashian Cable Bus Stop (0.04 km), Vasant Vihar High School & Jr. College (0.40 km), and Prachi Hospital (0.52 km), among others.
This website is only for the purpose of providing information regarding real estate projects in different geographies. Any information which is being provided on this website is not an advertisement or a solicitation. The company has not verified the information and the compliances of the projects. Further, the company has not checked the RERA* registration status of the real estate projects listed herein. The company does not make any representation in regards to the compliances done against these projects. Please note that you should make yourself aware about the RERA* registration status of the listed real estate projects.
*Real Estate (Regulation & Development) Act, 2016.


