
Narang Privado | 2BHK 3BHK & 4BHK Launch | Pokhran road 1 Thane |


 +23 Photos
 +2
Videos
+2
Videos
₹1.76 Cr - 3.55 Cr
₹23,754 Per Sq. Ft.
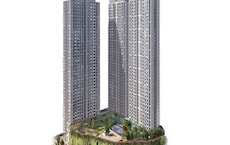
Narang Privado is a luxury Residential project in , Pokhran Road No One Thane West. It offers a balance of city convenience and natural relaxation. Spread over 7 Acre, the project features lush landscapes, open green spaces, and premium lifestyle amenities. It is just off Pokhran Road - 1, with easy access to business hubs, schools, hospitals, and entertainment zones. The project offers spacious 2 to 4 BHK Flat From 737 to 1486 Sq.Ft homes with modern architecture. Designed with sustainability in mind, it includes green walkways, open-air pavilions, and a vehicle-free central landscape for a clean and healthy environment. The project has 685 available.
Residents can enjoy a 33,000 sq. ft. clubhouse, interconnected pools, a yoga pavilion, and a modern fitness centre. With seamless connectivity to the Eastern Express Highway, Thane Railway Station, and upcoming metro stations, Narang Privado offers a premium living experience in Thane.
Narang Privado Highlight
Here are the top reasons to choose Narang Privado:
What is the Address of the Project?
Narang Privado is located on Acharya Atre Marg, opposite Kores, Pokhran Road No One, Thane, Maharashtra. The Narang Privado PIN code is 400606.
View the latest price list for Narang Privado.
*Prices are indicative and subject to applicable charges and project terms.
Narang Privado's average asking price is stable quarter-on-quarter, compared with Pokhran Road No One.
Narang Privado avg. price is ₹ 24.6 K/Sq.Ft. compared to Pokhran Road No One at ₹ 22.8 K/Sq.Ft.
Monthly Rent in Pokhran Road No One ranges from ₹ 26.1 K to ₹ 75 K with options available for 1,2,3,4 BHK units
Get the latest price and market updates for Narang Privado.
A total of 36 residential transactions has been registered so far for Narang Privado, amounting to ₹ 76 Cr till October 2026.
During Q2'2026, average property prices for Narang Privado moved from ₹ 24,500/sqft to ₹ 24,600/sqft, reflecting a 0.41% rise.
During Q1'2026, average property prices for Narang Privado moved from ₹ 22,800/sqft to ₹ 24,500/sqft, reflecting a 7.46% rise.
Structural Works reach 88% completion, Internal finishing stands at 3%.
Structural Works reach 85% completion.
Structural Works reach 28% completion.
Structural Works reach 20% completion.
Structural Works reach 84% completion, Internal finishing stands at 2%.
Structural Works reach 81% completion.
A new Phase, Tower/Building Name: Narang Privado A, launched under RERA No. P51700077946. It offers 1 BHK, 1.5 BHK, 2 BHK, 3 BHK ranging from 409 to 1216 Square feet with targeted completion by 31-Mar-2029.
36 Sales Transactions Registered in Narang Privado From Nov 25 to Oct 26 .
Transaction Period Nov 25 to Oct 26
36 Sales Transactions Registered in Narang Privado From Nov 25 to Oct 26 .

Price:₹ 1.76 Cr

Price:₹ 1.86 Cr

Price:₹ 2.92 Cr

Price:₹ 2.57 Cr

Price:₹ 3.55 Cr
Explore the master plan, project photos and walkthrough videos of Narang Privado to understand the overall layout, tower placement, amenities, landscaped spaces and key highlights before making your buying decision.

Living at this area means enjoying a home surrounded by abundant natural beauty and a wide array of leisure options. Families and those seeking an active lifestyle will find daily life enriched by dedicated play zones, sports facilities, and social gathering spots. This project stands out for its commitment to open spaces and community interaction, providing a refreshing environment within a well-connected urban setting.
Download brochure, master plan & walkthrough video of Narang Privado to explore floor plans, layout, and complete project details in Pokhran Road No One, Thane.

Estimate commute from your office or kid's school to Narang Privado.


Please select the starting point to calculate the travel time.
Average Asking Price in Pokhran Road No One
Based on active listings and recent trends

No Reviews exist for Pokhran Road No One
Be the first to review this localityTrust & Verification
Narang Privado - B
Rera Url:
Narang Privado - C
Rera Url:
Narang Privado A
Rera Url:

Pokhran Road No One, Thane

Pokhran Road No Two, Thane

Kolshet Road, Thane
Compare multiple homes side-by-side and find the option that best fits your budget, lifestyle, and needs.

Full Cost Clarity
Compare sale price or rent, applicable charges, and key ownership/rental expenses.
Amenities & Features
Compare amenities, furnishing, configuration, and property features side-by-side.
Best Pick Recommendation
Get an expert-recommended option based on your selected preferences.
Builder / Seller Details
Review key trust signals like builder profile, seller details, and project history.


Manpada, Thane
2,3,4 BHK
₹ 1.88 Cr to 4.86 Cr

Majiwada, Thane
2,3 BHK
₹ 1.44 Cr to 2.24 Cr

Pokhran Road No Two, Thane
1,2,3 BHK
₹ 1.02 Cr to 3.38 Cr

Pokhran Road No Two, Thane
3,4 BHK
₹ 2.12 Cr to 3.15 Cr

Majiwada, Thane
3,4 BHK
₹ 3.00 Cr to 4.56 Cr

Manpada, Thane
1,2,3 BHK
₹ 1.03 Cr to 2.25 Cr
Pokhran Road No One, Thane
2,3 BHK
₹ 1.77 Cr to 2.55 Cr
Kolshet Road, Thane
1,2 BHK
₹ 1.08 Cr to 1.73 Cr

Majiwada, Thane
1,2,3,4 BHK
₹ 1.14 Cr to 6.00 Cr

Thane West, Thane
2,3,4 BHK
₹ 2.16 Cr to 4.16 Cr

Kalwa, Thane
1, 2, 3 BHK Apartment, Retail Shop
₹ 1.00 Cr to 2.45 Cr

Wagle Industrial Estate, Thane
2, 3, 4 BHK Apartment
₹ 1.60 Cr to 3.36 Cr

Kolshet Road, Thane
2, 3 BHK Apartment
₹ 1.90 Cr to 2.61 Cr

Manpada, Thane
2, 3, 4 BHK Apartment
₹ 1.69 Cr to 4.71 Cr

Wagle Industrial Estate, Thane
2, 3, 5 BHK Apartment
₹ 1.42 Cr to 3.53 Cr

Thane West, Thane
2, 3 BHK Retail Shop, Apartment
₹ 1.82 Cr to 2.38 Cr

Kolshet Industrial Area, Thane
Office Space, Retail Shop
₹ 1.10 Cr to 4.20 Cr

Panch Pakhadi, Thane
Retail Shop, Office Space
Price On Request

Louis Wadi, Thane
1, 2, 3, 4 BHK Apartment
₹ 1.01 Cr to 3.08 Cr

Thane West, Thane
1, 2, 3 BHK Apartment
₹ 82.80 Lac to 1.71 Cr

Ghodbunder Road, Thane
2, 3 BHK Apartment
₹ 1.80 Cr to 2.66 Cr

Pokhran Road No Two, Thane
2, 3, 4 BHK Apartment
₹ 2.09 Cr to 6.34 Cr

Kapur Bawdi, Thane
3, 4 BHK Apartment, Retail Shop
₹ 3.49 Cr to 5.53 Cr

Brahmand, Thane
2, 3 BHK Apartment
₹ 1.36 Cr to 2.17 Cr

Kolshet Road, Thane
2, 3 BHK Apartment
₹ 1.80 Cr to 2.99 Cr

Kolshet Road, Thane
Office Space
₹ 1.08 Cr to 1.60 Cr

Kolshet Road, Thane
2, 3 BHK Apartment
₹ 1.82 Cr to 3.17 Cr

Manpada, Thane
2, 3 BHK Apartment
₹ 1.65 Cr to 2.48 Cr

Balkum Pada, Thane
2 BHK Apartment
₹ 1.14 Cr to 1.22 Cr

Balkum Pada, Thane
2, 3 BHK Apartment
₹ 1.60 Cr to 2.54 Cr

Kolshet Road, Thane
1, 2, 3, 4 BHK Apartment
₹ 1.15 Cr to 4.50 Cr

Majiwada, Thane
1 BHK Apartment
₹ 1.28 Cr

Thane West, Thane
2 BHK Apartment
₹ 1.18 Cr to 1.65 Cr

Thane West, Thane
2 BHK Apartment
₹ 1.22 Cr to 1.65 Cr

Kolshet Road, Thane
1, 2, 3, 4 BHK Apartment
₹ 1.03 Cr to 4.03 Cr

Balkum Pada, Thane
2 BHK Apartment
₹ 1.60 Cr

Balkum Pada, Thane
2 BHK Apartment
₹ 1.14 Cr to 1.25 Cr
Explore resale listings currently available in Narang Privado, Thane.

Pokhran Road No One, Thane
₹ 1.12 Cr
Pokhran Road No One, Thane
₹ 96 L

Pokhran Road No One, Thane
₹ 2.69 Cr 
Pokhran Road No One, Thane
₹ 3.91 Cr 
Pokhran Road No One, Thane
₹ 4.35 Cr 
Pokhran Road No One, Thane
₹ 2.17 Cr 
Pokhran Road No One, Thane
₹ 3.12 Cr
Pokhran Road No One, Thane
₹ 3.95 Cr
Pokhran Road No One, Thane
₹ 4.38 Cr
Pokhran Road No One, Thane
₹ 4.48 Cr
Siddhivinayak Properties
Boondeal Realtors
Thane
Good Value Consultant
Next Step India Realty
Narang Privado boasts a unique combination of features, including its strategically located proximity to Thane Ghodbunder Road and Eastern Express Highway, RERA approval, exclusive power backup and 24/7 gym, and spacious apartments with Master Bedroom walls in Oil Bound Distemper finish.
The project is currently in the mid-stage, with an anticipated possession in approximately 3-5 years.
Narang Privado offers a range of units, including 2 BHK and 3 BHK apartments, with prices starting from 1.62 Cr for a 737 Sq. Ft. 2 BHK apartment and going up to 3.65 Cr for a 1486 Sq. Ft. 4 BHK apartment.
Narang Privado offers a range of amenities, including a gymnasium, power backup, 24/7 security, coffee bar, and rainwater harvesting, making it an ideal choice for those seeking a luxurious lifestyle.
Yes, Narang Privado is RERA-registered with registration numbers P51700050065 and P51700054336.
The project offers Vitrified Tiles flooring in Master Bedroom and other bedrooms, and premium bath fittings in bathrooms.
This website is only for the purpose of providing information regarding real estate projects in different geographies. Any information which is being provided on this website is not an advertisement or a solicitation. The company has not verified the information and the compliances of the projects. Further, the company has not checked the RERA* registration status of the real estate projects listed herein. The company does not make any representation in regards to the compliances done against these projects. Please note that you should make yourself aware about the RERA* registration status of the listed real estate projects.
*Real Estate (Regulation & Development) Act, 2016.


