


1 BHK Apartment - 425 sq. ft. (Carpet Area)
- 2 Bathrooms
Asking price
Price:₹ 55.36 Lac


Dosti Planet North is going to be in Shilphata, Thane with 3,352 units. Prices of property here are available in 1 BHK: ₹ 55.36 Lac, 2 BHK: ₹ 67.36 Lac, 3 BHK: ₹ 1.07 Cr, and prices go up to ₹ 1.07 Cr. Some of the major amenities across the township are Gymnasium, Swimming Pool, Power Backup, Treated Water Supply, 24 x 7 Security, CCTV / Video Surveillance, Reading Room/Library, Sauna, Rain Water Harvesting, Sewage Treatment Plant. Dosti Foundation School, Mumbra, Lodha Xperia Mall, Dombivli East is near the project. The project is Partially Ready To Move. Expected to be ready by Mar 2028. The RERA registration number is P51700018165, P51700020162, P51700034985, P51700055335.

₹55.36 Lac - 1.07 Cr
₹12,681 Per Sq. Ft.


Square Yards experts are actively closing deals
Dosti Planet North is a fresh project coming up at Shilphata, Thane. The residential project includes choices between 3,352 that can be bought as per the demands of the buyer. The project is expected to be completed on Mar 2028. RERA No. P51700018165, P51700020162, P51700034985, P51700055335. Dosti Planet North has 1 BHK: ₹ 55.36 Lac, 2 BHK: ₹ 67.36 Lac, 3 BHK: ₹ 1.07 Cr apartments available. This project is part of a residential development with Dosti Amber and Dosti Sapphire. In this project, you can find Gymnasium, Swimming Pool, Power Backup, Treated Water Supply, 24 x 7 Security, CCTV / Video Surveillance, Reading Room/Library, Sauna, Rain Water Harvesting, Sewage Treatment Plant, which make living simpler and more comfortable for the residents.
The project forms part of the larger Dosti Planet North township, where residential towers, Club Royale, open spaces, and social infrastructure have been planned together. The major roads that contribute to the good connectivity of the project are KalyanShil Road, NH 4.
Dosti Planet North delivers everyday comforts at your doorstep, which makes it easy to pick and invest. Some of the motivations to invest in Dosti Planet North:ect_name:
Dosti Planet North is part of the bigger Dosti Planet North township. The residential towers share the community with Club Royale, manicured open spaces, sports facilities, children’s play areas, and Dosti Foundation School, making it a neighborhood where many of the daily necessities are located within the township itself.
KalyanShil Road, NH 4 link Shilphata with Thane, Navi Mumbai, and other parts of the Mumbai Metropolitan Region. The surrounding road network is
further supported by railway stations, upcoming metro corridors, and regional infrastructure projects highlighted around the township.
Club Royale is a community recreation center. Dosti Planet North is not a single central place but has indoor sports facilities, swimming pools, fitness centers, multi-purpose halls, outdoor courts, jogging tracks, and children's activity zones in different areas.
Dosti Group is an experienced developer with years of experience in developing residential complexes in Mumbai and Thane. The developer is a well-established and respected developer with a large portfolio of successful developments, industry awards and continued growth in many residential communities.
Homes Dosti Planet North offers apartments in 1 BHK: ₹ 55.36 Lac, 2 BHK: ₹ 67.36 Lac, 3 BHK: ₹ 1.07 Cr. The township has many apartment layouts for the purchasers to pick from. Unit sizes from 425 Sq.Ft. to 861 Sq.Ft. to accommodate a variety of residential needs. Dosti Amber and Dosti Sapphire form the residential component of Dosti Planet North.
Dosti Planet North is available in the following apartment configurations:
1 BHK Apartment with 425 Sq. Ft.
1 BHK Apartment with 437 Sq. Ft.
2 BHK Apartment with 541 Sq. Ft.
2 BHK Apartment with 717 Sq. Ft.
3 BHK Apartment with 861 Sq. Ft.
Dosti Planet North is being developed in Shilphata as part of the Dosti Planet North township. The project includes residential towers, Club Royale, open spaces, and other facilities planned for everyday use. Some of the key highlights of Dosti Planet North are given below.
Club Royale is available within Dosti Planet North. It has an indoor swimming pool, gymnasium, squash court, indoor games, multipurpose hall, and wellness facilities. Sports courts, jogging tracks, landscaped gardens, and children's play areas are also part of the township.
Dosti Foundation School is located within the township. It is an ICSE school with classrooms, science laboratories, computer labs, a library, audio-visual rooms, and sports facilities. Families living in the township can access the school nearby.
Dosti Planet North has CCTV surveillance, fire safety systems, gas leak sensors, access-controlled entrances, and power backup for common areas. Rainwater harvesting, sewage treatment, solar hot water systems, composting units, water-efficient fixtures, and native landscaping are also included in the project.
KalyanShil Road, NH 4 connect Shilphata with Thane, Navi Mumbai, and nearby areas. Schools, hospitals, shopping centers, and other daily facilities are located around Dosti Planet North. Residents do not have to travel far for most everyday needs.


96 Sales Transactions Registered in Dosti Planet North From Nov 25 to Oct 26 at Avg. Price ₹ 9.6 k/Sq.Ft.
No Square Yards registrations available for this project yet.
Dosti Planet North's average asking price is rising quarter-on-quarter, compared with Shilphata.
Dosti Planet North avg. price is ₹ 12.1 K/Sq.Ft. compared to Shilphata at ₹ 11.5 K/Sq.Ft.
Monthly Rent in Shilphata ranges from ₹ 23.8 K to ₹ 26.1 K with options available for 1,2 BHK units
Get the latest price and market updates for Dosti Planet North.
A total of 96 residential transactions has been registered so far for Dosti Planet North, amounting to ₹ 43 Cr till October 2026.
Rent in Dosti Planet North ranges from ₹ 18 K to ₹ 24 K with options available for 1 BHK, 2 BHK, 3 BHK.
During Q3'2026, average property prices for Dosti Planet North moved from ₹ 11,750/sqft to ₹ 12,100/sqft, reflecting a 2.98% rise.
During Q2'2026, average property prices for Dosti Planet North moved from ₹ 11,250/sqft to ₹ 11,750/sqft, reflecting a 4.44% rise.
The Mumbai Metropolitan Region Development Authority (MMRDA) is advancing plans for Metro Line 13 (Mira-Bhayandar to Virar) and Metro Line 14 (Kanjurmarg to Badlapur). Metro Line 13's detailed project plan has been submitted for approval, while preparatory work for Line 14 is underway.
DOSTI PLANET NORTH-PHASE 2- DOSTI JADE Achieves 100% Construction Completion, Ready for Possession.
Structural Works reach 56% completion, Internal finishing stands at 8%, MEP Services including lift and staircases, are now 7% done.
A total of 518 out of 1343 launched units have been booked as of April 2025, including 11% of 1 BHK(23 out of 207 units), 42% of 3 BHK(57 out of 136 units), 44% of 2 BHK(438 out of 1000 units).
Structural Works reach 43% completion.
A total of 30 out of 30 launched units have been booked as of April 2025, including , 100% of 1 BHK(3 units), 2 BHK(27 units).
96 Sales Transactions Registered in Dosti Planet North From Nov 25 to Oct 26 at Avg. Price ₹ 9.6 k/Sq.Ft.
Transaction Period Nov 25 to Oct 26
Explore the master plan, project photos and walkthrough videos of Dosti Planet North to understand the overall layout, tower placement, amenities, landscaped spaces and key highlights before making your buying decision.


Living here offers a spacious and amenity-rich environment, where daily life is supported by a range of facilities. Families will find particular value in the dedicated play areas and the on-site school, simplifying daily routines and fostering a strong community feel. This project stands out for its generous open spaces and comprehensive recreational offerings, providing a balanced lifestyle in Dombivli.
Living here delivers a comfortable and connected home life, with ample space to relax and engage in community activities. Families benefit most from the dedicated play zones and the convenience of an on-site school, making daily routines simpler and more enriching. This project stands out for its thoughtful integration of green spaces and essential community facilities, offering a balanced lifestyle in its location.
Download master plan & walkthrough video of Dosti Planet North to explore layout and virtual tour in Shilphata, Thane.


Dosti Planet North brings together recreation, fitness, and community facilities within its integrated township. Many of these amenities are centered around Club Royale, while outdoor activity spaces are spread across different parts of the development. Residents have access to Gymnasium, Swimming Pool, Power Backup, Treated Water Supply, 24 x 7 Security, CCTV / Video Surveillance, Reading Room/Library, Sauna, Rain Water Harvesting, Sewage Treatment Plant along with dedicated spaces for sports, wellness, children, and community gatherings. The township also incorporates sustainable infrastructure and security features as part of its overall planning.
Badminton Court
Basketball Court
Box Cricket
Outdoor Gym
Jogging Track
Reflexology Path
Squash Court
Skating Wall
Table Tennis
Snooker
Multipurpose Sports Court
Club Royale
Indoor Swimming Pool
Kids Pool
Jacuzzi
Steam Room
Gymnasium
Pool Table
Chess
Carrom
Multipurpose Hall
Children's Play Area
Toddler Play Area
Hopscotch Court
Landscaped Lawn
Resting Plaza
Crèche
Landscaped Open Spaces
CCTV Surveillance
Access Controlled Entry
Gas Leak Sensors
Fire Safety Systems
Power Backup for Common Areas
Rainwater Harvesting
Sewage Treatment Plant
Solar Hot Water System
Composting Unit
Water-Efficient Fixtures
Native Landscaping
Low VOC Paints
Natural Ventilation
Dosti Planet North is located in Shilphata, Thane, where residential neighborhoods, schools, healthcare centers, and retail destinations have developed steadily over the years. The project also benefits from KalyanShil Road, NH 4, making travel towards Thane, Navi Mumbai, and Mumbai more convenient.
Daily essentials are available around Dosti Planet North, while Dosti Foundation School, Mumbra, Lodha Xperia Mall, Dombivli East remain within a comfortable traveling distance. The surrounding road network supports regular commuting and connects residents to commercial districts, railway stations, and social infrastructure across the region.
Landmark | Approx. Distance |
SNM Junior College | 0.3 km |
Kalsekar Hospital | 0.6 km |
Mumbra Railway Station | 5.5 km |
Diva Railway Station | 5.8 km |
Xperia Mall | 5.9 km |
Thane Railway Station | 13.9 km |
KalyanShil Road, NH 4 handle most of the daily movement around Shilphata. These roads connect Dosti Planet North with Thane, Navi Mumbai, and other important parts of the Mumbai Metropolitan Region, making everyday commuting more straightforward.
Railway stations and upcoming metro connectivity strengthen public transport options around Dosti Planet North. Residents can choose between multiple transit routes depending on their destination, reducing dependence on a single transport corridor.
Schools, hospitals, shopping destinations, and other daily services are located around Dosti Planet North. Dosti Foundation School, Mumbra, Lodha Xperia Mall, Dombivli East contribute to the neighborhood's established social infrastructure, allowing residents to access essential facilities without traveling far.
Shilphata has witnessed steady residential growth over the years, supported by infrastructure upgrades and improved connectivity. The combination of housing, commercial development, and social amenities continues to strengthen the area's appeal for both homebuyers and investors.

Estimate commute from your office or kid's school to Dosti Planet North.


Please select the starting point to calculate the travel time.
Trust & Verification
Dosti Planet North is registered with the Maharashtra Real Estate Regulatory Authority (MahaRERA), allowing buyers to verify project information through the official portal. Registration under RERA promotes greater transparency by making key project details, approvals, and construction updates publicly accessible.
The RERA registration for Dosti Planet North is provided below for quick reference. Buyers can use this number to check the project's registration status, approved plans, and other statutory information on the MahaRERA website.
Particular | Details |
RERA Registration Number | P51700018165, P51700020162, P51700034985, P51700055335 |
Project Status | Partially Ready To Move |
Expected Possession | Mar 2028 |
A RERA registration enables buyers to access official project information before making a purchase decision. Details such as the approved layout, construction progress, project timeline, and developer disclosures can be verified through the MahaRERA portal using the registered project number.
Dosti Planet North-Phase 2- Dosti Jade
Rera Url:
Dosti Planet North - Phase 3 -Dosti Onyx
Rera Url:
Dosti Planet North - Sector 3
Rera Url:
Dosti Planet North - Dosti Crown
Rera Url:

Shilphata, Thane

Padle, Thane

Padle, Thane
Compare multiple homes side-by-side and find the option that best fits your budget, lifestyle, and needs.

Full Cost Clarity
Compare sale price or rent, applicable charges, and key ownership/rental expenses.
Amenities & Features
Compare amenities, furnishing, configuration, and property features side-by-side.
Best Pick Recommendation
Get an expert-recommended option based on your selected preferences.
Builder / Seller Details
Review key trust signals like builder profile, seller details, and project history.
Read the reviews about Dosti Planet North located at Shilphata Thane and see what residents and real estate experts have to say about the project.
Mind blowing and luxury society in this area
Best project in near by vicinity.
Well connected with other major cities.The complex is loaded with lot of amenities including a big garden space.
The amenities they provide are luxurious. The green area is huge and this is my favorite place to spend my time. In the yoga area I can do my yoga and relax my body from the unwanted stress. My parents and kids also enjoy the park very much.
The developers construct this building in such a beautiful and well maintained way. The location of the property in Thane Dombivli and connectivity is very nice. The location is primarily connected to the Mumbra Kausa bypass. And For this I reach my office so easily.
This is one of the best constructive buildings in the location of Dombivli. The location of the property also properly fit me. I have 3BHK huge flat in this apartment. And this is my dream house.
Good Society With maintained Aminities Surrounded by Beautiful mountains well Connected with Near by locations
Overall, I am totally satisfied with this property. It is my best decision to take an apartment from the Dosti planet developer.
Most importantly they provide the best lifestyle to their residents. I have a huge master room with an attached bathroom and balcony. I decorate my room so beautifully the living area is so huge, me and my family spending hours in the living area.

Dosti Realty is among the most well-known real estate developers across Mumbai and Thane. Established in the year 1980, the group has over 40 years of experience in this sector and has crossed a total of 10 million sq. ft. of work across their various projects. The company has delivered over 127 properties, all of which are a result of its team of employees who have contributed to every aspect of the business. The company's portfolio at present comprises a total of 6000 homes, 95 complexes, and more across Mumbai, Thane, Pune, and Ahmedabad. The company's focus has been on delivering affordable luxury to all its customers, and this is across its residential and commercial offerings. They've also prioritised ensuring that their projects are environmentally sustainable and incorporate vast green spaces to provide a sense of being at one with nature.

Wagle Industrial Estate, Thane
2, 3, 5 BHK Apartment
₹ 1.42 Cr to 3.53 Cr

Thane West, Thane
2, 3 BHK Retail Shop, Apartment
₹ 1.82 Cr to 2.38 Cr

Kolshet Industrial Area, Thane
Office Space, Retail Shop
₹ 1.10 Cr to 4.20 Cr

Brahmand, Thane
2, 3 BHK Apartment
₹ 1.36 Cr to 2.17 Cr

Balkum Pada, Thane
2, 3 BHK Apartment
₹ 1.33 Cr to 2.28 Cr

Balkum Pada, Thane
2, 3 BHK Apartment
₹ 1.41 Cr to 2.27 Cr

Balkum Pada, Thane
1, 2 BHK Apartment
₹ 64.70 Lac to 1.29 Cr

Balkum Pada, Thane
2, 3 BHK Apartment
₹ 1.27 Cr to 2.98 Cr

Balkum Pada, Thane
2, 3 BHK Apartment
₹ 1.56 Cr to 2.37 Cr

Balkum Pada, Thane
1, 2, 3 BHK Apartment
₹ 72.33 Lac to 2.15 Cr
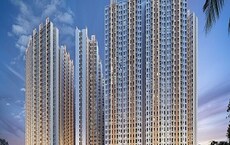
Kalher, Thane
1, 2 BHK Apartment
₹ 44.03 Lac to 71.63 Lac

Balkum Pada, Thane
2, 3 BHK Apartment
₹ 1.50 Cr to 2.05 Cr

Pokhran Road No Two, Thane
1 BHK Apartment
₹ 91.99 Lac

Ghodbunder Road, Thane
3 BHK Apartment
Price On Request

Wagle Industrial Estate, Thane
Price On Request

Shilphata, Thane
2 BHK Apartment
₹ 72.54 Lac

Shilphata, Thane
2 BHK Apartment
₹ 51.22 Lac

Shilphata, Thane
2 BHK Apartment
₹ 66.21 Lac to 78.72 Lac

Brahmand, Thane
1 BHK Apartment
₹ 45.20 Lac to 46.98 Lac

Balkum Pada, Thane
2, 3 BHK Apartment
₹ 1.14 Cr to 2.08 Cr

Balkum Pada, Thane
2 BHK Apartment
₹ 1.01 Cr to 1.20 Cr

Samata Nagar, Thane
1, 2, 3 BHK Apartment
₹ 1.05 Cr to 1.89 Cr
Brahmand, Thane
2, 3 BHK Apartment
₹ 1.36 Cr to 2.17 Cr
Balkum Pada, Thane
2, 3 BHK Apartment
₹ 1.33 Cr to 2.28 Cr
Balkum Pada, Thane
2, 3 BHK Apartment
₹ 1.41 Cr to 2.27 Cr
Balkum Pada, Thane
1, 2 BHK Apartment
₹ 64.70 Lac to 1.29 Cr
Balkum Pada, Thane
2, 3 BHK Apartment
₹ 1.27 Cr to 2.98 Cr
Balkum Pada, Thane
2, 3 BHK Apartment
₹ 1.56 Cr to 2.37 Cr
Balkum Pada, Thane
1, 2, 3 BHK Apartment
₹ 72.33 Lac to 2.15 Cr
Kalher, Thane
1, 2 BHK Apartment
₹ 44.03 Lac to 71.63 Lac
Balkum Pada, Thane
2, 3 BHK Apartment
₹ 1.50 Cr to 2.05 Cr
Pokhran Road No Two, Thane
1 BHK Apartment
₹ 91.99 Lac
Ghodbunder Road, Thane
3 BHK Apartment
Price On Request
Wagle Industrial Estate, Thane
Price On Request
Shilphata, Thane
2 BHK Apartment
₹ 72.54 Lac
Shilphata, Thane
2 BHK Apartment
₹ 51.22 Lac
Shilphata, Thane
2 BHK Apartment
₹ 66.21 Lac to 78.72 Lac
Brahmand, Thane
1 BHK Apartment
₹ 45.20 Lac to 46.98 Lac
Balkum Pada, Thane
2, 3 BHK Apartment
₹ 1.14 Cr to 2.08 Cr
Balkum Pada, Thane
2 BHK Apartment
₹ 1.01 Cr to 1.20 Cr
Samata Nagar, Thane
1, 2, 3 BHK Apartment
₹ 1.05 Cr to 1.89 Cr

Mumbra, Thane
1,2,3 BHK
₹ 44.62 Lac to 1.09 Cr

Kalyan Shilphata Road, Thane
1,2,3 BHK
₹ 54.00 Lac to 1.62 Cr

Shilphata, Thane
1,2 BHK
₹ 47.96 Lac to 60.49 Lac

Padle, Thane
1,2 BHK
₹ 53.04 Lac to 93.94 Lac
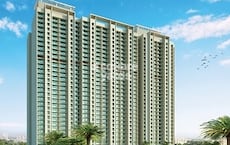
Shilphata, Thane
1,2 BHK
₹ 45.70 Lac to 73.21 Lac
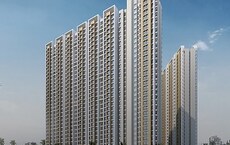
Daighar Gaon, Thane
1,2 BHK
₹ 59.00 Lac to 1.12 Cr

Mumbra, Thane
2,3 BHK
₹ 67.95 Lac to 1.09 Cr
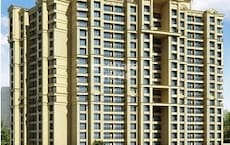
Kalyan Shilphata Road, Thane
1,2,3 BHK
₹ 54.00 Lac to 1.61 Cr

Padle, Thane
1,2,3 BHK
₹ 54.00 Lac to 1.62 Cr

Desai Village, Thane
1, 2 BHK Apartment
₹ 45.01 Lac to 84.00 Lac

Padle, Thane
1, 2 BHK Apartment
₹ 26.25 Lac to 40.82 Lac

Mumbra, Thane
1, 2, 3, 4 BHK Apartment
₹ 49.50 Lac to 1.15 Cr

Diva, Thane
1, 2 BHK Apartment
₹ 25.00 Lac to 38.27 Lac

Nilje Gaon, Thane
1, 2 BHK Apartment
₹ 30.00 Lac to 40.21 Lac

Navali, Thane
1, 2 BHK Retail Shop, Apartment
Price On Request

Khidkali, Thane
1, 2 BHK Apartment
₹ 33.00 Lac to 42.72 Lac

Padle, Thane
1, 2 BHK Apartment
₹ 37.00 Lac to 60.12 Lac

Mumbra, Thane
1, 2 BHK Retail Shop, Office Space, Apartment
Price On Request

Dawale, Thane
1, 2 BHK Retail Shop, Apartment
₹ 30.00 Lac to 52.00 Lac

Dombivli East, Thane
4, 5 BHK Apartment
₹ 5.78 Cr to 17.36 Cr

Dombivli East, Thane
2, 3, 5 BHK Apartment
₹ 1.09 Cr to 1.91 Cr

Padle, Thane
1, 2 BHK Apartment
₹ 30.00 Lac to 51.82 Lac

Khidkali, Thane
1, 2 BHK Apartment
₹ 35.45 Lac to 58.35 Lac

Khidkali, Thane
Office Space
₹ 26.00 Lac to 1.79 Cr

Padle, Thane
1, 2 BHK Apartment
₹ 25.60 Lac to 48.77 Lac

Dawale, Thane
1, 2 BHK Retail Shop, Apartment
Price On Request

Daighar Gaon, Thane
1, 2 BHK Apartment
₹ 52.00 Lac to 86.46 Lac

Mumbra, Thane
1, 2 BHK Apartment
₹ 48.77 Lac to 71.11 Lac

Dombivli East, Thane
1, 2 BHK Apartment
₹ 35.00 Lac to 45.00 Lac

Dombivli East, Thane
1, 2, 3 BHK Apartment
₹ 54.17 Lac to 1.02 Cr

Dombivli East, Thane
1, 2 BHK Apartment
₹ 34.85 Lac to 67.75 Lac

Dombivli East, Thane
1, 2, 3 BHK Apartment
₹ 44.99 Lac to 1.05 Cr

Dombivli East, Thane
1, 2, 3 BHK Apartment
₹ 54.17 Lac to 1.02 Cr

Dombivli East, Thane
1 BHK Apartment
Price On Request

Dombivli East, Thane
1, 2, 3 BHK Apartment
₹ 43.15 Lac to 1.21 Cr

Dombivli East, Thane
1, 2 BHK Apartment
₹ 60.91 Lac to 80.29 Lac

Dombivli East, Thane
1 BHK Apartment
Price On Request
Explore resale and rental listings currently available in Dosti Planet North, Thane.

Shilphata, Thane
₹ 51.5 L

Shilphata, Thane
₹ 45 L 
Shilphata, Thane
Price On Request

Shilphata, Thane
₹ 95 L 
Shilphata, Thane
₹ 69 L
Shilphata, Thane
₹ 85.31 L

Shilphata, Thane
Price On Request
Shilphata, Thane
₹ 77.32 L 
Shilphata, Thane
₹ 1.1 Cr 
Shilphata, Thane
₹ 1.03 Cr 
Shilphata, Thane
₹ 35,000

Shilphata, Thane
₹ 24,000 
Shilphata, Thane
₹ 25,000 
Shilphata, Thane
₹ 24,000 
Shilphata, Thane
₹ 21,000 Dosti Planet North is currently Partially Ready To Move. According to the project details, possession is expected by Mar 2028.
Dosti Planet North is located in Shilphata, Thane. The project is connected through KalyanShil Road, NH 4, making travel to Thane, Navi Mumbai, and Mumbai convenient.
Dosti Planet North offers homes in 1 BHK: ₹ 55.36 Lac, 2 BHK: ₹ 67.36 Lac, 3 BHK: ₹ 1.07 Cr. Buyers can choose from different apartment configurations based on their space and budget requirements.
Home prices at Dosti Planet North start from ₹ 55.36 Lac. The final price depends on the apartment type, unit size, floor, and availability.
Dosti Planet North includes Gymnasium, Swimming Pool, Power Backup, Treated Water Supply, 24 x 7 Security, CCTV / Video Surveillance, Reading Room/Library, Sauna, Rain Water Harvesting, Sewage Treatment Plant along with Club Royale, sports courts, swimming pools, children's play areas, landscaped gardens, and fitness facilities.
Yes, Dosti Planet North is registered with MahaRERA under registration number P51700018165, P51700020162, P51700034985, P51700055335. Buyers can verify the project details on the official MahaRERA website.
Dosti Planet North is developed by Dosti Group, a real estate developer with over four decades of experience and a portfolio of residential projects across the Mumbai Metropolitan Region.
Yes. Several schools, hospitals, and shopping destinations are located close to Dosti Planet North, making everyday essentials easily accessible for residents.
KalyanShil Road, NH 4 provide easy access to Thane, Navi Mumbai, and Mumbai. Railway stations and upcoming metro connectivity further improve daily commuting.
Dosti Planet North combines multiple apartment options, township amenities, and strong connectivity in Shilphata. These factors make it a project worth considering for both homebuyers and long-term investors.
This website is only for the purpose of providing information regarding real estate projects in different geographies. Any information which is being provided on this website is not an advertisement or a solicitation. The company has not verified the information and the compliances of the projects. Further, the company has not checked the RERA* registration status of the real estate projects listed herein. The company does not make any representation in regards to the compliances done against these projects. Please note that you should make yourself aware about the RERA* registration status of the listed real estate projects.
*Real Estate (Regulation & Development) Act, 2016.


