Squareyards Logo
Blogs
Sell or Rent Property
Login

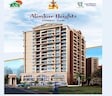
Alimkar Heights Shilphata, Thane

Alimkar Heights by Alimkar And Sons Builders is an Apartment in Shilphata, Thane, with 1 BHK, 2 BHK, 3 BHK Flats floor plans. Unit sizes are available from 515 Sq.Ft. to 870 Sq.Ft.. The project is Under Construction, with possession Scheduled for Oct 2026. Units are priced from ₹ 46.00 Lac.
  • ₹46.00 Lac - 85.29 Lac + Charges
    Price Insights
  • Project Status Under Construction
    Possession Starting From Oct 2026
    RERA Updates
  • Unit Config 1, 2, 3 BHK Flats
    Size 515 to 870
    Sq. Ft
    Number of Units 71
    Total area 0.61 Acres

Why you should consider Alimkar Heights?

  • Strategically located near KalyanShil Road and NH 4, ensuring swift connectivity.
  • Invest in Thane s prime residential hub for long-term growth.
  • Spacious 2 and 3 BHK apartments with premium amenities.
  • Enjoy luxurious living with power backup and 24x7 security.
  • Unwind with indoor games, normal park, and central green.

About Alimkar Heights

This is a golden opportunity to own a luxurious residence at Alimkar Heights, strategically located in the heart of Sil Phata, Thane. The project is situated just a stone s throw away from the prominent KalyanShil Road and NH 4, making it an ideal choice for those seeking a peaceful and serene living experience. With a RERA approved project number P51700052095, you can rest assured of the project s authenticity and quality.

Alimkar Heights offers a wide range of amenities to ensure a comfortable and enjoyable living experience. From state-of-the-art power backup and 24x7 security to indoor games and normal parks, every aspect of the project has been designed to cater to the needs of its residents. The sports enthusiasts too will have a blast at the kids play areas and sand pits, while the convenience seekers will appreciate the proximity to KalyanShil Road and NH 4.

The residential units at Alimkar Heights are designed to provide maximum comfort and luxury. With specifications including master bedroom walls in oil bound distemper and flooring in vitrified tiles, every aspect of the home has been designed to provide a seamless living experience. With an array of unit options including 1 BHK and 2 BHK apartments, there s something for everyone at Alimkar Heights.

Available Unit Options

The following table outlines the available unit options at Alimkar Heights:

Unit TypeArea (Sq. Ft.)Price (Rs.)
1 BHK Apartment437On Request
1 BHK Apartment462On Request
2 BHK Apartment556On Request
2 BHK Apartment641On Request
3 BHK Apartment870On Request
Nearby Landmarks

This residential property is situated near various notable landmarks, providing residents with a convenient and accessible environment. These landmarks not only enhance the quality of life but also offer a unique blend of comfort and amenities.

  • MM Public School is just 0.19 km away, making it an ideal choice for families with children.
  • Arman General Hospital is 0.34 km away, ensuring timely medical attention in case of an emergency.
  • Parasik Janata Sahakari Bank is 0.17 km away, providing a convenient connection to the city.
  • Royal Classic is 0.40 km away, perfect for guests and visitors.
  • DG Mall is 3.15 km away, offering a range of shopping and dining options.
  • Sigma IT Park is 3.63 km away, serving as a hub for business and entrepreneurship.
Listing Information

In resale we have 2 properties available ranging from 1 BHK having price from 45.00 L - 48.00 L

Listing TypeTotal ListingsUnit Type RangePrice Range
Resale21 BHK 45.00 L - 48.00 L

Alimkar Heights Price List

Unit Type (Carpet) Price*
1 BHK Apartment 515
Sq. Ft
₹ 46.00 Lac Check Availability
1 BHK Apartment 545
Sq. Ft
₹ 48.68 Lac Check Availability
2 BHK Apartment 663
Sq. Ft
₹ 65.00 Lac Check Availability
2 BHK Apartment 707
Sq. Ft
₹ 69.31 Lac Check Availability
3 BHK Apartment 870
Sq. Ft
₹ 85.29 Lac Check Availability

Alimkar Heights Recent Updates

Last Update: Jun 2026
Jun 2026
During Q2'2026, average property prices for Alimkar Heights moved from ₹ 10,100/sqft to ₹ 10,500/sqft, reflecting a 3.96% rise.
Mar 2026
During Q1'2026, average property prices for Alimkar Heights moved from ₹ 7,800/sqft to ₹ 10,100/sqft, reflecting a 29.49% rise.
Jan 2025
A total of 8 out of 82 launched units have been booked as of January 2025, including 13% of 3 BHK(1 out of 8 units), 37% of 2 BHK(7 out of 19 units).
Oct 2024
Structural Works reach 40% completion.
Oct 2024
A total of 7 out of 82 launched units have been booked as of October 2024, including 37% of 2 BHK(7 out of 19 units).
Sep 2023
Structural Works reach 10% completion.
Jul 2023
ALIMKAR HEIGHTS, developed by ALIMKAR & SONS, officially launched on 24-Jul-2023 and expected to complete by 27-Oct-2026. Registered under RERA No. P51700052095. The project comprises 1 towers and offers 82 residential units, including OFFICE SPACE, SHOP, 1 BHK, 2 BHK, 3 BHK, with unit sizes ranging from 205 to 1518 Square feet across a total area of 0.62 Acre.

Alimkar Heights Floor Plans

  • 1 BHK
  • 2 BHK
  • 3 BHK
  • 515 sq.ft ₹ 46.00 Lac
  • 545 sq.ft ₹ 48.68 Lac
  • 707 sq.ft ₹ 69.31 Lac
  • 663 sq.ft ₹ 65.00 Lac
  • 870 sq.ft ₹ 85.29 Lac
Representative image for Floor plan of 1 BHK 515 Sq. Ft. Apartment in Alimkar Heights, Thane
Floor Plans Coming Soon We're working on updating the latest floor plans. Get notified when they're ready!
1 BHK 515 Sq. Ft. Apartment
₹ 46.00 Lac + Charges
₹ 31.93 K EMI

Alimkar Heights Master Plan

Overview about Alimkar Heights
  • Alimkar Heights presents an open terrace design, offering a refreshing environment with diverse amenities. It provides a functional and engaging space for residents to enjoy various activities and social interactions.
Land Use and Density
  • Around 30%-40% of the plot is green, featuring a Lawn, so residents have natural spaces for relaxation and enjoyment.
  • The open area covers 80%-90% of the plot and the Center Platform, Lounge, Seating areas, 1.00 M this area, 1.80 M this area, Centre Sculpture, and Deck areas fill the non-green stretches, giving residents places to gather, walk, and relax outside their doors.
  • Only 5%-8% of the plot has been built on, so most of what you see from your window is open space rather than other buildings and homes here get more air and light than in a tightly packed complex.
Connectivity Access
  • The project is close to KalyanShil Road and NH 4, making daily commutes and regional travel convenient for residents.
Amenities Lifestyle
  • A Jogging Track and Yoga Space let residents handle cardio and recovery without stepping outside the community.
  • A Kids Play Area and Senior Citizen Zone mean children and older residents have dedicated outdoor spaces built into the layout.
Tower Placement Orientation
  • The amenity zones are spread across a single, elongated terrace level, providing ample room for activities.
  • Different activity areas are positioned adjacent to each other, forming distinct functional blocks.
  • The layout shows a clear separation between active play areas and more relaxed zones.
  • The overall shape of the amenity space is linear, following the building's edge for efficient use.
Amenity Access
  • All activity zones are easily reachable from the central pathways, ensuring residents can quickly transition.
  • Residents can move freely between different areas without long walks, ensuring all amenities are close.
  • The layout ensures convenient access to various recreational spots, supporting diverse resident activities and interests.
  • Pathways connect all parts of the terrace, making every area simple to get to.
Noise Privacy Road Facing
  • This amenity is located at one end, potentially minimizing noise for other zones.
  • Seating areas are positioned with some distance from active play zones for quiet.
  • The layout provides distinct areas, helping to maintain privacy between different groups.
  • Green buffers along the edges offer a sense of seclusion for all terrace users.
Corridor Analysis
  • The terrace layout features wide open spaces, allowing for plenty of natural light and air.
  • Pathways are broad, ensuring an airy feel and comfortable movement across the entire space.
  • The arrangement of zones creates clear sightlines across the entire terrace, enhancing openness.
  • The design avoids cramped sections, providing an expansive feel throughout the entire amenity space.
Internal Circulation Pedestrian
  • People can walk around the entire terrace using continuous pathways, ensuring smooth and easy movement.
  • The main walking routes are clearly defined, guiding movement smoothly and effectively for everyone.
  • There are no obstacles hindering easy movement between different activity spots, ensuring accessibility.
  • The design allows for a natural flow of people across the amenity deck, enhancing user experience.
Child Senior Friendly Zones
  • Dedicated areas are designed with safety in mind for younger users, promoting secure play.
  • Quiet spots with comfortable seating are available for older residents, encouraging relaxation.
  • The flat surface of the terrace makes it easy for all ages to move around.
  • Soft surfaces are incorporated in play areas, providing a safe environment for children's activities.
Green Cover Landscape
  • Planted sections are integrated along the edges of the terrace, contributing to a pleasant atmosphere.
  • Green strips run alongside the main exercise path, adding natural elements and visual interest.
  • Small garden beds are interspersed throughout the seating and relaxation areas, enhancing comfort.
  • The design incorporates greenery to soften the hardscape and enhance aesthetics across the space.
Traffic Flow Access Planning
  • This terrace is exclusively for pedestrians, with no car movement permitted at any time.
  • The design ensures a completely car-free environment for residents, ensuring safety and quiet enjoyment for all.
  • There are no parking zones or roads within this amenity space, making it pedestrian-focused.
  • Access to the terrace is solely for people, ensuring safety and quiet enjoyment for everyone.
Overall Livability Assessment
  • The terrace offers a well-rounded outdoor experience for all residents, catering to diverse needs.
  • Its thoughtful layout provides distinct areas for various leisure pursuits, promoting engagement.
  • The integration of diverse amenities supports a balanced daily routine, enhancing quality of life.
  • Residents benefit from a dedicated space for relaxation and active pursuits, fostering community spirit.
Final Summary

This project delivers a home life centered around outdoor enjoyment and community interaction within a spacious setting. Families and wellness-seekers benefit from dedicated zones for play, exercise, and relaxation, enhancing their daily routines. The emphasis on open spaces and varied amenities makes this project a distinctive choice for those valuing an active and social outdoor lifestyle.

Alimkar Heights Photos & Videos

Alimkar Heights Amenities

  • Power Backup
  • 24 x 7 Security
  • 24*7 Water Supply
  • Kids' Play Areas / Sand Pits
  • Indoor Games
  • Normal Park / Central Green

Alimkar Heights Specifications

Master Bedroom-Walls Oil Bound Distemper
Master Bedroom-Flooring Vitrified Tiles
Other Bedrooms-Flooring Vitrified Tiles
Walls Acrylic Emulsion
Living Area-Flooring Vitrified Tiles
Structure RCC Frame Structure

Downloads Hub for Alimkar Heights

Download master plan & walkthrough video of Alimkar Heights to explore layout and virtual tour in Shilphata, Thane.

Master Plan

Overall project layout & design

Walkthrough Video

Virtual tour of the property

Nearby Landmarks - Alimkar Heights

Prime Connectivity Map
Nearby Places
  • Mm Public School
    School
    0.2 km
  • Mhada Bus Station Mulund-e
    Bus Stop
    8.1 km
  • Arman General Hospital
    Hospital
    0.3 km

Is Alimkar Heights Right for You?

Insights based on nearby schools, healthcare, connectivity, workplaces and everyday infrastructure.

For Families

Families with school-going children may benefit from multiple education options nearby, helping reduce long daily commutes and making regular drop-offs more convenient.

  • Mm Public School
  • Dosti Foundation School
  • Mesco Crescent English High School

Check Travel Time

Connecting Roads - Alimkar Heights

  • KalyanShil Road ~ 1 Kms
  • NH 4 ~ 0.1 Kms

Alimkar Heights RERA Details

P51700052095 Alimkar Heights Rera Url : https://maharerait.maharashtra.gov.in/project/view/44452
  • Square Yards RERA Reg. A51800000454

Price Rates & Insights for Alimkar Heights

Price Trend in Alimkar Heights
Alimkar Heights's average asking price is rising quarter-on-quarter, compared with Shilphata.
Quarter Child Rate Parent Rate
Jun 2026 10500 12200
Mar 2026 10100 11950
Dec 2025 7800 11050
Sep 2025 7800 10100
Rental Supply in Alimkar Heights
Monthly Rent in Shilphata ranges from ₹ 14.2 K to ₹ 21.9 K with options available for 1,2 BHK units
Configurations In Alimkar Heights In Shilphata
1 BHK - ₹ 14.2 K
2 BHK - ₹ 21.9 K
Comparable Project Pricing for Alimkar Heights
Alimkar Heights avg. price is ₹ 10.5 K/Sq.Ft. compared to Shilphata at ₹ 12.2 K/Sq.Ft.
₹ 12,200
Shilphata
₹ 11,750
Dosti Planet North
₹ 11,750
Haware My First Home
₹ 10,850
Raunak Fortuna
₹ 10,500
Alimkar Heights
Square Yards' Data Intelligence powers real estate with the most comprehensive & accurate authenticated data. See how it can work for your business
Locality Insights: Shilphata
Shilphata is an area located on the east side of Park Hills. It is located on the Mumbai-Pune road and connects Thane City to Navi Mumbai. This developing locality has been gaining a lot of attention from home buyers because of the amenities it has to offer. The real estate market here is mostly residential in nature. You'll find multiple ongoing projects looked after by major developers like Dosti Group, Mukta developers and more. The locality has excellent infrastructure and easy access to
Price Insights Price Insights
Average Asking Price in Shilphata
₹ 11,950/Sq.ft
For Apartment Based on active listings and recent trends
Property Rates in Shilphata
Locality Snapshot Locality Snapshot
#171 In Thane
Great Great +5 More

The locality is located at the intersection of NH-48 & SH-76

Concerning Concerning +5 More

Far from the city center

Know More About Shilphata
Reviews Reviews (7)
At present, I am living in the locality of Shilphata and the area is a very beautiful place. The place offers many shopping malls and supermarkets and many hospitals. Queens Care and Vital Care are some of the best hospitals in the locality. The Zara supermarket is the best market for fresh vegetables and fruits. The transport system of the area is very sound and time maintained.
— Satruijt Garg, Tenant
About Alimkar And Sons Builders
Alimkar And Sons Builders Logo
  • Total Projects 1

How does Alimkar Heights compare with other top projects?

Compare Alimkar Heights with similar projects. Evaluate pricing, configurations, possession timelines, and project scale to find the best fit for your needs.
The Honest Take
current Project
Alimkar Heights
Alimkar Heights
Shilphata, Thane
Price ₹46.00 Lac - 85.29 Lac
Configuration 1, 2, 3 BHK Flats
Unit Size 515 to 870 Sq. Ft
Possession Oct 2026
Status
Under Construction
RERA No.
P51700052095
Land Area 0.61 Acres
Total Units 71
Density 116 Units/Acre
Atlanta Enclave
Atlanta Enclave
Shilphata, Thane 4.0
Price ₹51.60 Lac - 76.70 Lac
Configuration 1, 2 BHK Flats
Unit Size 520 to 767 Sq. Ft
Possession Dec 2028
Status
Under Construction
RERA No.
P51700077788
Land Area 8 Acres
Total Units 768
Density 96 Units/Acre
Dosti Planet North
Dosti Planet North
Shilphata, Thane 4.6
Price ₹55.36 Lac - 1.07 Cr
Configuration 1, 2, 3 BHK Flats
Unit Size 425 to 861 Sq. Ft
Possession Mar 2028
Status
Partially Ready To Move
RERA No.
P51700018165 P51700020162P51700034985P51700055335
Land Area 25 Acres
Total Units 3352
Density 134 Units/Acre
Similar Alternate Projects you can consider in Thane
Post Property Ad for Free, Sell or Rent Property Online
Projects in Shilphata, Thane
  • New Launch
  • Under Construction
  • Ready to Move
Projects Near Shilphata, Thane
  • New Launch
  • Under Construction
  • Ready to Move

Frequently Asked Questions About Alimkar Heights

Q: What unique amenities does Alimkar Heights offer to its residents?

Alimkar Heights features amenities such as kids play areas, power backup, 24 x 7 security, a central green park, and indoor games for leisure activities.

Q: Can you provide information on the project registration status?

Yes, Alimkar Heights is RERA-registered under the number P51700052095, ensuring regulatory compliance.

Q: What types of residential units are available at Alimkar Heights?

Alimkar Heights offers spacious 1 BHK, 2 BHK, and 3 BHK apartments with varying sizes to cater to different needs.

Q: Where is Alimkar Heights located and how accessible is it?

The project is strategically situated near KalyanShil Road and NH 4, facilitating excellent connectivity to key areas.

Q: What is the construction status of Alimkar Heights?

Alimkar Heights is currently in the new launch phase, allowing early buyers to invest in this promising project.

i *Disclaimer

This website is only for the purpose of providing information regarding real estate projects in different geographies. Any information which is being provided on this website is not an advertisement or a solicitation. The company has not verified the information and the compliances of the projects. Further, the company has not checked the RERA* registration status of the real estate projects listed herein. The company does not make any representation in regards to the compliances done against these projects. Please note that you should make yourself aware about the RERA* registration status of the listed real estate projects.

*Real Estate (regulation & development) act 2016.
Around Alimkar Heights
Country/City