
Shilphata, Thane
₹ 10,000- Ready to Move
- 315 Sq.Ft. (Carpet Area)


₹36.67 Lac - 68.11 Lac
₹12,200 Per Sq. Ft.
Estimated Rent: ₹10K/month
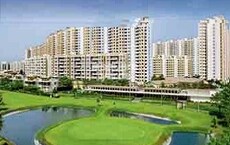
Om Paraiso, a premium residential project located in Sil Phata, offers a unique blend of comfort, luxury and convenience. Strategically situated near KalyanShil Road and NH 4, this project provides easy access to various parts of the city, making it an ideal choice for those who value location and connectivity. The project has received a nod of approval from the authorities, with a valid RERA registration number of P51700003623 and P51700015812.
The project boasts of a range of modern amenities and specifications, designed to provide a comfortable and relaxing lifestyle to its residents. The project s sports facilities include a fully-equipped gymnasium, while power backup ensures that you never have to worry about the hassles of a power outage. The specifications of the project include Master Bedroom Walls with Acrylic Emulsion, ensuring a durable and long-lasting finish.
If you re looking for a unique living experience, Om Paraiso has a vast range of unit options to choose from. With options ranging from 1 BHK to 2 BHK apartments, you can select the perfect unit that suits your needs and budget. The available unit options include 1 BHK apartments with an area of 315 Sq. Ft. and 365 Sq. Ft., priced at 36.67 Lac and 42.50 Lac respectively, and 2 BHK apartments with areas of 493 Sq. Ft. and 532 Sq. Ft., priced at 63.12 Lac and 68.11 Lac respectively.
Available Unit OptionsThe following table outlines the available unit options at Om Paraiso:
| Unit Type | Area (Sq. Ft.) | Price (Rs.) |
| 1 BHK Apartment | 315 | 36.67 Lac |
| 1 BHK Apartment | 365 | 42.50 Lac |
| 2 BHK Apartment | 493 | 63.12 Lac |
| 2 BHK Apartment | 532 | 68.11 Lac |
The residential property is conveniently located near several significant landmarks, offering a perfect blend of comfort and convenience. These landmarks provide easy access to essential amenities and services, making it an ideal place to live.
We have total 2 options available in Om Paraiso for rental, In rental we have 2 properties available ranging from 2 BHK having sizes from 19000 - 20000
| Listing Type | Total Listings | Unit Type Range | Price Range |
| Rental | 2 | 2 BHK | 19000 - 20000 |
According to recent government-registered transactions, the rental market has remained highly competitive, with a consistent rental rate of 26.25 across the past three, six, and twelve month periods. The current rental rate has stabilized at 10,312, indicating a steady demand for properties in the area. Over the past three months, a total of 5 government-registered sales transactions have taken place, resulting in a combined gross sales value of 2 Cr. In contrast, the six-month period has seen a significant surge in activity, with 13 sales transactions totaling 5 Cr. The one-year period has witnessed the most comprehensive sales activity, with 32 transactions valued at 12 Cr, providing insight into the area s thriving property market.
View the latest price list for Om Paraiso.
*Prices are indicative and subject to applicable charges and project terms.
Om Paraiso's average asking price is rising quarter-on-quarter, compared with Shilphata.
Om Paraiso avg. price is ₹ 12.2 K/Sq.Ft. compared to Shilphata at ₹ 12.2 K/Sq.Ft.
Monthly Rent in Om Paraiso start from ₹ 10 K with options available for 1 BHK units
Get the latest price and market updates for Om Paraiso.
A total of 1 residential transactions has been registered so far for Om Paraiso, amounting to ₹ 42 L till October 2026.
Rent in Om Paraiso ranges from ₹ 10 K to ₹ 35 K with options available for 1 BHK, 2 BHK.
During Q2'2026, average property prices for Om Paraiso moved from ₹ 7,900/sqft to ₹ 12,200/sqft, reflecting a 54.43% rise.
The Mumbai Metropolitan Region Development Authority (MMRDA) is advancing plans for Metro Line 13 (Mira-Bhayandar to Virar) and Metro Line 14 (Kanjurmarg to Badlapur). Metro Line 13's detailed project plan has been submitted for approval, while preparatory work for Line 14 is underway.
During Q1'2026, average property prices for Om Paraiso moved from ₹ 7,850/sqft to ₹ 7,900/sqft, reflecting a 0.64% rise.
1ST PHASE OF PARAISO Achieves 100% Construction Completion, Ready for Possession.
All 108 units of 1ST PHASE OF PARAISO, featuring 1 BHK, 2 BHK apartments were fully booked by the end of April 2025.
Structural Works reach 100% completion, External Works has reached 100%, Internal finishing stands at 100%, MEP Services including lift and staircases, are now 100% done.
A total of 163 out of 199 launched units have been booked as of January 2023, including 92% of 1 BHK(89 out of 97 units), 73% of 2 BHK(74 out of 102 units).
Structural Works reach 94% completion, External Works has reached 50%, Internal finishing stands at 50%, MEP Services including lift and staircases, are now 50% done.
1 Sales Transactions Registered in Om Paraiso From Nov 25 to Oct 26 at Avg. Price ₹ 12.1 K/Sq.Ft.
Transaction Period Nov 25 to Oct 26
1 Sales Transactions Registered in Om Paraiso From Nov 25 to Oct 26 at Avg. Price ₹ 12.1 K/Sq.Ft.

Price:₹ 36.67 Lac

Price:₹ 42.50 Lac

Price:₹ 63.12 Lac

Price:₹ 68.11 Lac
Explore rental listings currently available in Om Paraiso, Thane.
Explore the master plan, project photos and walkthrough videos of Om Paraiso to understand the overall layout, tower placement, amenities, landscaped spaces and key highlights before making your buying decision.

This project delivers a home life where daily needs are met within a well-equipped environment, offering spaces for relaxation and activity. Families will find dedicated zones for children and seniors, making it easy for everyone to find their place and connect. Its focus on diverse amenities within a green setting makes it a welcoming choice for those seeking a balanced community.
Download master plan of Om Paraiso to explore layout details in Shilphata, Thane.

Estimate commute from your office or kid's school to Om Paraiso.


Please select the starting point to calculate the travel time.
Trust & Verification
1St Phase Of Paraiso
Rera Url:
Paraiso-Phase-II
Rera Url:

Shilphata, Thane

Dombivli East, Thane

Dombivli East, Thane
Compare multiple homes side-by-side and find the option that best fits your budget, lifestyle, and needs.

Full Cost Clarity
Compare sale price or rent, applicable charges, and key ownership/rental expenses.
Amenities & Features
Compare amenities, furnishing, configuration, and property features side-by-side.
Best Pick Recommendation
Get an expert-recommended option based on your selected preferences.
Builder / Seller Details
Review key trust signals like builder profile, seller details, and project history.


Dombivli East, Thane
2,3 BHK
₹ 65.95 Lac to 1.21 Cr

Kalyan Shilphata Road, Thane
1,2,3 BHK
₹ 54.00 Lac to 1.62 Cr

Dombivli East, Thane
1,2,3 BHK
₹ 43.15 Lac to 90.10 Lac

Dombivli East, Thane
1,2,3 BHK
₹ 47.00 Lac to 92.00 Lac

Dombivli East, Thane
1,2,3 BHK
₹ 43.15 Lac to 90.10 Lac

Dombivli East, Thane
1,2,3 BHK
₹ 45.86 Lac to 90.10 Lac
Dombivli East, Thane
1,2,3 BHK
₹ 40.60 Lac to 71.80 Lac

Dombivli East, Thane
1,2,3 BHK
₹ 43.15 Lac to 1.21 Cr

Shilphata, Thane
1,2,3 BHK
₹ 55.36 Lac to 1.07 Cr

Dombivli East, Thane
1,2,3 BHK
₹ 43.99 Lac to 86.99 Lac

Desai Village, Thane
1, 2 BHK Apartment
₹ 45.01 Lac to 84.00 Lac

Padle, Thane
1, 2 BHK Apartment
₹ 26.25 Lac to 40.82 Lac

Mumbra, Thane
1, 2, 3, 4 BHK Apartment
₹ 49.50 Lac to 1.15 Cr

Diva, Thane
1, 2 BHK Apartment
₹ 25.00 Lac to 38.27 Lac

Nilje Gaon, Thane
1, 2 BHK Apartment
₹ 30.00 Lac to 40.21 Lac

Navali, Thane
1, 2 BHK Retail Shop, Apartment
Price On Request

Khidkali, Thane
1, 2 BHK Apartment
₹ 33.00 Lac to 42.72 Lac

Padle, Thane
1, 2 BHK Apartment
₹ 37.00 Lac to 60.12 Lac

Mumbra, Thane
1, 2 BHK Retail Shop, Office Space, Apartment
Price On Request

Dawale, Thane
1, 2 BHK Retail Shop, Apartment
₹ 30.00 Lac to 52.00 Lac

Dombivli East, Thane
4, 5 BHK Apartment
₹ 5.78 Cr to 17.36 Cr

Dombivli East, Thane
2, 3, 5 BHK Apartment
₹ 1.09 Cr to 1.91 Cr

Padle, Thane
1, 2 BHK Apartment
₹ 30.00 Lac to 51.82 Lac

Khidkali, Thane
1, 2 BHK Apartment
₹ 35.45 Lac to 58.35 Lac

Khidkali, Thane
Office Space
₹ 26.00 Lac to 1.79 Cr

Padle, Thane
1, 2 BHK Apartment
₹ 25.60 Lac to 48.77 Lac

Daighar Gaon, Thane
1, 2 BHK Apartment
₹ 52.00 Lac to 86.46 Lac

Mumbra, Thane
1, 2 BHK Apartment
₹ 48.77 Lac to 71.11 Lac

Dombivli East, Thane
1, 2 BHK Apartment
₹ 35.00 Lac to 45.00 Lac

Mumbra, Thane
1, 2 BHK Apartment
₹ 40.00 Lac to 75.00 Lac

Dombivli East, Thane
1, 2 BHK Apartment
₹ 34.85 Lac to 67.75 Lac

Kalyan Shilphata Road, Thane
1, 2, 3 BHK Apartment
₹ 54.00 Lac to 1.61 Cr

Padle, Thane
1, 2, 3 BHK Apartment
₹ 54.00 Lac to 1.62 Cr

Dombivli East, Thane
1, 2, 3 BHK Apartment
₹ 44.99 Lac to 1.05 Cr

Dombivli East, Thane
1, 2, 3 BHK Apartment
₹ 54.17 Lac to 1.02 Cr

Dombivli East, Thane
1 BHK Apartment
Price On Request

Dombivli East, Thane
1, 2, 3 BHK Apartment
₹ 54.17 Lac to 1.02 Cr

Dombivli East, Thane
1, 2 BHK Apartment
₹ 60.91 Lac to 80.29 Lac

Dombivli East, Thane
1 BHK Apartment
Price On Request
The project is strategically located near KalyanShil Road (0.1 km) and NH 4 (1.5 km), ensuring smooth connectivity for residents.
The project offers 1 BHK and 2 BHK apartment configurations, with various unit sizes ranging from 315 Sq. Ft. to 532 Sq. Ft.
The prices for units in Om Paraiso start from 36.67 Lac for a 1 BHK apartment and go up to 68.11 Lac for a 2 BHK apartment.
Yes, the Om Paraiso project is RERA-registered, with project numbers P51700003623 and P51700015812, ensuring authenticity and transparency.
The project features a range of amenities, including a gym, power backup, rainwater harvesting, and 24x7 security, among others.
The project is ready to move, allowing you to move in quickly and start enjoying your new home.
This website is only for the purpose of providing information regarding real estate projects in different geographies. Any information which is being provided on this website is not an advertisement or a solicitation. The company has not verified the information and the compliances of the projects. Further, the company has not checked the RERA* registration status of the real estate projects listed herein. The company does not make any representation in regards to the compliances done against these projects. Please note that you should make yourself aware about the RERA* registration status of the listed real estate projects.
*Real Estate (Regulation & Development) Act, 2016.


