Sports

- Gymnasium
- Swimming Pool
- Kids' Pool
- Badminton Court(s)
- Tennis Court(s)
- Cricket
- Kids' Play Areas / Sand Pits
- Yoga Areas
- Jogging / Cycle Track
- Table Tennis
- Snooker/Pool/Billiards


 +7 Photos
 Video
Video
₹46.00 Lac - 69.66 Lac
₹13,150 Per Sq. Ft.
RDP Shanti Luxuria, a premier residential project located in Sil Phata, offers a tranquil living experience amidst the hustle and bustle of the city. Strategically connected to Kalyan Shil Road, residents can easily access major commercial and industrial hubs. With a RERA-approved project ID P51700012995, you can rest assured of a transparent and secure investment.
This thoughtfully designed project provides a range of amenities to ensure a comfortable and convenient lifestyle. The project boasts a state-of-the-art gymnasium, ensuring that fitness enthusiasts can stay active and healthy. Additionally, the power backup system ensures that your daily routine remains uninterrupted. With a focus on quality and luxury, RDP Shanti Luxuria is an ideal choice for those seeking a modern and comfortable living space.
The meticulously planned apartments feature a range of specifications that cater to your needs. From the master bedroom s vitrified tiles flooring to the well-designed living spaces, every detail has been carefully thought out to provide a comfortable and inviting atmosphere. With options ranging from 334 to 530 Sq. Ft., you can choose the perfect size that suits your lifestyle and budget.
Available Unit OptionsThe following table outlines the available unit options at RDP Shanti Luxuria:
| Unit Type | Area (Sq. Ft.) | Price (Rs.) |
| 1 BHK Apartment | 334 | 24.65 Lac |
| 1 BHK Apartment | 439 | 32.40 Lac |
| 2 BHK Apartment | 530 | 39.11 Lac |
The prestigious residential property is situated among several esteemed landmarks, offering residents an unparalleled blend of convenience, comfort, and lifestyle. These landmarks not only provide easy access to essential amenities but also enhance the quality of life.
| Listing Type | Total Listings | Unit Type Range | Price Range |
| Resale | 2 | 1 BHK - 2 BHK | 45.00 L - 64.00 L |
In a significant development, the real estate market has witnessed a surge in government-registered sales transactions over the past year, with a total of 54 deals valued at 21 Cr. This remarkable growth is reflected in the current rental rate, which has been consistently steady at 10,477 over the past three, six, and 12 months. Moreover, the gross sales value has seen a substantial increase, with a price movement of + 948 over the past year. The 1-year period has also seen a notable rise in sales transactions, with 54 deals being registered, compared to 9 and 19 in the 3-month and 6-month periods respectively. These figures provide valuable insight into the current trend and momentum within the market.
View the latest price list for RDP Shanti Luxuria.
*Prices are indicative and subject to applicable charges and project terms.
RDP Shanti Luxuria's average asking price is rising quarter-on-quarter, compared with Shilphata.
RDP Shanti Luxuria avg. price is ₹ 13.2 K/Sq.Ft. compared to Shilphata at ₹ 12.2 K/Sq.Ft.
Get the latest price and market updates for RDP Shanti Luxuria.
During Q2'2026, average property prices for RDP Shanti Luxuria moved from ₹ 7,900/sqft to ₹ 13,150/sqft, reflecting a 66.46% rise.
The Mumbai Metropolitan Region Development Authority (MMRDA) is advancing plans for Metro Line 13 (Mira-Bhayandar to Virar) and Metro Line 14 (Kanjurmarg to Badlapur). Metro Line 13's detailed project plan has been submitted for approval, while preparatory work for Line 14 is underway.
MEP Services including lift and staircases, are now 55% done.
External Works has reached 75%, Internal finishing stands at 60%, MEP Services including lift and staircases, are now 50% done.
External Works has reached 65%, Internal finishing stands at 58%, MEP Services including lift and staircases, are now 48% done.
Structural Works reach 94% completion, External Works has reached 60%, Internal finishing stands at 55%.
Structural Works reach 92% completion, External Works has reached 35%, Internal finishing stands at 30%.
Structural Works reach 91% completion.
Structural Works reach 88% completion, Internal finishing stands at 3%, MEP Services including lift and staircases, are now 50% done.
Structural Works reach 75% completion, MEP Services including lift and staircases, are now 4% done.

Price:₹ 46.00 Lac

Price:₹ 57.70 Lac

Price:₹ 69.66 Lac
Explore the master plan, project photos and walkthrough videos of RDP Shanti Luxuria to understand the overall layout, tower placement, amenities, landscaped spaces and key highlights before making your buying decision.

Living at RDP this area means being part of a well connected this amenity hub with essential services close by. Professionals will appreciate the convenience of integrated office and this amenity within the development, reducing commute times. The generous open spaces and dedicated play areas offer a refreshing balance to this amenity environment, providing a place for relaxation and activity.
Download brochure, master plan & walkthrough video of RDP Shanti Luxuria to explore floor plans, layout, and complete project details in Shilphata, Thane.

Estimate commute from your office or kid's school to RDP Shanti Luxuria.

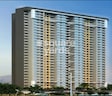
Please select the starting point to calculate the travel time.
Trust & Verification
Shanti Luxuria
Rera Url:

Shilphata, Thane

Dombivli East, Thane

Shilphata, Thane
Compare multiple homes side-by-side and find the option that best fits your budget, lifestyle, and needs.

Full Cost Clarity
Compare sale price or rent, applicable charges, and key ownership/rental expenses.
Amenities & Features
Compare amenities, furnishing, configuration, and property features side-by-side.
Best Pick Recommendation
Get an expert-recommended option based on your selected preferences.
Builder / Seller Details
Review key trust signals like builder profile, seller details, and project history.

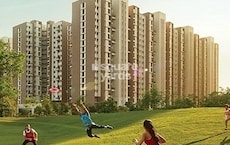
Dombivli East, Thane
1,2,3 BHK
₹ 43.15 Lac to 90.10 Lac

Dombivli East, Thane
2,3 BHK
₹ 65.95 Lac to 1.21 Cr

Kalyan Shilphata Road, Thane
1,2,3 BHK
₹ 54.00 Lac to 1.62 Cr

Dombivli East, Thane
1,2,3 BHK
₹ 47.00 Lac to 92.00 Lac
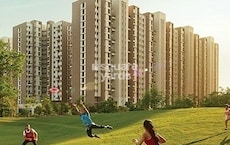
Dombivli East, Thane
1,2,3 BHK
₹ 43.15 Lac to 90.10 Lac
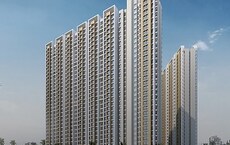
Daighar Gaon, Thane
1,2 BHK
₹ 59.00 Lac to 1.12 Cr

Dombivli East, Thane
1,2,3 BHK
₹ 45.86 Lac to 90.10 Lac

Dombivli East, Thane
1,2,3 BHK
₹ 43.15 Lac to 1.21 Cr
Dombivli East, Thane
1,2,3 BHK
₹ 40.60 Lac to 71.80 Lac

Shilphata, Thane
1,2,3 BHK
₹ 55.36 Lac to 1.07 Cr

Padle, Thane
1, 2 BHK Apartment
₹ 26.25 Lac to 40.82 Lac

Mumbra, Thane
1, 2, 3, 4 BHK Apartment
₹ 49.50 Lac to 1.15 Cr

Desai Village, Thane
1, 2 BHK Apartment
₹ 45.01 Lac to 84.00 Lac

Diva, Thane
1, 2 BHK Apartment
₹ 25.00 Lac to 38.27 Lac

Nilje Gaon, Thane
1, 2 BHK Apartment
₹ 30.00 Lac to 40.21 Lac

Navali, Thane
1, 2 BHK Retail Shop, Apartment
Price On Request

Khidkali, Thane
1, 2 BHK Apartment
₹ 33.00 Lac to 42.72 Lac

Padle, Thane
1, 2 BHK Apartment
₹ 37.00 Lac to 60.12 Lac

Mumbra, Thane
1, 2 BHK Retail Shop, Office Space, Apartment
Price On Request

Dawale, Thane
1, 2 BHK Retail Shop, Apartment
₹ 30.00 Lac to 52.00 Lac

Dombivli East, Thane
4, 5 BHK Apartment
₹ 5.78 Cr to 17.36 Cr

Dombivli East, Thane
2, 3, 5 BHK Apartment
₹ 1.01 Cr to 1.77 Cr

Kalyan Shilphata Road, Thane
1, 2, 3 BHK Apartment
₹ 54.00 Lac to 1.62 Cr

Padle, Thane
1, 2 BHK Apartment
₹ 30.00 Lac to 51.82 Lac

Khidkali, Thane
1, 2 BHK Apartment
₹ 35.45 Lac to 58.35 Lac

Khidkali, Thane
Office Space
₹ 26.00 Lac to 1.79 Cr

Padle, Thane
1, 2 BHK Apartment
₹ 25.60 Lac to 48.77 Lac

Mumbra, Thane
1, 2 BHK Apartment
₹ 48.77 Lac to 71.11 Lac

Dombivli East, Thane
1, 2 BHK Apartment
₹ 35.00 Lac to 45.00 Lac

Mumbra, Thane
1, 2 BHK Apartment
₹ 40.00 Lac to 75.00 Lac

Dombivli East, Thane
1, 2, 3 BHK Apartment
₹ 44.99 Lac to 1.05 Cr

Dombivli East, Thane
1, 2, 3 BHK Apartment
₹ 54.17 Lac to 1.02 Cr

Dombivli East, Thane
1 BHK Apartment
Price On Request

Dombivli East, Thane
1, 2, 3 BHK Apartment
₹ 54.17 Lac to 1.02 Cr

Dombivli East, Thane
1, 2 BHK Apartment
₹ 60.91 Lac to 80.29 Lac

Dombivli East, Thane
1 BHK Apartment
Price On Request

Dombivli East, Thane
2 BHK Apartment
Price On Request

Dombivli East, Thane
1, 2 BHK Apartment
Price On Request

Dombivli East, Thane
2 BHK Apartment
Price On Request
The approximate distance from RDP Shanti Luxuria to Kalyan Shil Road is 0.567 kilometers.
RDP Shanti Luxuria offers 1 BHK and 2 BHK apartment configurations.
The price range for 1 BHK apartments in RDP Shanti Luxuria is 24.65 Lac to 32.40 Lac.
RDP Shanti Luxuria offers various amenities, including a gymnasium, power backup, 24x7 security, rainwater harvesting, and a jacuzzi, among others.
Yes, RDP Shanti Luxuria is RERA-registered with registration number P51700012995.
The construction status of RDP Shanti Luxuria is in the advanced stage.
This website is only for the purpose of providing information regarding real estate projects in different geographies. Any information which is being provided on this website is not an advertisement or a solicitation. The company has not verified the information and the compliances of the projects. Further, the company has not checked the RERA* registration status of the real estate projects listed herein. The company does not make any representation in regards to the compliances done against these projects. Please note that you should make yourself aware about the RERA* registration status of the listed real estate projects.
*Real Estate (Regulation & Development) Act, 2016.


