
1 BHK Apartment - 370 sq. ft. (Carpet Area)
Asking price
Price:₹ 31.44 Lac


Introducing Vantage Green Woods, a verdant oasis located in the serene sublocation of Sil Phata, Thane. This magnificent residential project is strategically positioned near connecting roads such as Panvel Uran Road (just 1.3 km away) and KalyanShil Road (0.5 km away), providing seamless connectivity to the rest of the city. With the Rera registration number P51700010446, you can be assured of a secure and transparent buying experience.
Vantage Green Woods offers a lavish and comfortable living experience, with modern amenities such as a gymnasium and power backup, ensuring that you live life to the fullest. The project specifications include elegant master bedroom walls with acrylic emulsion finishing, adding a touch of sophistication to your home. Whether you re a young professional or a growing family, Vantage Green Woods has something to offer.
Choose from two exclusive unit options at Vantage Green Woods: a 1 BHK apartment with an area of 370 sq. ft., priced at 31.44 Lac, and a 3 BHK apartment with an area of 777 sq. ft., priced at 58.26 Lac. Invest in a piece of paradise today! Available Unit Options
The following table outlines the available unit options at Vantage Green Woods:
| Unit Type | Area (Sq. Ft.) | Price (Rs.) |
| 1 BHK Apartment | 370 | 31.44 Lac |
| 3 BHK Apartment | 777 | 58.26 Lac |
The residential property is strategically located near several notable landmarks, providing residents with easy access to essential amenities and services. These landmarks not only enhance the quality of life for residents but also offer a unique blend of convenience and comfort.
The real estate market has witnessed a significant surge in recent activity, with a notable government-registered transaction taking place in the past year. This transaction, which aggregated 2,700,000, showcases a remarkable singular sale in the area. With a current rate sitting at 7,988, this phenomenon suggests a substantial price movement of 0. This striking lack of variation in the property price over the past 12 months sends a strong signal of stability in the local property market, making it an attractive investment opportunity for potential buyers.
 Floor plan
2 Sales Transactions Registered in Vantage Green Woods From Nov 25 to Oct 26 at Avg. Price ₹ 6.8 k/Sq.Ft.
No Square Yards registrations available for this project yet.
Vantage Green Woods's average asking price is cooling quarter-on-quarter, compared with Shilphata.
Vantage Green Woods avg. price is ₹ 9.2 k/Sq.Ft. compared to Shilphata at ₹ 11.5 K/Sq.Ft.
Monthly Rent in Shilphata ranges from ₹ 23.8 K to ₹ 26.1 K with options available for 1,2 BHK units
Get the latest price and market updates for Vantage Green Woods.
The Maharashtra State Road Development Corporation (MSRDC) plans to widen the old Mumbai-Pune highway (NH-48) between Nigdi in Pune and Shilphata in Thane into a six-lane highway. This upgrade aims to ease rising traffic, improve road safety, and assess project costs. The 111-km stretch passes through Pune, Raigad, and Thane districts,
A total of 2 residential transactions has been registered so far for Vantage Green Woods, amounting to ₹ 25 L till October 2026.
Rent in Vantage Green Woods ranges from ₹ 8 K to ₹ 9 K with options available for 1 BHK.
During Q2'2026, average property prices for Vantage Green Woods moved from ₹ 8,350/sqft to ₹ 10,200/sqft, reflecting a 22.16% rise.
During Q1'2026, average property prices for Vantage Green Woods moved from ₹ 8,200/sqft to ₹ 8,350/sqft, reflecting a 1.83% rise.
Structural Works reach 92% completion. External Works has reached 100%. Internal finishing stands at 100%. MEP Services including lift and staircases, are now 100% done
A total of 16 out of 98 launched units have been booked as of April 2025, including 15% of 1 BHK(13 out of 84), 21% of 3 BHK(3 out of 14).
GREEN WOODS, developed by VANTAGE LAND DEVELOPERS, officially launched on 27-Aug-2017 and expected to complete by 03-Dec-2021. Registered under RERA No. P51700010446. The project comprises 5 towers and offers 98 residential units, including 1 BHK, 3 BHK, with unit sizes ranging from 323 to 775 Square feet across a total area of 1.72 Acre.
2 Sales Transactions Registered in Vantage Green Woods From Nov 25 to Oct 26 at Avg. Price ₹ 6.8 k/Sq.Ft.
Transaction Period Nov 25 to Oct 26
Explore rental listings currently available in Vantage Green Woods, Thane.

Shilphata, Thane
₹ 28,000

Shilphata, Thane
₹ 28,000 
Shilphata, Thane
₹ 28,000 
Shilphata, Thane
₹ 28,000 
Shilphata, Thane
₹ 28,000 Explore the master plan, project photos and walkthrough videos of Vantage Green Woods to understand the overall layout, tower placement, amenities, landscaped spaces and key highlights before making your buying decision.

Vantage Green Woods is a residential enclave situated on the outskirts of Dombivli in Thane, offering a quiet living environment defined by its natural surroundings. The neighborhood provides a peaceful escape from the city while keeping residents connected to key employment hubs like the KalyanShil Road, the Panvel Uran Road, and the D.P. Road. Only 12%-20% of the plot has been built on, meaning the residential wings named Passion, Carnation, Fantasy, Royalty, Crown, and Hazel are spaced widely apart so every home receives plenty of natural light and fresh air. Around 40%-50% of the plot is green, anchored by the large Municipal Garden and a large central Lake that serves as a scenic focal point for outdoor relaxation. The open area covers 50%-65% of the plot, and the road system occupies about 10%-18% of the plot, providing plenty of space for two-way driving.
Walking around the property is straightforward because flat walking paths and a clear crosswalk connect the western residential zone to the public parkland. The wings named Passion, Carnation, Fantasy, and Royalty form a continuous L-shaped block on the western side, while Crown and Hazel stand as a separate block east of the main structure. A dedicated Children Play Area gives younger residents a safe and fun environment to play outdoors away from fast cars. The surface parking spaces allow quick access for residents in Hazel, and the main driving loop runs directly past Fantasy to make drop-offs quick and simple.
Residents can unwind and cool off close to home by visiting the dedicated Leisure Pool and the Swimming Pool for daily exercise and fitness routines. The central Club House serves as the social hub of the neighborhood, offering a dedicated indoor space for community gatherings. The RCC frame structure ensures long-term durability, while the acrylic emulsion walls offer a clean, modern look. Living here means enjoying a setup where every home in Crown and Passion feels private and open, making this a desirable address for families who value space and nature.
Download master plan of Vantage Green Woods to explore layout details in Shilphata, Thane.

Trust & Verification
Survey No.24/2
Green Woods
Rera Url:
Want to know more about the Project RERA details?
Square Yards RERA Reg. A51800000454

Shilphata, Thane

Shilphata, Thane

Shilphata, Thane
Share your genuine review and help other buyers make an informed decision.


Khidkali, Thane
1,2 BHK
₹ 23.25 Lac to 48.40 Lac

Diva, Thane
1,2 BHK
₹ 36.95 Lac to 48.18 Lac

Diva, Thane
1,2 BHK
₹ 23.50 Lac to 46.00 Lac

Dombivli East, Thane
1,2 BHK
₹ 34.85 Lac to 67.75 Lac

Khardipada, Thane
1 BHK
₹ 23.77 Lac to 36.00 Lac

Dombivli East, Thane
1,2 BHK
₹ 30.77 Lac to 66.16 Lac

Mumbra, Thane
1,2 BHK
₹ 35.45 Lac to 56.81 Lac
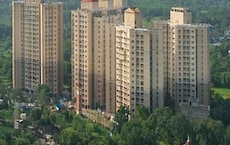
Dombivli East, Thane
1,2 BHK
₹ 25.99 Lac to 49.59 Lac
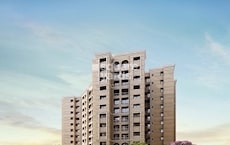
Padle, Thane
1,2 BHK
₹ 25.60 Lac to 48.77 Lac
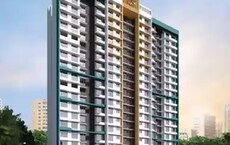
Khardipada, Thane
1,2 BHK
₹ 32.00 Lac to 53.00 Lac

Navali, Thane
1, 2 BHK Retail Shop, Apartment
Price On Request

Mumbra, Thane
1, 2 BHK Retail Shop, Office Space, Apartment
Price On Request

Desai Village, Thane
1, 2 BHK Apartment
₹ 45.01 Lac to 84.00 Lac

Padle, Thane
1, 2 BHK Apartment
₹ 26.25 Lac to 40.82 Lac

Diva, Thane
1, 2 BHK Apartment
₹ 25.00 Lac to 38.27 Lac

Nilje Gaon, Thane
1, 2 BHK Apartment
₹ 30.00 Lac to 40.21 Lac

Khidkali, Thane
1, 2 BHK Apartment
₹ 33.00 Lac to 42.72 Lac

Padle, Thane
1, 2 BHK Apartment
₹ 37.00 Lac to 60.12 Lac

Dawale, Thane
1, 2 BHK Retail Shop, Apartment
₹ 30.00 Lac to 52.00 Lac

Nilaje N V, Thane
1, 2 BHK Apartment
Price On Request

Dombivli East, Thane
4, 5 BHK Apartment
₹ 5.78 Cr to 17.36 Cr

Dombivli East, Thane
2, 3, 5 BHK Apartment
₹ 1.09 Cr to 1.91 Cr

Khidkali, Thane
1, 2 BHK Apartment
₹ 35.45 Lac to 58.35 Lac

Khidkali, Thane
Office Space
₹ 26.00 Lac to 1.79 Cr

Padle, Thane
1, 2 BHK Apartment
₹ 30.00 Lac to 51.82 Lac

Padle, Thane
1, 2 BHK Apartment
₹ 25.60 Lac to 48.77 Lac

Khardipada, Thane
1 BHK Studio, Apartment
₹ 26.93 Lac to 40.17 Lac

Dawale, Thane
1 BHK Apartment
₹ 42.14 Lac

Kausa, Thane
1 BHK Apartment
₹ 38.21 Lac to 45.64 Lac

Khardipada, Thane
1 BHK Apartment
₹ 34.00 Lac to 45.27 Lac

Dombivli East, Thane
1, 2, 3 BHK Apartment
₹ 44.99 Lac to 1.05 Cr

Dombivli East, Thane
1, 2, 3 BHK Apartment
₹ 54.17 Lac to 1.02 Cr

Kalyan Shilphata Road, Thane
1, 2, 3 BHK Apartment
₹ 54.00 Lac to 1.61 Cr

Padle, Thane
1, 2, 3 BHK Apartment
₹ 54.00 Lac to 1.62 Cr

Dombivli East, Thane
1, 2, 3 BHK Apartment
₹ 54.17 Lac to 1.02 Cr

Dombivli East, Thane
1 BHK Apartment
Price On Request

Dombivli East, Thane
1, 2, 3 BHK Apartment
₹ 43.15 Lac to 1.21 Cr

Dombivli East, Thane
1, 2 BHK Apartment
₹ 60.91 Lac to 80.29 Lac

Dombivli East, Thane
1 BHK Apartment
Price On Request
The homes at Vantage Green Woods feature Vitrified Tiles flooring in Living Area, Master Bedroom, and other bedrooms, with Acrylic Emulsion used for walls and a RCC Frame Structure providing the basic framework of the building.
The distance to schools, hospitals, malls, and public transport from Vantage Green Woods cannot be determined based on the provided information.
Vantage Green Woods offers 1 BHK Apartments (370 Sq. Ft.) for 31.44 Lac and 3 BHK Apartments (777 Sq. Ft.) for 58.26 Lac.
Yes, Vantage Green Woods is a RERA-registered project bearing the registration number P51700010446.
Vantage Green Woods provides a range of amenities, including a Gymnasium, Power Backup, 24 x 7 Security, Clubhouse, and Rain Water Harvesting.
Vantage Green Woods is a Ready to Move project, meaning its construction is complete, and possession is available.
This website is only for the purpose of providing information regarding real estate projects in different geographies. Any information which is being provided on this website is not an advertisement or a solicitation. The company has not verified the information and the compliances of the projects. Further, the company has not checked the RERA* registration status of the real estate projects listed herein. The company does not make any representation in regards to the compliances done against these projects. Please note that you should make yourself aware about the RERA* registration status of the listed real estate projects.
*Real Estate (Regulation & Development) Act, 2016.





