

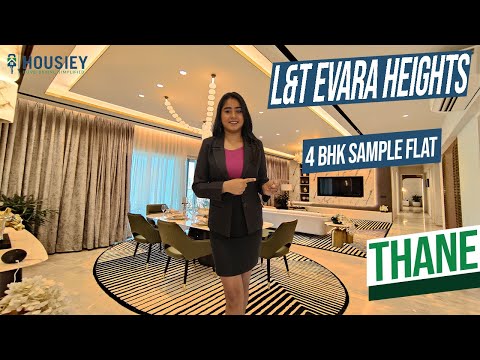
L&T Evara Heights Thane | 4 BHK Sample Flat Tour | L&T Thane Project


Backed by the credibility of LnT Realty Limited, LnT Evara Heights Pokhran Road No Two Thane, 400601, brings premium high-rise living to Pokhran Road No Two, Thane. The project offers spacious 2, 3, 4 BHK apartments with refined floor plans and sizes starting from 750 Sq.Ft.. With prices between ₹ 2.09 Cr to ₹ 6.34 Cr, it reflects its premium positioning within the Thane City. The project is registered under RERA (P51700077681, P51700077678, P51700077650, P51700078362, PR1330002502967) and is slated for possession by Apr 2030.
Residents can expect a lifestyle upgrade with top-tier amenities like Gymnasium, Swimming Pool, Power Backup, Treated Water Supply, 24 x 7 Security, CCTV / Video Surveillance, Cafe / Coffee Bar, Dance Room, Normal Park / Central Green, excellent connectivity via Thane Ghodbunder Road, Eastern Express Highway, and proximity to major commercial and social hubs.

₹2.09 Cr - 6.34 Cr
₹27,585 Per Sq. Ft.
L&T Evara Heights in Panch Pakhadi, Thane is a premium residential development by L&T Realty, designed for modern urban living with a perfect balance of comfort and connectivity. Spread across 12.60 acres, the project offers thoughtfully planned 2, 3, and 4 BHK apartments ranging from 750 to 2235 sq. ft., with a total of 1311 units. The homes are designed to maximise natural light, ventilation, and space, with features like walk-in closets and scenic views of Yeoor Hills or the city skyline.
Residents enjoy a wide range of lifestyle amenities including a clubhouse, gym, swimming pool, sports courts, spa, business lounge, and landscaped green zones. Strategically located near Viviana Mall, Eastern Express Highway, and major IT hubs, the project ensures seamless connectivity. With upcoming metro developments and infrastructure projects, L&T Evara Heights stands out as a strong choice for both end-users and investors seeking long-term value in Thane.
Homes at LnT Evara Heights are available in 2, 3, 4 BHK Flats, with pricing starting from ₹ 2.09 Cr and ranging up to ₹ 6.34 Cr. Consider the 2 BHK: ₹ 2.09 Cr, 3 BHK: ₹ 2.89 Cr, 4 BHK: ₹ 5.49 Cr for various layouts to suit your needs. For those interested in specific unit costs, ₹ 2.09 Cr is available for 2 BHK Apartment
The starting unit size is 750 Sq.Ft.. The average asking price in the locality is ₹ 24,950 /Sq.Ft., offering a comparative perspective. The project falls under the Residential classification
Detailed price lists are available for 6 different configurations. The project's RERA registration number is P51700077681, P51700077678, P51700077650, P51700078362, PR1330002502967. This property was launched on Oct 2024.
View the latest price list for LnT Evara Heights.
*Prices are indicative and subject to applicable charges and project terms.
LnT Evara Heights's average asking price is rising quarter-on-quarter, compared with Panch Pakhadi.
LnT Evara Heights avg. price is ₹ 25.9 K/Sq.Ft. compared to Panch Pakhadi at ₹ 24.1 K/Sq.Ft.
Monthly Rent in Panch Pakhadi ranges from ₹ 32.4 K to ₹ 74.3 K with options available for 1,2,3 BHK units
Get the latest price and market updates for LnT Evara Heights.
A total of 44 residential transactions has been registered so far for LnT Evara Heights, amounting to ₹ 99 Cr till October 2026.
During Q3'2026, average property prices for LnT Evara Heights moved from ₹ 24,550/sqft to ₹ 25,950/sqft, reflecting a 5.70% rise.
A total of 81 out of 435 launched units have been booked as of January 2025.
A total of 2 out of 78 launched units have been booked as of January 2025, including 3% of 4 BHK TYPE 1(1 out of 38 units), 3% of 4 BHK TYPE 2(1 out of 38 units).
A total of 32 out of 334 launched units have been booked as of January 2025.
A new Phase, Tower/Building Name: L and T Realty Evara Heights T5, launched under RERA No. P51700078362. It offers DUPLEX, 4 BHK PLATINA, 4 BHK LUXURIA ranging from 1647 to 3961 Square feet with targeted completion by 30-Apr-2030.
A new Phase, Tower/Building Name: L and T Realty Evara Heights T4, launched under RERA No. P51700077681. It offers 4 BHK TYPE 3, 4 BHK TYPE 4, 4 BHK TYPE 1, 4 BHK TYPE 2 ranging from 1647 to 3961 Square feet with targeted completion by 30-Apr-2030.
A new Phase, Tower/Building Name: L and T Realty Evara Heights T2, launched under RERA No. P51700077678. ranging from 603 to 1087 Square feet with targeted completion by 31-Aug-2030.
L and T Realty Evara Heights T1, developed by ELANTE PROPERTIES PRIVATE LIMITED, officially launched on 17-Oct-2024 and expected to complete by 31-Aug-2030. Registered under RERA No. P51700077650. The project comprises 1 towers and offers 435 residential units, with unit sizes ranging from 678 to 797 Square feet with total area of 0.18 Acre.
44 Sales Transactions Registered in LnT Evara Heights From Nov 25 to Oct 26 at Avg. Price ₹ 23.8 K/Sq.Ft.
Transaction Period Nov 25 to Oct 26
44 Sales Transactions Registered in LnT Evara Heights From Nov 25 to Oct 26 at Avg. Price ₹ 23.8 K/Sq.Ft.
Homes at LnT Evara Heights are available in 2, 3, 4 BHK Flats, with pricing starting from ₹ 2.09 Cr and ranging up to ₹ 6.34 Cr. Consider the 2 BHK: ₹ 2.09 Cr, 3 BHK: ₹ 2.89 Cr, 4 BHK: ₹ 5.49 Cr for various layouts to suit your needs. For those interested in specific unit costs, ₹ 2.09 Cr is available for 2 BHK Apartment
The starting unit size is 750 Sq.Ft.. The average asking price in the locality is ₹ 24,950 /Sq.Ft., offering a comparative perspective. The project falls under the Residential classification
Detailed price lists are available for 6 different configurations. The project's RERA registration number is P51700077681, P51700077678, P51700077650, P51700078362, PR1330002502967. This property was launched on Oct 2024.

Price:₹ 2.09 Cr

Price:₹ 2.21 Cr

Price:₹ 2.89 Cr

Price:₹ 3.34 Cr

Price:₹ 6.34 Cr

Price:₹ 5.49 Cr
Explore the master plan, project photos and walkthrough videos of LnT Evara Heights to understand the overall layout, tower placement, amenities, landscaped spaces and key highlights before making your buying decision.

Living here means enjoying a home surrounded by abundant open spaces and natural light, fostering a relaxed and comfortable lifestyle. Families will particularly appreciate the dedicated play areas and community facilities, ensuring children have safe and engaging environments. This project stands out for its commitment to extensive green coverage and spacious living, offering a refreshing retreat within the urban landscape.
Download brochure, master plan & walkthrough video of LnT Evara Heights to explore floor plans, layout, and complete project details in Pokhran Road No Two, Thane.
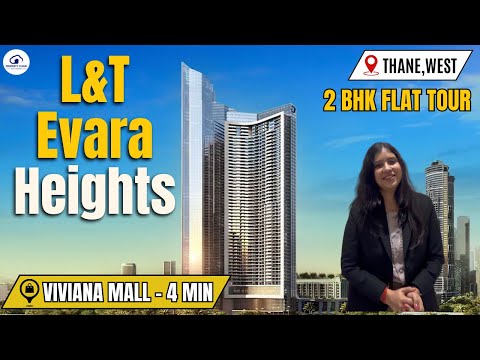

Residents at LnT Evara Heights can enjoy Gymnasium, Swimming Pool, Power Backup, Treated Water Supply, 24 x 7 Security, CCTV / Video Surveillance, Cafe / Coffee Bar, Dance Room, Normal Park / Central Green. This development creates a vibrant community living experience. This includes spaces for recreation and relaxation.
These amenities ensure a balanced lifestyle for all age groups. Residents can easily pursue their fitness goals. It also provides opportunities for social interaction.
The location is easily accessible via Thane Ghodbunder Road, Eastern Express Highway, ensuring smooth commutes. Residents benefit from the proximity to Mahatma Gandhi School, Gandhi Nagar, Korum Mall, Eastern Express Highway, making daily life convenient. The pincode is 400601.
This area has excellent access to essential services and amenities. The presence of Mahatma Gandhi School, Tilak International School, Smt Gujana English Hindi High School, CP Goenka International School, DAV Public School ensures quality education options are within reach. Furthermore, the availability of Canara Bank, ICICI Bank Majiwada, HDFC Bank, Kotak Mahindra Bank, Kotak Mahindra Bank simplifies financial transactions.
This location is poised for further growth and development, offering a promising residential environment. The micromarket average asking price is ₹ 19,700 /Sq.Ft..

Estimate commute from your office or kid's school to LnT Evara Heights.


Please select the starting point to calculate the travel time.
Average Asking Price in Pokhran Road No Two
Based on active listings and recent trends

No Reviews exist for Pokhran Road No Two
Be the first to review this localityTrust & Verification
LnT Evara Heights is currently Under Construction, with the expected Apr 2030. The project is registered with RERA under the number P51700077681, P51700077678, P51700077650, P51700078362, PR1330002502967, ensuring transparency and compliance.
This development was launched on Oct 2024 and is designed to meet all regulatory requirements. The construction is proceeding as planned, focusing on timely delivery and quality. This project aims to provide a seamless experience for future residents.
L and T Realty Evara Heights T4
Rera Url:
L and T Realty Evara Heights T2
Rera Url:
L and T Realty Evara Heights T1
Rera Url:
L and T Realty Evara Heights T5
Rera Url:
L and T Realty Evara Heights T3
Rera Url:

Pokhran Road No Two, Thane

Kolshet Road, Thane

Kolshet Road, Thane
Compare multiple homes side-by-side and find the option that best fits your budget, lifestyle, and needs.

Full Cost Clarity
Compare sale price or rent, applicable charges, and key ownership/rental expenses.
Amenities & Features
Compare amenities, furnishing, configuration, and property features side-by-side.
Best Pick Recommendation
Get an expert-recommended option based on your selected preferences.
Builder / Seller Details
Review key trust signals like builder profile, seller details, and project history.

LnT Evara Heights is developed by LnT Realty Limited, a builder committed to quality and innovation. The developer has a strong residential portfolio, focusing on creating vibrant communities. With 47 completed projects, they bring a wealth of experience to LnT Evara Heights.
They focus on delivering homes that meet the evolving needs of modern families.

Kolshet Road, Thane
1,2,3 BHK
₹ 1.00 Cr to 2.53 Cr

Majiwada, Thane
3,4 BHK
₹ 3.00 Cr to 4.56 Cr

Kolshet Road, Thane
2,3 BHK
₹ 1.28 Cr to 2.77 Cr

Ghodbunder Road, Thane
2,3 BHK
₹ 1.80 Cr to 2.66 Cr
Pokhran Road No One, Thane
2,3 BHK
₹ 1.77 Cr to 2.55 Cr

Kolshet Road, Thane
2,3 BHK
₹ 1.28 Cr to 2.77 Cr

Kapur Bawdi, Thane
3,4 BHK
₹ 3.49 Cr to 5.53 Cr

Kolshet Road, Thane
1,2,3 BHK
₹ 1.32 Cr to 2.81 Cr

Majiwada, Thane
1,2,3,4 BHK
₹ 1.14 Cr to 6.00 Cr

Thane West, Thane
2,3,4 BHK
₹ 2.16 Cr to 4.16 Cr

Kalwa, Thane
1, 2, 3 BHK Apartment, Retail Shop
₹ 1.00 Cr to 2.45 Cr

Kolshet Road, Thane
2, 3 BHK Apartment
₹ 1.90 Cr to 2.61 Cr

Manpada, Thane
2, 3, 4 BHK Apartment
₹ 1.69 Cr to 4.71 Cr

Wagle Industrial Estate, Thane
2, 3, 5 BHK Apartment
₹ 1.42 Cr to 3.53 Cr

Thane West, Thane
2, 3 BHK Retail Shop, Apartment
₹ 1.82 Cr to 2.38 Cr

Pokhran Road No One, Thane
2 BHK Apartment
₹ 1.49 Cr to 1.91 Cr

Ghodbunder Road, Thane
Retail Shop, Office Space
Price On Request

Kolshet Industrial Area, Thane
Office Space, Retail Shop
₹ 1.10 Cr to 4.20 Cr

Panch Pakhadi, Thane
Retail Shop, Office Space
Price On Request

Majiwada, Thane
2, 3 BHK Apartment
₹ 1.90 Cr to 3.12 Cr

Majiwada, Thane
1 BHK Apartment
₹ 95.85 Lac

Kolshet Road, Thane
1, 2, 3, 5 BHK Apartment
Price On Request

Ghodbunder Road, Thane
1, 2, 3 BHK Apartment
Price On Request

Manpada, Thane
2, 3 BHK Apartment
₹ 1.65 Cr to 2.48 Cr

Balkum Pada, Thane
2 BHK Apartment
₹ 1.14 Cr to 1.22 Cr

Balkum Pada, Thane
2, 3 BHK Apartment
₹ 1.60 Cr to 2.54 Cr

Kolshet Road, Thane
1, 2, 3, 4 BHK Apartment
₹ 1.15 Cr to 4.50 Cr

Majiwada, Thane
1 BHK Apartment
₹ 1.28 Cr

Thane West, Thane
2 BHK Apartment
₹ 1.18 Cr to 1.65 Cr
Explore resale listings currently available in LnT Evara Heights, Thane.

Panch Pakhadi, Thane
₹ 1.59 Cr

Panch Pakhadi, Thane
₹ 1.86 Cr

Panch Pakhadi, Thane
₹ 2.04 Cr

Panch Pakhadi, Thane
₹ 6.85 Cr

Panch Pakhadi, Thane
₹ 3.11 Cr 
Panch Pakhadi, Thane
₹ 2.9 Cr
Panch Pakhadi, Thane
₹ 5.49 Cr
Panch Pakhadi, Thane
₹ 6.85 Cr 
Panch Pakhadi, Thane
₹ 4.97 Cr 
Panch Pakhadi, Thane
₹ 3.59 CrMumbai
Mumbai
Thane
Thane
Thane
Residents at LnT Evara Heights will enjoy amenities such as a gymnasium, power backup, 24 x 7 security, a cafe/coffee bar, and a central green park.
LnT Evara Heights offers 2 BHK apartments of 750 and 800 sq. ft., 3 BHK apartments of 1050 and 1200 sq. ft., and 4 BHK apartments of 1900 and 2250 sq. ft.
LnT Evara Heights is strategically located near Thane Ghodbunder Road, just 2 km away, and the Eastern Express Highway, which is only 1 km away.
LnT Evara Heights is developed by LT Realty Limited, which has a total of 39 projects to its credit.
The construction status of LnT Evara Heights is currently classified as a new launch.
The expected possession date for units in LnT Evara Heights has not been specified yet.
LnT Evara Heights is situated on Pokhran Road 2 in Thane, near Viviana Mall, Jupiter Hospital, and central business districts, with easy road and rail connectivity.
Residents get to enjoy a swimming pool, gymnasium, clubhouse, landscaped gardens, children's play area, sports facilities (cricket pitch, basketball court) etc.
Yes, the project is equipped with green features like rainwater harvesting, solar panels, landscaped gardens, and eco-friendly waste management practices.
The complex enjoys 24x7 CCTV surveillance, smart card access, intercom facilities, and specially trained security staff.
This website is only for the purpose of providing information regarding real estate projects in different geographies. Any information which is being provided on this website is not an advertisement or a solicitation. The company has not verified the information and the compliances of the projects. Further, the company has not checked the RERA* registration status of the real estate projects listed herein. The company does not make any representation in regards to the compliances done against these projects. Please note that you should make yourself aware about the RERA* registration status of the listed real estate projects.
*Real Estate (Regulation & Development) Act, 2016.


