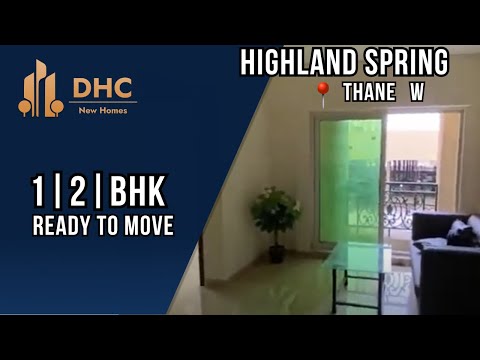
Siddhi Highland Springs Dhokali, Thane West | 1 BHK | 2BHK | Flats in Thane West


 +8 Photos
 Video
Video
₹96.72 Lac - 1.37 Cr
₹20,800 Per Sq. Ft.
Estimated Rent: ₹27.2K – ₹37.6K/month
Experience the epitome of luxury and comfort at Siddhi Highland Springs, a premier residential project in Dhokali, Thane. Strategically located near key connecting roads such as Gorai Borivali Road, Thane Ghodbunder Road, and Agra Road, this project offers easy accessibility to various parts of the city. With RERA registration numbers P51700005338, P51700006307, P51700007745, and P51700021160, you can rest assured of a secure and hassle-free investment.
Siddhi Highland Springs boasts of a range of world-class amenities, including a state-of-the-art gymnasium and reliable power backup. The project s specifications are designed to provide a comfortable and luxurious living experience, with features such as acrylic emulsion-coated walls in the master bedroom. Whether you re a young professional or a growing family, Siddhi Highland Springs has something to offer everyone.
Choose from a range of units, including 1 BHK apartments of varying sizes and 2 BHK apartments that offer ample space and comfort. With prices starting from 85.95 Lac, Siddhi Highland Springs is an affordable and lucrative investment opportunity in Thane s real estate market.
Available Unit OptionsThe following table outlines the available unit options at Siddhi Highland Springs:
| Unit Type | Area (Sq. Ft.) | Price (Rs.) |
| 1 BHK Apartment | 465 | 85.95 Lac |
| 1 BHK Apartment | 486 | 89.83 Lac |
| 2 BHK Apartment | 636 | 1.18 Cr |
| 2 BHK Apartment | 660 | 1.22 Cr |
The residential property is strategically located near several notable landmarks, providing residents with easy access to essential amenities and services. These landmarks not only enhance the quality of life for residents but also offer a unique blend of convenience and comfort.
We have total 123 options available in Siddhi Highland Springs for resale and rental, In resale we have 29 properties available ranging from 1 BHK - 2 BHK having sizes from 74.00 L - 1.70 CR
For rent you can check 94 properties having options for 1 BHK - 2 BHK with price ranging from 22000 - 32000.
| Listing Type | Total Listings | Unit Type Range | Price Range |
| Resale | 29 | 1 BHK - 2 BHK | 74.00 L - 1.70 CR |
| Rental | 94 | 1 BHK - 2 BHK | 22000 - 32000 |
The real estate market has seen significant activity in recent times, with the latest government-registered transactions revealing a total of 36 sales deals worth 23 Cr over the past year. Notably, the sales pace picked up pace in the first six months, with 24 transactions grossing 15 Cr, indicating a surge in property demand. Furthermore, the cumulative sales value witnessed a downward trend of 588 over the 12-month period, indicating a slight decline in property prices. Meanwhile, the current rental rate has remained stagnant at 15,466, with no noteworthy changes recorded in the past six months. With 12 and 24 sales transactions generated in the past three and six months, respectively, the market is exhibiting a steady stream of activity, underscoring its resilience.
View the latest price list for Siddhi Highland Springs.
*Prices are indicative and subject to applicable charges and project terms.
Siddhi Highland Springs's average asking price is cooling quarter-on-quarter, compared with Dhokali.
Siddhi Highland Springs avg. price is ₹ 16.9 K/Sq.Ft. compared to Dhokali at ₹ 17.6 K/Sq.Ft.
Monthly Rent in Siddhi Highland Springs ranges from ₹ 27.2 K to ₹ 37.6 K with options available for 1,2 BHK units
Get the latest price and market updates for Siddhi Highland Springs.
A total of 40 residential transactions has been registered so far for Siddhi Highland Springs, amounting to ₹ 28 Cr till October 2026.
Rent in Siddhi Highland Springs ranges from ₹ 27 K to ₹ 38 K with options available for 1 BHK, 2 BHK.
During Q1'2026, average property prices for Siddhi Highland Springs moved from ₹ 16,750/sqft to ₹ 17,500/sqft, reflecting a 4.48% rise.
Structural Works reach 80% completion, External Works has reached 100%, Internal finishing stands at 100%, MEP Services including lift and staircases, are now 100% done.
Structural Works reach 80% completion, External Works has reached 100%, Internal finishing stands at 100%, MEP Services including lift and staircases, are now 100% done.
A total of 189 out of 203 launched units have been booked as of March 2024, including 93% of RESIDENTIAL(178 out of 192 units), 100% of COMMERCIAL(11 units).
A total of 141 out of 152 launched units have been booked as of March 2024, including 90% of COMMERCIAL(9 out of 10 units), 93% of RESIDENTIAL(132 out of 142 units).
Structural Works reach 72% completion, Internal finishing stands at 29%, MEP Services including lift and staircases, are now 52% done.
Structural Works reach 77% completion, External Works has reached 91%, Internal finishing stands at 63%, MEP Services including lift and staircases, are now 88% done.
Structural Works reach 76% completion, External Works has reached 92%, Internal finishing stands at 60%, MEP Services including lift and staircases, are now 68% done.
40 Sales Transactions Registered in Siddhi Highland Springs From Nov 25 to Oct 26 at Avg. Price ₹ 19 K/Sq.Ft.
Transaction Period Nov 25 to Oct 26
40 Sales Transactions Registered in Siddhi Highland Springs From Nov 25 to Oct 26 at Avg. Price ₹ 19 K/Sq.Ft.

Price:₹ 96.72 Lac

Price:₹ 1.01 Cr

Price:₹ 1.32 Cr

Price:₹ 1.37 Cr
Explore the master plan, project photos and walkthrough videos of Siddhi Highland Springs to understand the overall layout, tower placement, amenities, landscaped spaces and key highlights before making your buying decision.

Living at this area means enjoying a home in this area with excellent road connectivity, making daily commutes and travel convenient. The project's generous open spaces offer a sense of openness and potential for future enhancements, appealing to those who value a less dense environment. This development stands out for its prime location and the promise of a spacious residential setting.
Download brochure, master plan & walkthrough video of Siddhi Highland Springs to explore floor plans, layout, and complete project details in Dhokali, Thane.



Estimate commute from your office or kid's school to Siddhi Highland Springs.

Please select the starting point to calculate the travel time.
Average Asking Price in Dhokali
Based on active listings and recent trends

Based on demand, livability, and activity
Know More About Dhokali
No Reviews exist for Dhokali
Be the first to review this localityTrust & Verification
Highland Springs B4- A Wing
Rera Url:
Highland Springs B4- B Wing
Rera Url:
Highland Springs B4- E Wing
Rera Url:
Highland Springs B4 D Wing
Rera Url:

Dhokali, Thane

Balkum Pada, Thane

Balkum Pada, Thane
Compare multiple homes side-by-side and find the option that best fits your budget, lifestyle, and needs.

Full Cost Clarity
Compare sale price or rent, applicable charges, and key ownership/rental expenses.
Amenities & Features
Compare amenities, furnishing, configuration, and property features side-by-side.
Best Pick Recommendation
Get an expert-recommended option based on your selected preferences.
Builder / Seller Details
Review key trust signals like builder profile, seller details, and project history.


Pokhran Road No Two, Thane
1,2,3 BHK
₹ 1.06 Cr to 3.35 Cr

Kolshet Road, Thane
1,2,3 BHK
₹ 1.00 Cr to 2.60 Cr

Balkum Pada, Thane
1,2,3,5 BHK
₹ 80.00 Lac to 6.00 Cr

Balkum Pada, Thane
2,3 BHK
₹ 1.50 Cr to 2.05 Cr

Balkum Pada, Thane
2 BHK
₹ 1.14 Cr to 1.25 Cr

Balkum Pada, Thane
1,2,3 BHK
₹ 72.33 Lac to 2.15 Cr

Kolshet Road, Thane
1,2,3,4 BHK
₹ 1.03 Cr to 4.03 Cr

Kolshet Road, Thane
1,2,3,4 BHK
₹ 1.15 Cr to 4.50 Cr

Thane West, Thane
2 BHK
₹ 1.22 Cr to 1.65 Cr

Balkum Pada, Thane
1,2,3 BHK
₹ 81.69 Lac to 2.57 Cr

Kalwa, Thane
1, 2, 3 BHK Apartment, Retail Shop
₹ 1.00 Cr to 2.45 Cr

Wagle Industrial Estate, Thane
2, 3, 4 BHK Apartment
₹ 1.60 Cr to 3.36 Cr

Kolshet Road, Thane
2, 3 BHK Apartment
₹ 1.90 Cr to 2.61 Cr

Manpada, Thane
2, 3, 4 BHK Apartment
₹ 1.69 Cr to 4.71 Cr

Thane West, Thane
2, 3 BHK Retail Shop, Apartment
₹ 1.82 Cr to 2.38 Cr

Pokhran Road No One, Thane
2 BHK Apartment
₹ 1.49 Cr to 1.91 Cr

Ghodbunder Road, Thane
Retail Shop, Office Space
Price On Request

Kolshet Industrial Area, Thane
Office Space, Retail Shop
₹ 1.10 Cr to 4.20 Cr

Panch Pakhadi, Thane
Retail Shop, Office Space
Price On Request

Louis Wadi, Thane
1, 2, 3, 4 BHK Apartment
₹ 1.01 Cr to 3.08 Cr

Ghodbunder Road, Thane
2, 3 BHK Apartment
₹ 1.80 Cr to 2.66 Cr

Pokhran Road No Two, Thane
2, 3, 4 BHK Apartment
₹ 2.09 Cr to 6.34 Cr

Kasarvadavali, Thane
1, 2 BHK Apartment
₹ 51.00 Lac to 78.00 Lac

Majiwada, Thane
1, 2, 3, 4 BHK Apartment
₹ 1.14 Cr to 6.00 Cr

Majiwada, Thane
3, 4 BHK Apartment
₹ 3.00 Cr to 4.56 Cr

Kapur Bawdi, Thane
3, 4 BHK Apartment, Retail Shop
₹ 3.49 Cr to 5.53 Cr

Pokhran Road No One, Thane
2, 3 BHK Apartment
₹ 1.77 Cr to 2.55 Cr

Brahmand, Thane
2, 3 BHK Apartment
₹ 1.36 Cr to 2.17 Cr

Kolshet Road, Thane
2, 3 BHK Apartment
₹ 1.80 Cr to 2.99 Cr

Pokhran Road No One, Thane
5 BHK Apartment
₹ 6.06 Cr to 6.86 Cr

Manpada, Thane
2, 3 BHK Apartment
₹ 1.65 Cr to 2.48 Cr

Balkum Pada, Thane
2 BHK Apartment
₹ 1.14 Cr to 1.22 Cr

Balkum Pada, Thane
2, 3 BHK Apartment
₹ 1.60 Cr to 2.54 Cr

Majiwada, Thane
1 BHK Apartment
₹ 1.28 Cr

Thane West, Thane
2 BHK Apartment
₹ 1.18 Cr to 1.65 Cr

Thane West, Thane
Studio
₹ 56.00 Lac to 66.00 Lac

Balkum Pada, Thane
2 BHK Apartment
₹ 1.60 Cr
Explore resale and rental listings currently available in Siddhi Highland Springs, Thane.

Dhokali, Thane
₹ 80 L
Dhokali, Thane
₹ 74 L

Dhokali, Thane
₹ 89 L
Dhokali, Thane
₹ 89 L
Dhokali, Thane
₹ 89 L
Dhokali, Thane
₹ 1.28 Cr

Dhokali, Thane
₹ 1.07 Cr

Dhokali, Thane
₹ 1.35 Cr
Dhokali, Thane
₹ 1.15 Cr
Dhokali, Thane
₹ 26,000
Dhokali, Thane
₹ 25,000
Dhokali, Thane
₹ 26,000
Dhokali, Thane
₹ 28,000
Dhokali, Thane
₹ 28,000
Dhokali, Thane
₹ 35,000
Dhokali, Thane
₹ 42,000
Dhokali, Thane
₹ 35,010
Dhokali, Thane
₹ 35,000
Dhokali, Thane
₹ 35,000Thane
Thane
Thane
Yash Enterprises
Mr Chandru Properties
The project offers 1 BHK and 2 BHK apartments with areas ranging from 465 sq. ft. to 660 sq. ft.
The price range for units in the project starts from 85.95 lac for a 1 BHK apartment and goes up to 1.22 Cr for a 2 BHK apartment.
The project is partially ready to move, with some amenities and units already completed.
The project features amenities such as a gymnasium, power backup, 24x7 security, an indoor games facility, and a normal park/Central Green.
Yes, the project is RERA-registered with registration numbers P51700005338, P51700006307, P51700007745, and P51700021160.
The project has clubhouse, pools (adult + children), gym, indoor games, multipurpose hall, spa, sauna, badminton court, amphitheatre, jogging track.
Vitrified flooring, granite kitchen platform, concealed wiring/plumbing, laminated doors & powder-coated windows.
Developed by Siddhi Group with experience in MMR & Pune; provides holistic amenities, legal security, solid location and value-based pricing.
Around 497 units in 4 towers (18–25 storeys) on a 2.5–7.2-acre land.
This website is only for the purpose of providing information regarding real estate projects in different geographies. Any information which is being provided on this website is not an advertisement or a solicitation. The company has not verified the information and the compliances of the projects. Further, the company has not checked the RERA* registration status of the real estate projects listed herein. The company does not make any representation in regards to the compliances done against these projects. Please note that you should make yourself aware about the RERA* registration status of the listed real estate projects.
*Real Estate (Regulation & Development) Act, 2016.


