
Senior Sales Manager
- Total Transactions: 49
- Proficient in: English, Hindi + 1


₹44.55 Lac - 53.19 Lac
₹27,000 Per Sq. Ft.
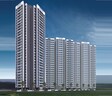
Terraform K Residences is a commercial landmark strategically positioned in Dhokali, Thane. Designed for thriving modern businesses. This premium development enjoys excellent connectivity to key residential clusters and essential city conveniences.
Spread across 0.94 acres, Terraform K Residences offers a mix of retail and office space with smart layouts that minimize wasted space for improved workforce productivity and customer engagement.
This premium development offers thoughtfully planned unit sizes such as 165 sq. ft retail spaces and 197 sq. ft office spaces, blends visibility, convenience and high-performance infrastructure.
Terraform K Residences caters to ambitious brands, professionals and businesses looking for a strong presence in a high-growth micro-market. Every element is built to elevate everyday business operations.
This project offers essential business amenities like a conference room, food court, café, power backup, fire safety systems and CCTV surveillance for a smooth, modern, and future-ready commercial environment.
Backed by 40 years of excellence, Terraform Realty focuses on building with care, integrity, and customer trust.
Terraform K Residences, Dhokali, Thane- Location advantage
Living at Dhokali, Thane, a place connected to it all, without giving up your peace.
Key Commutes:
Offices and workplace:
Orion Business Park, Thaneone Corporate Business IT Park, I Think Techno Campus
Nearby Social Infrastructures:
Consistent footfall every day, driven by strong and well-established residential neighbourhoods nearby.
Upcoming projects near Terraform K Residences, Dhokali, Thane
These Upcoming neighbourhood developments promise higher walk-ins and stronger long-term demand for the project.
Terraform K Residences, Dhokali, Thane: An Investment That Makes Sense- Now and Later
*This data is derived by the Square Yards data intelligence team. This can change according to the market trends*
Terraform K Residences is where visibility meets opportunity, offering steady footfall, great connectivity, and strong growth potential for investors seeking lasting returns in Dhokali, Thane.
View the latest price list for Terraform K Residences.
*Prices are indicative and subject to applicable charges and project terms.
Terraform K Residences's average asking price is stable quarter-on-quarter, compared with Dhokali.
Terraform K Residences avg. price is ₹ 15.7 K/Sq.Ft. compared to Dhokali at ₹ 17.6 K/Sq.Ft.
Monthly Rent in Dhokali ranges from ₹ 23.8 K to ₹ 52.6 K with options available for 1,2,3 BHK units
Get the latest price and market updates for Terraform K Residences.
A total of 15 residential transactions has been registered so far for Terraform K Residences, amounting to ₹ 10 Cr till October 2026.
During Q2'2026, average property prices for Terraform K Residences moved from ₹ 17,450/sqft to ₹ 17,800/sqft, reflecting a 2.01% rise.
During Q1'2026, average property prices for Terraform K Residences moved from ₹ 15,650/sqft to ₹ 17,450/sqft, reflecting a 11.50% rise.
Structural Works reach 46% completion.
A total of 37 out of 69 launched units have been booked as of April 2025.
A total of 36 out of 65 launched units have been booked as of October 2023.
Structural Works reach 37% completion.
Structural Works reach 35% completion.
A total of 35 out of 65 launched units have been booked as of June 2022.
Terraform K - Residences, developed by Money Magnum Constructions, officially launched on 02-Aug-2017 and expected to complete by 30-Sep-2023. Registered under RERA No. P51700002673. The project comprises 1 towers and offers 69 residential units, with unit sizes ranging from 161 to 1109 Square feet with total area of 0.95 Acre.
15 Sales Transactions Registered in Terraform K Residences From Nov 25 to Oct 26 at Avg. Price ₹ 17.8 K/Sq.Ft.
Transaction Period Nov 25 to Oct 26
15 Sales Transactions Registered in Terraform K Residences From Nov 25 to Oct 26 at Avg. Price ₹ 17.8 K/Sq.Ft.

Price:₹ 53.19 Lac
Price:₹ 44.55 Lac
Meet the top real estate experts for Terraform K Residences, Thane.
Senior Sales Manager
Senior Portfolio Manager
Sales Manager
Sales Manager
Portfolio Manager
Explore the master plan, project photos and walkthrough videos of Terraform K Residences to understand the overall layout, tower placement, amenities, landscaped spaces and key highlights before making your buying decision.
Download brochure of Terraform K Residences to explore floor plans and project details in Dhokali, Thane.

Estimate commute from your office or kid's school to Terraform K Residences.

Please select the starting point to calculate the travel time.
Average Asking Price in Dhokali
Based on active listings and recent trends

Based on demand, livability, and activity
Know More About Dhokali
No Reviews exist for Dhokali
Be the first to review this localityTrust & Verification
Terraform K - Residences
Rera Url:

Dhokali, Thane

Wagle Industrial Estate, Thane

Kolshet, Thane
Compare multiple homes side-by-side and find the option that best fits your budget, lifestyle, and needs.

Full Cost Clarity
Compare sale price or rent, applicable charges, and key ownership/rental expenses.
Amenities & Features
Compare amenities, furnishing, configuration, and property features side-by-side.
Best Pick Recommendation
Get an expert-recommended option based on your selected preferences.
Builder / Seller Details
Review key trust signals like builder profile, seller details, and project history.


Dhokali, Thane
2 BHK Apartment
Price On Request

Kolshet Road, Thane
2 BHK Apartment
₹ 85.00 Lac

Kolshet Road, Thane
2, 3, 4 BHK Apartment
₹ 90.72 Lac to 2.00 Cr

Kolshet Road, Thane
3 BHK Apartment
₹ 1.20 Cr

Dhokali, Thane
2 BHK Apartment
₹ 81.90 Lac

Kasarvadavali, Thane
1, 2 BHK Apartment
₹ 67.07 Lac to 82.62 Lac

Ghodbunder Road, Thane
1, 3 BHK Studio, Apartment
₹ 44.25 Lac to 86.00 Lac

Ghodbunder Road, Thane
1, 2 BHK Apartment
₹ 52.40 Lac

Ghodbunder Road, Thane
1, 2 BHK Apartment
Price On Request

Thane West, Thane
₹ 59.79 Lac to 1.47 Cr

Naupada, Thane
₹ 54.08 Lac to 2.13 Cr

Wagle Industrial Estate, Thane
₹ 39.20 Lac to 2.04 Cr

Kolshet, Thane
₹ 65.00 Lac to 86.00 Lac

Wagle Industrial Estate, Thane
₹ 45.50 Lac to 1.36 Cr

Kalwa, Thane
1, 2, 3 BHK Apartment, Retail Shop
₹ 1.00 Cr to 2.45 Cr

Wagle Industrial Estate, Thane
2, 3, 4 BHK Apartment
₹ 1.60 Cr to 3.36 Cr

Kolshet Road, Thane
2, 3 BHK Apartment
₹ 1.90 Cr to 2.61 Cr

Manpada, Thane
2, 3, 4 BHK Apartment
₹ 1.69 Cr to 4.71 Cr

Thane West, Thane
2, 3 BHK Retail Shop, Apartment
₹ 1.82 Cr to 2.38 Cr

Pokhran Road No One, Thane
2 BHK Apartment
₹ 1.49 Cr to 1.91 Cr

Ghodbunder Road, Thane
Retail Shop, Office Space
Price On Request

Kolshet Industrial Area, Thane
Office Space, Retail Shop
₹ 1.10 Cr to 4.20 Cr

Panch Pakhadi, Thane
Retail Shop, Office Space
Price On Request

Louis Wadi, Thane
1, 2, 3, 4 BHK Apartment
₹ 1.01 Cr to 3.08 Cr

Ghodbunder Road, Thane
2, 3 BHK Apartment
₹ 1.80 Cr to 2.66 Cr

Pokhran Road No Two, Thane
2, 3, 4 BHK Apartment
₹ 2.09 Cr to 6.34 Cr

Kasarvadavali, Thane
1, 2 BHK Apartment
₹ 51.00 Lac to 78.00 Lac

Majiwada, Thane
1, 2, 3, 4 BHK Apartment
₹ 1.14 Cr to 6.00 Cr

Majiwada, Thane
3, 4 BHK Apartment
₹ 3.00 Cr to 4.56 Cr

Kapur Bawdi, Thane
3, 4 BHK Apartment, Retail Shop
₹ 3.49 Cr to 5.53 Cr

Pokhran Road No One, Thane
2, 3 BHK Apartment
₹ 1.77 Cr to 2.55 Cr

Brahmand, Thane
2, 3 BHK Apartment
₹ 1.36 Cr to 2.17 Cr

Kolshet Road, Thane
2, 3 BHK Apartment
₹ 1.80 Cr to 2.99 Cr

Pokhran Road No One, Thane
5 BHK Apartment
₹ 6.06 Cr to 6.86 Cr

Manpada, Thane
2, 3 BHK Apartment
₹ 1.65 Cr to 2.48 Cr

Balkum Pada, Thane
2 BHK Apartment
₹ 1.14 Cr to 1.22 Cr

Balkum Pada, Thane
2, 3 BHK Apartment
₹ 1.60 Cr to 2.54 Cr

Kolshet Road, Thane
1, 2, 3, 4 BHK Apartment
₹ 1.15 Cr to 4.50 Cr

Majiwada, Thane
1 BHK Apartment
₹ 1.28 Cr

Thane West, Thane
2 BHK Apartment
₹ 1.18 Cr to 1.65 Cr

Thane West, Thane
2 BHK Apartment
₹ 1.22 Cr to 1.65 Cr

Thane West, Thane
Studio
₹ 56.00 Lac to 66.00 Lac

Kolshet Road, Thane
1, 2, 3, 4 BHK Apartment
₹ 1.03 Cr to 4.03 Cr

Balkum Pada, Thane
2 BHK Apartment
₹ 1.60 Cr
Yes, the project is registered with RERA with registration number P51700015652.
The project offers 1 BHK apartments of 302 Sq. Ft. and 326 Sq. Ft., as well as 1 BHK studios of 253 Sq. Ft.
The living area flooring is provided with vitrified tiles.
The master bedroom walls are made of others besides the standard concrete materials.
The 1 BHK studio has an area of 253 Sq. Ft.
Yes, the project structure is designed using RCC Frame Structure.
Pricing information is available on request. You can contact the developer or a representative for more details.
This website is only for the purpose of providing information regarding real estate projects in different geographies. Any information which is being provided on this website is not an advertisement or a solicitation. The company has not verified the information and the compliances of the projects. Further, the company has not checked the RERA* registration status of the real estate projects listed herein. The company does not make any representation in regards to the compliances done against these projects. Please note that you should make yourself aware about the RERA* registration status of the listed real estate projects.
*Real Estate (Regulation & Development) Act, 2016.


