
2 BHK Apartment - 925 sq. ft. (Carpet Area)
Asking price
Price:₹ 1.73 Cr


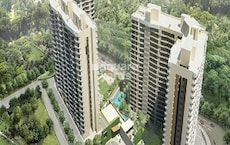
Siddhi Highland Gardens, a majestic residential project located in Dhokali, provides an unparalleled living experience near the hustle and bustle of Thane city. The project is strategically connected to major roads such as Eastern Express Highway, Old Pune Road, Mumbai Pune Road, and LBS Marg, making it easily accessible from various parts of the city.
The residents of Siddhi Highland Gardens will be treated to an array of modern amenities, including a power backup system, ensuring a constant supply of electricity. The project also features a well-equipped gymnasium, catering to the fitness needs of its residents. The Master Bedroom is painted with oil-bound distemper, adding a touch of elegance to the space. With its prime location and luxurious amenities, Siddhi Highland Gardens is an ideal choice for those seeking a comfortable and convenient lifestyle.
Siddhi Highland Gardens offers a range of 2 and 3 BHK apartments with a thoughtfully designed layout, providing ample space for living, working, and leisure. Each unit is meticulously crafted to ensure maximum natural light and ventilation, creating a refreshing and peaceful environment. With prices starting from 87.88 Lac for a 2 BHK and 1.17 Cr for a 3 BHK, Siddhi Highland Gardens is an attractive option for those looking for a luxurious retreat in Thane.
Available Unit OptionsThe following table outlines the available unit options at Siddhi Highland Gardens:
| Unit Type | Area (Sq. Ft.) | Price (Rs.) |
| 2 BHK Apartment | 925 | 87.88 Lac |
| 3 BHK Apartment | 1231 | 1.17 Cr |
The residential property is strategically located near several notable landmarks, providing residents with easy access to essential amenities and services. These landmarks not only enhance the quality of life for residents but also offer a unique blend of convenience and comfort.
We have total 48 options available in Siddhi Highland Gardens for resale and rental, In resale we have 26 properties available ranging from 1 BHK - 3 BHK having sizes from 71.00 L - 1.82 CR
For rent you can check 22 properties having options for 1 BHK - 3 BHK with price ranging from 25000 - 37000.
| Listing Type | Total Listings | Unit Type Range | Price Range |
| Resale | 26 | 1 BHK - 3 BHK | 71.00 L - 1.82 CR |
| Rental | 22 | 1 BHK - 3 BHK | 25000 - 37000 |
Over the past three months, the rental rate for properties in the residential area has remained steady, with a consistent rate of 32.5 and a current rate of 16,095. Meanwhile, there have been a total of 2 government-registered sales transactions in this period, with a joint gross sales value of 1 Cr. Looking at the 6-month period, the rental rate has remained unchanged at 32.5, with a current rate of 16,095, while the number of sales transactions has increased to 7, resulting in a combined gross sales value of 6 Cr. Notably, the 1-year period has witnessed a surge in sales activity, with a total of 14 government-registered transactions worth 13 Cr, further solidifying the area s reputation as a prime real estate destination.
 Floor plan
Siddhi Highland Gardens's average asking price is stable quarter-on-quarter, compared with Dhokali.
Siddhi Highland Gardens avg. price is ₹ 18.7 K/Sq.Ft. compared to Dhokali at ₹ 17.7 K/Sq.Ft.
Monthly Rent in Siddhi Highland Gardens ranges from ₹ 25.5 K to ₹ 52 K with options available for 1,2,3 BHK units
Get the latest price and market updates for Siddhi Highland Gardens.
A total of 2 residential transactions has been registered so far for Siddhi Highland Gardens, amounting to ₹ 1 Cr till October 2026.
Rent in Siddhi Highland Gardens ranges from ₹ 26 K to ₹ 52 K with options available for 1 BHK, 2 BHK, 3 BHK.
During Q2'2026, average property prices for Siddhi Highland Gardens moved from ₹ 18,500/sqft to ₹ 18,850/sqft, reflecting a 1.89% rise.
During Q1'2026, average property prices for Siddhi Highland Gardens moved from ₹ 16,400/sqft to ₹ 18,500/sqft, reflecting a 12.80% rise.
A total of 2 out of 153 launched units have been booked as of March 2025, including 10% of SHOP(2 out of 21 units).
Structural Works reach 12% completion.
Structural Works reach 6% completion.
A total of 14 out of 90 launched units have been booked as of July 2022, including 67% of COMMERCIAL(14 out of 21 units).
HG- A1, developed by SIDDHI REAL ESTATE DEVELOPERS, officially launched on 01-Sep-2017 and expected to complete by 30-Dec-2024. Registered under RERA No. P51700012247. The project comprises 1 towers and offers 153 residential units, including OFFICE SPACE, SHOP, 1 BHK, 2 BHK, with unit sizes ranging from 129 to 893 Square feet across a total area of 0.23 Acre.
2 Sales Transactions Registered in Siddhi Highland Gardens From Nov 25 to Oct 26 at Avg. Price ₹ 17.3 K/Sq.Ft.
Transaction Period Nov 25 to Oct 26
Explore resale and rental listings currently available in Siddhi Highland Gardens, Thane.

Dhokali, Thane
₹ 80 L
Dhokali, Thane
₹ 81 L

Dhokali, Thane
₹ 85 L

Dhokali, Thane
₹ 81 L 
Dhokali, Thane
₹ 1.38 Cr
Dhokali, Thane
₹ 1.39 Cr 
Dhokali, Thane
Price On Request

Dhokali, Thane
₹ 1.75 Cr
Dhokali, Thane
₹ 1.8 Cr 
Dhokali, Thane
₹ 1.7 Cr 
Dhokali, Thane
₹ 26,000
Dhokali, Thane
₹ 25,000
Dhokali, Thane
₹ 23,000

Dhokali, Thane
₹ 19,000

Dhokali, Thane
₹ 30,000
Dhokali, Thane
₹ 50,000
Dhokali, Thane
₹ 50,000
Vk Realty
Next Step India Realty
A B Consultants
Real Sampatti
Dh Property
Explore the master plan, project photos and walkthrough videos of Siddhi Highland Gardens to understand the overall layout, tower placement, amenities, landscaped spaces and key highlights before making your buying decision.

Living here offers a peaceful home life with abundant green spaces and recreational options for daily enjoyment. Families will appreciate the dedicated play areas for children and the central this amenity for community gatherings. The project stands out for its emphasis on open space and connectivity to major highways, simplifying daily commutes and providing a sense of calm.
Download master plan of Siddhi Highland Gardens to explore layout details in Dhokali, Thane.

Estimate commute from your office or kid's school to Siddhi Highland Gardens.


Please select the starting point to calculate the travel time.
Average Asking Price in Dhokali
Based on active listings and recent trends

Based on demand, livability, and activity
Know More About Dhokali
No Reviews exist for Dhokali
Be the first to review this localityTrust & Verification
Hg- A1
Rera Url:

Dhokali, Thane

Majiwada, Thane

Thane West, Thane
Compare multiple homes side-by-side and find the option that best fits your budget, lifestyle, and needs.

Full Cost Clarity
Compare sale price or rent, applicable charges, and key ownership/rental expenses.
Amenities & Features
Compare amenities, furnishing, configuration, and property features side-by-side.
Best Pick Recommendation
Get an expert-recommended option based on your selected preferences.
Builder / Seller Details
Review key trust signals like builder profile, seller details, and project history.

Siddhi Group is a major realty company that focuses hugely on Navi Mumbai and surrounding areas. It is known for its numerous CIDCO (City and Industrial Development Corporation) schemes along with regular housing projects. The portfolio of Siddhi projects encompasses in excess of 2 million sq. ft. across residential and commercial segments along with shopping malls. Aesthetic appeal is taken very seriously here along with adherence to strict quality guidelines. There is a skilled team of professionals in every industry department while founder members Kanti and Kirit Patel supervise overall operations. It has a solid track record of delivering projects in a timely manner while its motto is Deliver What We Commit. Core values include reliability, integrity, transparency, trust, architectural excellence, etc. It is known for choosing high value locations with tremendous future potential as far as its properties are concerned. Major landmarks include Grandeur, Pratistha, Elegance, Aarohi Agha, etc.

Majiwada, Thane
2 BHK
₹ 1.27 Cr to 1.66 Cr

Kolshet Road, Thane
1,2 BHK
₹ 68.65 Lac to 1.73 Cr

Thane West, Thane
2,3 BHK
₹ 1.58 Cr to 2.15 Cr

Manpada, Thane
2 BHK
₹ 1.61 Cr

Vasant Vihar, Thane
2,3 BHK
₹ 1.59 Cr to 2.07 Cr

Thane West, Thane
2,3,4 BHK
₹ 1.75 Cr to 4.70 Cr

Thane West, Thane
2,3 BHK
₹ 1.87 Cr to 2.25 Cr

Kolshet Road, Thane
2,3,4 BHK
₹ 1.75 Cr to 3.53 Cr
Manpada, Thane
1,2,3 BHK
₹ 91.35 Lac to 2.69 Cr

Majiwada, Thane
3 BHK
₹ 2.32 Cr

Kalwa, Thane
1, 2, 3 BHK Apartment, Retail Shop
₹ 1.00 Cr to 2.45 Cr

Wagle Industrial Estate, Thane
2, 3, 4 BHK Apartment
₹ 1.60 Cr to 3.36 Cr

Kolshet Road, Thane
2, 3 BHK Apartment
₹ 1.90 Cr to 2.61 Cr

Manpada, Thane
2, 3, 4 BHK Apartment
₹ 1.69 Cr to 4.71 Cr

Thane West, Thane
2, 3 BHK Retail Shop, Apartment
₹ 1.82 Cr to 2.38 Cr

Pokhran Road No One, Thane
2 BHK Apartment
₹ 1.49 Cr to 1.91 Cr

Ghodbunder Road, Thane
Retail Shop, Office Space
Price On Request

Kolshet Industrial Area, Thane
Office Space, Retail Shop
₹ 1.10 Cr to 4.20 Cr

Panch Pakhadi, Thane
Retail Shop, Office Space
Price On Request

Louis Wadi, Thane
1, 2, 3, 4 BHK Apartment
₹ 1.01 Cr to 3.08 Cr

Ghodbunder Road, Thane
2, 3 BHK Apartment
₹ 1.80 Cr to 2.66 Cr

Pokhran Road No Two, Thane
2, 3, 4 BHK Apartment
₹ 2.09 Cr to 6.34 Cr

Kasarvadavali, Thane
1, 2 BHK Apartment
₹ 51.00 Lac to 78.00 Lac

Majiwada, Thane
1, 2, 3, 4 BHK Apartment
₹ 1.14 Cr to 6.00 Cr

Majiwada, Thane
3, 4 BHK Apartment
₹ 3.00 Cr to 4.56 Cr

Kapur Bawdi, Thane
3, 4 BHK Apartment, Retail Shop
₹ 3.49 Cr to 5.53 Cr

Pokhran Road No One, Thane
2, 3 BHK Apartment
₹ 1.77 Cr to 2.55 Cr

Brahmand, Thane
2, 3 BHK Apartment
₹ 1.36 Cr to 2.17 Cr

Kolshet Road, Thane
2, 3 BHK Apartment
₹ 1.80 Cr to 2.99 Cr

Pokhran Road No One, Thane
5 BHK Apartment
₹ 6.06 Cr to 6.86 Cr

Majiwada, Thane
2, 3 BHK Apartment
₹ 1.90 Cr to 3.12 Cr

Majiwada, Thane
1 BHK Apartment
₹ 95.85 Lac

Kolshet Road, Thane
1, 2, 3, 5 BHK Apartment
Price On Request

Ghodbunder Road, Thane
1, 2, 3 BHK Apartment
Price On Request

Manpada, Thane
2, 3 BHK Apartment
₹ 1.65 Cr to 2.48 Cr

Balkum Pada, Thane
2 BHK Apartment
₹ 1.14 Cr to 1.22 Cr

Balkum Pada, Thane
2, 3 BHK Apartment
₹ 1.60 Cr to 2.54 Cr

Kolshet Road, Thane
1, 2, 3, 4 BHK Apartment
₹ 1.15 Cr to 4.50 Cr

Majiwada, Thane
1 BHK Apartment
₹ 1.28 Cr

Thane West, Thane
2 BHK Apartment
₹ 1.18 Cr to 1.65 Cr
This project offers a range of luxurious amenities including power backup, gymnasium, and clubhouse, along with strategic connectivity to multiple national highways and roads.
The project offers 2 BHK and 3 BHK apartments with super area ranging from 925 Sq. Ft. to 1231 Sq. Ft. and prices ranging from 87.88 Lac to 1.17 Cr.
The apartments come with luxurious specifications such as oil bound distemper walls, vitrified tiles flooring, and RCC frame structure, ensuring a comfortable and luxurious living experience.
Yes, Siddhi Highland Gardens is RERA-registered with RERA registration number P51700012247.
The status of construction in Siddhi Highland Gardens is mid-stage, with an expected completion date of December 30, 2009.
The project offers amenities like 24 x 7 security, rain water harvesting, gymnasium, clubhouse, power backup, and more.
This website is only for the purpose of providing information regarding real estate projects in different geographies. Any information which is being provided on this website is not an advertisement or a solicitation. The company has not verified the information and the compliances of the projects. Further, the company has not checked the RERA* registration status of the real estate projects listed herein. The company does not make any representation in regards to the compliances done against these projects. Please note that you should make yourself aware about the RERA* registration status of the listed real estate projects.
*Real Estate (Regulation & Development) Act, 2016.


