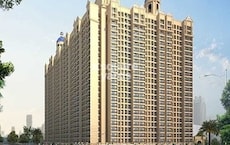
Dhokali, Thane
₹ 28,000- Ready to Move
- 400 Sq.Ft. (Built-up Area)


₹73.98 Lac - 1.05 Cr
₹17,550 Per Sq. Ft.
Siddhi Highland Springs B4 C Wing is an elite residential destination located in the thriving suburb of Dhokali, offering an unparalleled living experience to its residents. With its prime connectivity to the Eastern Express Highway, which is just 2.5 km away, this project is perfectly positioned for those seeking a serene and convenient lifestyle.
This project has been registered with the Real Estate Regulatory Authority (RERA) under registration number P51700006307, ensuring a hassle-free and transparent transaction. The amenities at Siddhi Highland Springs B4 C Wing include a state-of-the-art gymnasium, providing a fitness haven for the residents, along with a reliable power backup system, ensuring minimal disruptions.
Choose from a range of spacious and thoughtfully designed units at Siddhi Highland Springs B4 C Wing, including 1 and 2 BHK apartments, with area ranging from 365 to 518 Sq. Ft. The prices for these units start from a reasonable 73.98 Lac and go up to 1.05 Cr, making it an attractive option for those seeking a comfortable and luxurious living experience.
Available Unit OptionsThe following table outlines the available unit options at Siddhi Highland Springs B4 C Wing:
| Unit Type | Area (Sq. Ft.) | Price (Rs.) |
| 1 BHK Apartment | 365 | 73.98 Lac |
| 1 BHK Apartment | 370 | 74.99 Lac |
| 2 BHK Apartment | 492 | 99.72 Lac |
| 2 BHK Apartment | 518 | 1.05 Cr |
This residential project is surrounded by a plethora of notable landmarks, providing residents with effortless access to essential amenities and services. These landmarks not only enhance the quality of life for residents but also offer a unique blend of convenience and comfort.
In resale we have 1 properties available ranging from 1 BHK having price from 74.00 L.
| Listing Type | Total Listings | Unit Type Range | Price Range |
| Resale | 1 | 1 BHK | 74.00 L |
In a significant development, the recent government-registered transactions in the real estate market have yielded valuable insights. Over the past three months, sales activity has been largely consistent, featuring a single transaction worth 5,369,544, resulting in a current rate of 13,291. This trend has also been observed over the past six months and a year, with no significant fluctuations in the rental rate or price movement. The market has witnessed a single government-registered sale transaction in the given time frames, underscoring the current market dynamics.
View the latest price list for Siddhi Highland Springs B4 C Wing.
*Prices are indicative and subject to applicable charges and project terms.
Siddhi Highland Springs B4 C Wing's average asking price is stable quarter-on-quarter, compared with Dhokali.
Siddhi Highland Springs B4 C Wing avg. price is ₹ 17.6 K/Sq.Ft. compared to Dhokali at ₹ 17.6 K/Sq.Ft.
Monthly Rent in Dhokali ranges from ₹ 23.8 K to ₹ 52.6 K with options available for 1,2,3 BHK units
Get the latest price and market updates for Siddhi Highland Springs B4 C Wing.
Rent in Siddhi Highland Springs B4 C Wing ranges from ₹ 25 K to ₹ 37 K with options available for 1 BHK, 2 BHK.
During Q1'2026, average property prices for Siddhi Highland Springs B4 C Wing moved from ₹ 15,950/sqft to ₹ 17,550/sqft, reflecting a 10.03% rise.
During Q4'2025, average property prices for Siddhi Highland Springs B4 C Wing moved from ₹ 14,200/sqft to ₹ 15,950/sqft, reflecting a 12.32% rise.
Structural Works reach 80% completion, Internal finishing stands at 56%, MEP Services including lift and staircases, are now 68% done.
A total of 104 out of 202 launched units have been booked as of December 2024, including 51% of 1 BHK(72 out of 142 units), 44% of 2 BHK(22 out of 50 units), 100% of SHOP(10 units).
Structural Works reach 74% completion, External Works has reached 87%, Internal finishing stands at 44%, MEP Services including lift and staircases, are now 55% done.
A total of 45 out of 200 launched units have been booked as of December 2023, including 18% of 1 BHK(8 out of 44 units), 6% of 2 BHK(1 out of 16 units), 27% of RESIDENTIAL(36 out of 132 units).
Structural Works reach 72% completion, External Works has reached 74%, Internal finishing stands at 27%, MEP Services including lift and staircases, are now 52% done.
Structural Works reach 35% completion.
A total of 36 out of 142 launched units have been booked as of June 2022, including 27% of RESIDENTIAL(36 out of 132 units).

Price:₹ 73.98 Lac
Price:₹ 74.99 Lac
Price:₹ 99.72 Lac
Price:₹ 1.05 Cr
Explore rental listings currently available in Siddhi Highland Springs B4 C Wing, Thane.
Explore the master plan, project photos and walkthrough videos of Siddhi Highland Springs B4 C Wing to understand the overall layout, tower placement, amenities, landscaped spaces and key highlights before making your buying decision.

Living at this area B4 C Wing offers a straightforward residential experience focused on functional living. Working professionals will find the external road connections beneficial for their daily travel. The project stands out for its efficient layout and direct access to major transportation arteries in Thane.
Download master plan of Siddhi Highland Springs B4 C Wing to explore layout details in Dhokali, Thane.

Estimate commute from your office or kid's school to Siddhi Highland Springs B4 C Wing.

Please select the starting point to calculate the travel time.
Average Asking Price in Dhokali
Based on active listings and recent trends

Based on demand, livability, and activity
Know More About Dhokali
No Reviews exist for Dhokali
Be the first to review this localityTrust & Verification
Highland Springs B4- C Wing
Rera Url:

Dhokali, Thane

Balkum Pada, Thane

Balkum Pada, Thane
Compare multiple homes side-by-side and find the option that best fits your budget, lifestyle, and needs.

Full Cost Clarity
Compare sale price or rent, applicable charges, and key ownership/rental expenses.
Amenities & Features
Compare amenities, furnishing, configuration, and property features side-by-side.
Best Pick Recommendation
Get an expert-recommended option based on your selected preferences.
Builder / Seller Details
Review key trust signals like builder profile, seller details, and project history.


Pokhran Road No Two, Thane
1,2 BHK
₹ 83.58 Lac to 1.28 Cr

Majiwada, Thane
1,2 BHK
₹ 53.27 Lac to 86.65 Lac

Thane West, Thane
1,2 BHK
₹ 79.00 Lac to 1.07 Cr

Balkum Pada, Thane
1,2,3,5 BHK
₹ 80.00 Lac to 6.00 Cr

Kolshet Road, Thane
1,2 BHK
₹ 68.65 Lac to 1.73 Cr

Balkum Pada, Thane
2,3 BHK
₹ 1.14 Cr to 2.08 Cr

Pokhran Road No Two, Thane
1,2 BHK
₹ 83.58 Lac to 1.28 Cr

Majiwada, Thane
1,2 BHK
₹ 80.16 Lac to 1.10 Cr

Balkum Pada, Thane
1,2,3 BHK
₹ 72.33 Lac to 2.15 Cr

Majiwada, Thane
1,3 BHK
₹ 73.80 Lac to 1.38 Cr

Kalwa, Thane
1, 2, 3 BHK Apartment, Retail Shop
₹ 1.00 Cr to 2.45 Cr

Wagle Industrial Estate, Thane
2, 3, 4 BHK Apartment
₹ 1.60 Cr to 3.36 Cr

Kolshet Road, Thane
2, 3 BHK Apartment
₹ 1.90 Cr to 2.61 Cr

Manpada, Thane
2, 3, 4 BHK Apartment
₹ 1.69 Cr to 4.71 Cr

Thane West, Thane
2, 3 BHK Retail Shop, Apartment
₹ 1.82 Cr to 2.38 Cr

Pokhran Road No One, Thane
2 BHK Apartment
₹ 1.49 Cr to 1.91 Cr

Ghodbunder Road, Thane
Retail Shop, Office Space
Price On Request

Kolshet Industrial Area, Thane
Office Space, Retail Shop
₹ 1.10 Cr to 4.20 Cr

Panch Pakhadi, Thane
Retail Shop, Office Space
Price On Request

Louis Wadi, Thane
1, 2, 3, 4 BHK Apartment
₹ 1.01 Cr to 3.08 Cr

Ghodbunder Road, Thane
2, 3 BHK Apartment
₹ 1.80 Cr to 2.66 Cr

Pokhran Road No Two, Thane
2, 3, 4 BHK Apartment
₹ 2.09 Cr to 6.34 Cr

Kasarvadavali, Thane
1, 2 BHK Apartment
₹ 51.00 Lac to 78.00 Lac

Majiwada, Thane
1, 2, 3, 4 BHK Apartment
₹ 1.14 Cr to 6.00 Cr

Majiwada, Thane
3, 4 BHK Apartment
₹ 3.00 Cr to 4.56 Cr

Kapur Bawdi, Thane
3, 4 BHK Apartment, Retail Shop
₹ 3.49 Cr to 5.53 Cr

Pokhran Road No One, Thane
2, 3 BHK Apartment
₹ 1.77 Cr to 2.55 Cr

Brahmand, Thane
2, 3 BHK Apartment
₹ 1.36 Cr to 2.17 Cr

Kolshet Road, Thane
2, 3 BHK Apartment
₹ 1.80 Cr to 2.99 Cr

Pokhran Road No One, Thane
5 BHK Apartment
₹ 6.06 Cr to 6.86 Cr

Manpada, Thane
2, 3 BHK Apartment
₹ 1.65 Cr to 2.48 Cr

Balkum Pada, Thane
2 BHK Apartment
₹ 1.14 Cr to 1.22 Cr

Balkum Pada, Thane
2, 3 BHK Apartment
₹ 1.60 Cr to 2.54 Cr

Kolshet Road, Thane
1, 2, 3, 4 BHK Apartment
₹ 1.15 Cr to 4.50 Cr

Majiwada, Thane
1 BHK Apartment
₹ 1.28 Cr

Thane West, Thane
2 BHK Apartment
₹ 1.18 Cr to 1.65 Cr

Thane West, Thane
2 BHK Apartment
₹ 1.22 Cr to 1.65 Cr

Thane West, Thane
Studio
₹ 56.00 Lac to 66.00 Lac

Kolshet Road, Thane
1, 2, 3, 4 BHK Apartment
₹ 1.03 Cr to 4.03 Cr

Balkum Pada, Thane
2 BHK Apartment
₹ 1.60 Cr
The project is approximately 2.5 kilometers away from Eastern Express Highway.
The project offers 1 BHK and 2 BHK apartments, with unit sizes ranging from 365 to 518 square feet.
The price range for units in this project starts from 73.98 Lac for a 1 BHK apartment and goes up to 1.05 Cr for a 2 BHK apartment.
The project offers amenities such as a gymnasium, party hall, 24x7 security, and power backup.
Yes, the project is RERA-registered with the project ID P51700006307.
This website is only for the purpose of providing information regarding real estate projects in different geographies. Any information which is being provided on this website is not an advertisement or a solicitation. The company has not verified the information and the compliances of the projects. Further, the company has not checked the RERA* registration status of the real estate projects listed herein. The company does not make any representation in regards to the compliances done against these projects. Please note that you should make yourself aware about the RERA* registration status of the listed real estate projects.
*Real Estate (Regulation & Development) Act, 2016.