


2 BHK Apartment - 700 sq. ft. (Carpet Area)
- 2 Bathrooms
Asking price
Price:₹ 1.72 Cr


₹1.71 Cr - 1.72 Cr
₹24,604 Per Sq. Ft.


Square Yards experts are actively closing deals
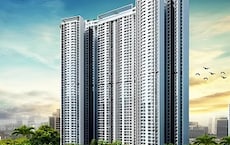
Kalpataru Primera, a prestigious residential project, offers luxurious living spaces in the heart of Kolshet Road, Thane. The project s strategic location connects you to major highways like Thane Ghodbunder Road, Agra Road, and Eastern Express Highway, making it an ideal choice for those who value convenience and connectivity. With its prime location and high-quality construction, Kalpataru Primera is an excellent opportunity to invest in a dream home.
The project offers various amenities to ensure a comfortable and luxurious lifestyle. Some of the amenities include a state-of-the-art gymnasium, providing a perfect space to stay fit and healthy. Additionally, the project comes with power backup, ensuring a seamless living experience. Residents can also enjoy a range of other amenities, enhancing their overall living experience.
Kalpataru Primera offers spacious and well-designed 2BHK apartments, perfect for families and individuals. The project s specifications include high-quality construction materials, with a focus on comfort and luxury. The apartments come in two options: 473 Sq. Ft. and 695 Sq. Ft., offering ample space to live life to the fullest. Whether you re buying for personal use or investment, Kalpataru Primera is a fantastic choice.
Available Unit OptionsThe following table outlines the available unit options at Kalpataru Primera:
| Unit Type | Area (Sq. Ft.) | Price (Rs.) |
| 2 BHK Apartment | 473 | 86.00 Lac |
| 2 BHK Apartment | 695 | 1.39 Cr |
The residential property is strategically located near several notable landmarks, providing residents with easy access to essential amenities and services. These landmarks not only enhance the quality of life for residents but also offer a unique blend of convenience and comfort.

 Floor plan
No government registration records available for this project yet.

Kalpataru Primera's average asking price is stable quarter-on-quarter, compared with Kolshet Road.
Kalpataru Primera avg. price is ₹ 23 K/Sq.Ft. compared to Kolshet Road at ₹ 20.1 K/Sq.Ft.
Monthly Rent in Kolshet Road ranges from ₹ 26.7 K to ₹ 92.1 K with options available for 1,2,3,4 BHK units
Get the latest price and market updates for Kalpataru Primera.
During Q2'2026, average property prices for Kalpataru Primera moved from ₹ 20,300/sqft to ₹ 23,000/sqft, reflecting a 13.30% rise.
Structural Works reach 33% completion.
A total of 68 out of 707 launched units have been booked as of January 2025, including 10% of 2 BHK(68 out of 664 units).
Structural Works reach 26% completion.
Structural Works reach 16% completion.
A total of 45 out of 707 launched units have been booked as of July 2024, including 7% of 2 BHK(45 out of 664 units).
Primera, developed by Agile Real Estate Pvt.Ltd., officially launched on 04-Apr-2024 and expected to complete by 31-Dec-2029. Registered under RERA No. P51700055574. The project comprises 2 towers and offers 707 residential units, including SHOP, OFFICE SPACE, 2 BHK, with unit sizes ranging from 377 to 187529 Square feet across a total area of 2.44 Acre.
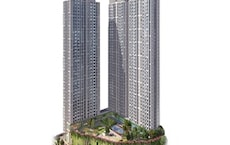
Explore the master plan, project photos and walkthrough videos of Kalpataru Primera to understand the overall layout, tower placement, amenities, landscaped spaces and key highlights before making your buying decision.


Living here means your family can enjoy a self-contained lifestyle where daily errands, school runs, and outdoor recreation require no driving at all. Working professionals will appreciate the quick access to major highways, which significantly reduces commute times and stress after a long day. This project stands out because it successfully combines massive public parklands with retail and educational facilities, creating a complete neighborhood where you rarely need to leave for your daily needs.
Working professionals will appreciate how the nearby transit routes simplify the daily commute, leaving more time to spend with family. Parents can feel at ease knowing their children have secure, dedicated spaces to play safely away from traffic. Choosing this home means opting for an elevated deck structure that separates daily relaxation from street-level activity, a feature rarely found in standard developments nearby.
Download brochure, master plan & walkthrough video of Kalpataru Primera to explore floor plans, layout, and complete project details in Kolshet Road, Thane.

Trust & Verification
Primera
Rera Url:
Share your genuine review and help other buyers make an informed decision.

A top dog on the list of the best real estate developers in India, Kalpataru Group has been creating beautifully crafted homes and well planned locations in India since 1969. One of the top real estate firms in India was founded in 1969 and is called Kalpataru Limited. Kalpataru, a recipient of numerous international honours for quality and design, has built iconic structures that have advanced real estate development standards for nearly 50 years. From pioneering the idea of 1.5 bedroom residences to developing Asia's first and the sixth Platinum LEED certified commercial building to being among the first to implement eco-friendly construction practices, Kalpataru's buildings are today ever-expanding dynamic lifespaces for thousands of content families. In the 1970s, Kalpataru built Mumbai's tallest residential skyscraper, a record that remained for the next quarter of a century. Kalpataru Limited conducts business in real estate development. The business creates integrated townships, retail locations, and commercial and residential properties in addition to offering logistical, civil infrastructure, and power distribution and transmission services. India is the primary market for Kalpataru. The development and construction of upscale residential towers, townships, gated communities, and commercial buildings have been Kalpataru Limited's specialty for more than 50 years. Their extensive legacy is attested to by their more than 100 awards and accolades. Their mission is as follows:- “To be a brand that is admired as an industry leader for its thoughtfully designed, high quality, innovative life-spaces, is recognised for its customer and employee practises, and is acknowledged for fostering long term relationships with stakeholders.”

Kolshet Road, Thane
2, 3 BHK Apartment
₹ 1.90 Cr to 2.61 Cr

Kolshet Road, Thane
2, 3 BHK Apartment
₹ 1.82 Cr to 3.17 Cr
Mira Road, Thane
1, 2, 3 BHK Apartment
₹ 97.00 Lac to 2.04 Cr

Kolshet Road, Thane
2, 3 BHK Apartment
₹ 1.28 Cr to 2.45 Cr

Kolshet Road, Thane
1, 2, 3 BHK Apartment
₹ 1.32 Cr to 2.81 Cr

Kolshet Road, Thane
1, 2, 3 BHK Apartment
₹ 1.32 Cr to 2.77 Cr

Kolshet Road, Thane
2, 3 BHK Apartment
₹ 1.28 Cr to 2.77 Cr

Kolshet Road, Thane
2, 3 BHK Apartment
₹ 1.28 Cr to 2.77 Cr

Kolshet Road, Thane
2, 3 BHK Apartment
₹ 1.28 Cr to 2.77 Cr

Kolshet Road, Thane
2, 3 BHK Apartment
₹ 1.28 Cr to 2.77 Cr
Mira Road, Thane
1, 2, 3, 4 BHK Apartment
₹ 95.25 Lac to 4.46 Cr

Kolshet Road, Thane
1, 2, 3, 4 BHK Apartment
₹ 1.15 Cr to 4.50 Cr

Samata Nagar, Thane
2 BHK Apartment
Price On Request

Kolshet Road, Thane
2, 3 BHK Apartment
₹ 1.16 Cr to 2.30 Cr
Thane West, Thane
2 BHK Apartment
₹ 1.18 Cr to 1.65 Cr

Kolshet Road, Thane
1, 2, 3, 4 BHK Apartment
₹ 1.05 Cr to 4.10 Cr

Kolshet Road, Thane
1, 2, 3, 4 BHK Apartment
₹ 1.03 Cr to 4.03 Cr

Kolshet Road, Thane
1, 2 BHK Apartment
₹ 88.88 Lac to 1.18 Cr

Kolshet Road, Thane
1, 2, 3 BHK Apartment
₹ 98.55 Lac to 2.76 Cr

Kolshet Road, Thane
1, 2, 3, 4 BHK Apartment
₹ 99.00 Lac to 3.86 Cr
Thane West, Thane
2 BHK Apartment
₹ 1.22 Cr to 1.65 Cr
Kolshet Road, Thane
2, 3 BHK Apartment
₹ 1.82 Cr to 3.17 Cr
Mira Road, Thane
1, 2, 3 BHK Apartment
₹ 97.00 Lac to 2.04 Cr
Kolshet Road, Thane
2, 3 BHK Apartment
₹ 1.28 Cr to 2.45 Cr
Kolshet Road, Thane
1, 2, 3 BHK Apartment
₹ 1.32 Cr to 2.81 Cr
Kolshet Road, Thane
1, 2, 3 BHK Apartment
₹ 1.32 Cr to 2.77 Cr
Kolshet Road, Thane
2, 3 BHK Apartment
₹ 1.28 Cr to 2.77 Cr
Kolshet Road, Thane
2, 3 BHK Apartment
₹ 1.28 Cr to 2.77 Cr
Kolshet Road, Thane
2, 3 BHK Apartment
₹ 1.28 Cr to 2.77 Cr
Kolshet Road, Thane
2, 3 BHK Apartment
₹ 1.28 Cr to 2.77 Cr
Mira Road, Thane
1, 2, 3, 4 BHK Apartment
₹ 95.25 Lac to 4.46 Cr
Kolshet Road, Thane
1, 2, 3, 4 BHK Apartment
₹ 1.15 Cr to 4.50 Cr
Samata Nagar, Thane
2 BHK Apartment
Price On Request
Kolshet Road, Thane
2, 3 BHK Apartment
₹ 1.16 Cr to 2.30 Cr
Thane West, Thane
2 BHK Apartment
₹ 1.18 Cr to 1.65 Cr
Kolshet Road, Thane
1, 2, 3, 4 BHK Apartment
₹ 1.05 Cr to 4.10 Cr
Kolshet Road, Thane
1, 2, 3, 4 BHK Apartment
₹ 1.03 Cr to 4.03 Cr
Kolshet Road, Thane
1, 2 BHK Apartment
₹ 88.88 Lac to 1.18 Cr
Kolshet Road, Thane
1, 2, 3 BHK Apartment
₹ 98.55 Lac to 2.76 Cr
Kolshet Road, Thane
1, 2, 3, 4 BHK Apartment
₹ 99.00 Lac to 3.86 Cr
Thane West, Thane
2 BHK Apartment
₹ 1.22 Cr to 1.65 Cr
Majiwada, Thane
2,3 BHK
₹ 1.44 Cr to 2.24 Cr

Balkum Pada, Thane
2,3 BHK
₹ 1.56 Cr to 2.37 Cr

Ghodbunder Road, Thane
2,3 BHK
₹ 1.80 Cr to 2.66 Cr

Kolshet Road, Thane
2,3 BHK
₹ 1.80 Cr to 2.99 Cr

Manpada, Thane
1,2,3 BHK
₹ 1.03 Cr to 2.25 Cr
Pokhran Road No One, Thane
2,3 BHK
₹ 1.77 Cr to 2.55 Cr

Majiwada, Thane
1,2,3,4 BHK
₹ 1.14 Cr to 6.00 Cr

Manpada, Thane
2, 3, 4 BHK Apartment
₹ 1.69 Cr to 4.71 Cr

Thane West, Thane
2, 3 BHK Retail Shop, Apartment
₹ 1.82 Cr to 2.38 Cr

Pokhran Road No One, Thane
2 BHK Apartment
₹ 1.49 Cr to 1.91 Cr

Ghodbunder Road, Thane
Retail Shop, Office Space
Price On Request

Kolshet Industrial Area, Thane
Office Space, Retail Shop
₹ 1.10 Cr to 4.20 Cr

Panch Pakhadi, Thane
Retail Shop, Office Space
Price On Request

Louis Wadi, Thane
1, 2, 3, 4 BHK Apartment
₹ 1.01 Cr to 3.08 Cr

Panch Pakhadi, Thane
Office Space
₹ 2.64 Cr to 19.80 Cr

Thane West, Thane
1, 2, 3 BHK Apartment
₹ 82.80 Lac to 1.71 Cr

Purna, Thane
1 BHK Apartment
₹ 42.99 Lac to 45.45 Lac

Pokhran Road No One, Thane
5 BHK Apartment
₹ 6.06 Cr to 6.86 Cr

Kolshet, Thane
1, 2 BHK Apartment
₹ 93.16 Lac to 1.39 Cr

Pokhran Road No Two, Thane
2, 3, 4 BHK Apartment
₹ 2.09 Cr to 6.34 Cr

Majiwada, Thane
3, 4 BHK Apartment
₹ 3.00 Cr to 4.56 Cr

Brahmand, Thane
2, 3 BHK Apartment
₹ 1.36 Cr to 2.17 Cr

Kasarvadavali, Thane
1, 2 BHK Apartment
₹ 51.00 Lac to 78.00 Lac

Kapur Bawdi, Thane
3, 4 BHK Apartment, Retail Shop
₹ 3.49 Cr to 5.53 Cr

Majiwada, Thane
1, 2, 3 BHK Apartment
₹ 88.00 Lac to 1.79 Cr

Thane West, Thane
2, 3 BHK Apartment
₹ 1.49 Cr to 2.66 Cr

Majiwada, Thane
2, 3 BHK Apartment
₹ 1.90 Cr to 3.12 Cr

Majiwada, Thane
1 BHK Apartment
₹ 95.85 Lac

Ghodbunder Road, Thane
1, 2, 3 BHK Apartment
Price On Request

Manpada, Thane
2, 3 BHK Apartment
₹ 1.65 Cr to 2.48 Cr

Balkum Pada, Thane
2 BHK Apartment
₹ 1.14 Cr to 1.22 Cr

Balkum Pada, Thane
2, 3 BHK Apartment
₹ 1.60 Cr to 2.54 Cr

Majiwada, Thane
1 BHK Apartment
₹ 1.28 Cr
Explore resale listings currently available in Kalpataru Primera, Thane.

Kolshet Road, Thane
₹ 1.6 Cr

Kolshet Road, Thane
₹ 96 L
The project offers a range of luxurious amenities, including a gymnasium, power backup, 24x7 security, a mini theatre, and rain water harvesting, making it an ideal residential option.
Kalpataru Primera offers 2 BHK apartment options with varying areas- 473 Sq. Ft. and 695 Sq. Ft., priced at 86.00 Lac and 1.39 Cr respectively.
The project s USP is its strategic location on Kolshet Road, Thane, providing easy access to Thane Ghodbunder Road, Agra Road, and the highway, making it an ideal option for commuters.
Kalpataru is the developer behind Kalpataru Primera, with a total of 177 projects under their belt.
Kalpataru Primera is well-connected to major roads and highways, with nearby infrastructure developments and a growing potential for future growth, making it a promising investment option.
The units in Kalpataru Primera come with specifications like acrylic emulsion walls, vitrified tiles flooring, geysers, premium bath fittings, and exhaust fans, ensuring a comfortable living experience.
This website is only for the purpose of providing information regarding real estate projects in different geographies. Any information which is being provided on this website is not an advertisement or a solicitation. The company has not verified the information and the compliances of the projects. Further, the company has not checked the RERA* registration status of the real estate projects listed herein. The company does not make any representation in regards to the compliances done against these projects. Please note that you should make yourself aware about the RERA* registration status of the listed real estate projects.
*Real Estate (Regulation & Development) Act, 2016.





