


2 BHK Apartment - 833 sq. ft. (Carpet Area)
- 2 Bathrooms
- 1 Balcony
Asking price
Price:₹ 1.91 Cr


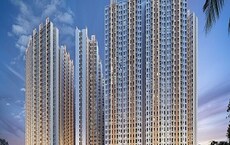
Dosti Willow is a part of a large township designed for practical urban living with good connectivity. This project offers a unique blend of comfort, convenience, and tranquillity, making it an ideal choice for those seeking a peaceful yet connected living experience.
The township is spread over 14.64 acres and offers 368 units of 2 BHK and 3 BHK apartments. The apartments are suitable for medium-sized families, with sizes ranging from 552 sq ft to 1275 sq ft.
The project is a part of high-rise tower in a gated community and ensures planned development with common facilities and amenities.
The apartments have been designed with efficient plans emphasising utility and comfort. Flats feature vitrified tiles in the living room and bedrooms and anti-skid tiles in bathrooms, along with branded sanitary fittings.
The project by famous Dosti Realty reflects their commitment to quality construction, implementation and customer-centric design. It is known to offer integrated township projects with modern amenities.
Amenities for Dosti Willow Balkum, Thane
The amenities of Dosti Willow, Balkum, include a great amenity space. for easy access and use, including:
Nearby Dosti Willow, Balkum, Thane.
Commute and Connectivity
IT Hubs Near Station
Social Infrastructure Highlights
Projects in Dosti Willow, Balkum and Thane.
Here are some projects that will take you into the future.
Thane: Investment opportunities Dosti Willow
A viable township project with connectivity, facilities and appropriate housing for living and investment.
 Floor plan

Dosti Willow's average asking price is rising quarter-on-quarter, compared with Balkum Pada.
Dosti Willow avg. price is ₹ 21.9 K/Sq.Ft. compared to Balkum Pada at ₹ 19.8 K/Sq.Ft.
Monthly Rent in Dosti Willow start from ₹ 42 K with options available for 2 BHK units
Get the latest price and market updates for Dosti Willow.
During Q3'2026, average property prices for Dosti Willow moved from ₹ 18,750/sqft to ₹ 21,950/sqft, reflecting a 17.07% rise.
MMRDA is expanding Metro Line 5 in Thane to a total length of 34.2 km, with Phase 1 expected to launch by the year's end. This expansion will significantly improve public transportation connectivity within Thane and to neighboring areas, potentially reducing travel times and easing road congestion.
Urban planners and local advocates criticize the Thane Ring Metro project for overlooking significant populations in areas like Kalwa, Mumbra, and Diva, impacting approximately 2.7 million residents. The design is described as redundant and not addressing actual connectivity gaps.
Maharashtra Deputy Chief Minister Eknath Shinde stated that the state government is prioritizing the resolution of traffic congestion in Thane through key infrastructure projects like the Coastal Road and elevated corridors. These projects are progressing steadily and are expected to significantly improve traffic flow.
A total of 30 out of 368 launched units have been booked as of April 2025, including 6% of 3 BHK(15 out of 252 units), 13% of 2 BHK(15 out of 116 units).
Structural Works reach 81% completion.
A total of 12 out of 368 launched units have been booked as of January 2025, including 2% of 3 BHK(4 out of 252 units), 7% of 2 BHK(8 out of 116 units).
A total of 10 out of 368 launched units have been booked as of November 2024, including 1% of 3 BHK(3 out of 252 units), 6% of 2 BHK(7 out of 116 units).
Structural Works reach 80% completion.
DOSTI WEST COUNTY - PHASE 7 - DOSTI WILLOW, developed by DOSTI ENTERPRISES, officially launched on 22-May-2024 and expected to complete by 31-Mar-2028. Registered under RERA No. P51700056278. The project comprises 2 towers and offers 368 residential units, including 2 BHK, 3 BHK, with unit sizes ranging from 775 to 1184 Square feet across a total area of 0.64 Acre.
Explore the master plan, project photos and walkthrough videos of Dosti Willow to understand the overall layout, tower placement, amenities, landscaped spaces and key highlights before making your buying decision.

Living at this area offers a lifestyle centered on well-being and community connection, where extensive green spaces and diverse recreational options are part of everyday life. Families and active individuals will find ample opportunities for play, exercise, and social interaction, making daily routines more enjoyable and convenient. This project stands out for its comprehensive amenity offering and thoughtful integration of nature, providing a balanced environment for all residents.
Download brochure, master plan & walkthrough video of Dosti Willow to explore floor plans, layout, and complete project details in Balkum Pada, Thane.

Estimate commute from your office or kid's school to Dosti Willow.


Please select the starting point to calculate the travel time.
Average Asking Price in Balkum Pada
Based on active listings and recent trends

Based on demand, livability, and activity
Know More About Balkum Pada
No Reviews exist for Balkum Pada
Be the first to review this localityTrust & Verification
Dosti West County - Phase 7 - Dosti Willow
Rera Url:

Balkum Pada, Thane

Kolshet Road, Thane

Kolshet Road, Thane
Compare multiple homes side-by-side and find the option that best fits your budget, lifestyle, and needs.

Full Cost Clarity
Compare sale price or rent, applicable charges, and key ownership/rental expenses.
Amenities & Features
Compare amenities, furnishing, configuration, and property features side-by-side.
Best Pick Recommendation
Get an expert-recommended option based on your selected preferences.
Builder / Seller Details
Review key trust signals like builder profile, seller details, and project history.

Dosti Realty is among the most well-known real estate developers across Mumbai and Thane. Established in the year 1980, the group has over 40 years of experience in this sector and has crossed a total of 10 million sq. ft. of work across their various projects. The company has delivered over 127 properties, all of which are a result of its team of employees who have contributed to every aspect of the business. The company's portfolio at present comprises a total of 6000 homes, 95 complexes, and more across Mumbai, Thane, Pune, and Ahmedabad. The company's focus has been on delivering affordable luxury to all its customers, and this is across its residential and commercial offerings. They've also prioritised ensuring that their projects are environmentally sustainable and incorporate vast green spaces to provide a sense of being at one with nature.

Wagle Industrial Estate, Thane
2, 3, 5 BHK Apartment
₹ 1.42 Cr to 3.53 Cr

Thane West, Thane
2, 3 BHK Retail Shop, Apartment
₹ 1.82 Cr to 2.38 Cr

Kolshet Industrial Area, Thane
Office Space, Retail Shop
₹ 1.10 Cr to 4.20 Cr

Brahmand, Thane
2, 3 BHK Apartment
₹ 1.36 Cr to 2.17 Cr

Balkum Pada, Thane
2, 3 BHK Apartment
₹ 1.33 Cr to 2.28 Cr

Balkum Pada, Thane
2, 3 BHK Apartment
₹ 1.41 Cr to 2.27 Cr

Balkum Pada, Thane
1, 2 BHK Apartment
₹ 64.70 Lac to 1.29 Cr

Balkum Pada, Thane
2, 3 BHK Apartment
₹ 1.56 Cr to 2.37 Cr

Balkum Pada, Thane
1, 2, 3 BHK Apartment
₹ 72.33 Lac to 2.15 Cr
Kalher, Thane
1, 2 BHK Apartment
₹ 44.03 Lac to 71.63 Lac

Shilphata, Thane
1, 2, 3 BHK Apartment
₹ 55.36 Lac to 1.07 Cr

Balkum Pada, Thane
2, 3 BHK Apartment
₹ 1.50 Cr to 2.05 Cr

Pokhran Road No Two, Thane
1 BHK Apartment
₹ 91.99 Lac

Ghodbunder Road, Thane
3 BHK Apartment
Price On Request

Wagle Industrial Estate, Thane
Price On Request

Shilphata, Thane
2 BHK Apartment
₹ 72.54 Lac

Shilphata, Thane
2 BHK Apartment
₹ 51.22 Lac

Shilphata, Thane
2 BHK Apartment
₹ 66.21 Lac to 78.72 Lac

Brahmand, Thane
1 BHK Apartment
₹ 45.20 Lac to 46.98 Lac

Balkum Pada, Thane
2, 3 BHK Apartment
₹ 1.14 Cr to 2.08 Cr

Balkum Pada, Thane
2 BHK Apartment
₹ 1.01 Cr to 1.20 Cr

Samata Nagar, Thane
1, 2, 3 BHK Apartment
₹ 1.05 Cr to 1.89 Cr
Brahmand, Thane
2, 3 BHK Apartment
₹ 1.36 Cr to 2.17 Cr
Balkum Pada, Thane
2, 3 BHK Apartment
₹ 1.33 Cr to 2.28 Cr
Balkum Pada, Thane
2, 3 BHK Apartment
₹ 1.41 Cr to 2.27 Cr
Balkum Pada, Thane
1, 2 BHK Apartment
₹ 64.70 Lac to 1.29 Cr
Balkum Pada, Thane
2, 3 BHK Apartment
₹ 1.56 Cr to 2.37 Cr
Balkum Pada, Thane
1, 2, 3 BHK Apartment
₹ 72.33 Lac to 2.15 Cr
Kalher, Thane
1, 2 BHK Apartment
₹ 44.03 Lac to 71.63 Lac
Shilphata, Thane
1, 2, 3 BHK Apartment
₹ 55.36 Lac to 1.07 Cr
Balkum Pada, Thane
2, 3 BHK Apartment
₹ 1.50 Cr to 2.05 Cr
Pokhran Road No Two, Thane
1 BHK Apartment
₹ 91.99 Lac
Ghodbunder Road, Thane
3 BHK Apartment
Price On Request
Wagle Industrial Estate, Thane
Price On Request
Shilphata, Thane
2 BHK Apartment
₹ 72.54 Lac
Shilphata, Thane
2 BHK Apartment
₹ 51.22 Lac
Shilphata, Thane
2 BHK Apartment
₹ 66.21 Lac to 78.72 Lac
Brahmand, Thane
1 BHK Apartment
₹ 45.20 Lac to 46.98 Lac
Balkum Pada, Thane
2, 3 BHK Apartment
₹ 1.14 Cr to 2.08 Cr
Balkum Pada, Thane
2 BHK Apartment
₹ 1.01 Cr to 1.20 Cr
Samata Nagar, Thane
1, 2, 3 BHK Apartment
₹ 1.05 Cr to 1.89 Cr

Kolshet, Thane
1,2 BHK
₹ 93.16 Lac to 1.32 Cr

Kolshet Road, Thane
1,2,3 BHK
₹ 1.00 Cr to 2.53 Cr

Majiwada, Thane
3,4 BHK
₹ 3.00 Cr to 4.56 Cr

Kolshet Road, Thane
2,3 BHK
₹ 1.28 Cr to 2.77 Cr

Kolshet Road, Thane
2,3 BHK
₹ 1.80 Cr to 2.99 Cr

Ghodbunder Road, Thane
2,3 BHK
₹ 1.80 Cr to 2.66 Cr

Kolshet Road, Thane
2,3 BHK
₹ 1.28 Cr to 2.45 Cr

Kolshet, Thane
1,2 BHK
₹ 93.16 Lac to 1.39 Cr

Majiwada, Thane
1,2,3,4 BHK
₹ 1.14 Cr to 6.00 Cr

Kalwa, Thane
1, 2, 3 BHK Apartment, Retail Shop
₹ 1.00 Cr to 2.45 Cr

Kolshet Road, Thane
2, 3 BHK Apartment
₹ 1.90 Cr to 2.61 Cr

Manpada, Thane
2, 3, 4 BHK Apartment
₹ 1.69 Cr to 4.71 Cr

Pokhran Road No One, Thane
2 BHK Apartment
₹ 1.49 Cr to 1.91 Cr

Ghodbunder Road, Thane
Retail Shop, Office Space
Price On Request

Panch Pakhadi, Thane
Retail Shop, Office Space
Price On Request

Louis Wadi, Thane
1, 2, 3, 4 BHK Apartment
₹ 1.01 Cr to 3.08 Cr

Thane West, Thane
1, 2, 3 BHK Apartment
₹ 82.80 Lac to 1.71 Cr

Pokhran Road No Two, Thane
2, 3, 4 BHK Apartment
₹ 2.09 Cr to 6.34 Cr

Kapur Bawdi, Thane
3, 4 BHK Apartment, Retail Shop
₹ 3.49 Cr to 5.53 Cr

Pokhran Road No One, Thane
2, 3 BHK Apartment
₹ 1.77 Cr to 2.55 Cr

Pokhran Road No One, Thane
5 BHK Apartment
₹ 6.06 Cr to 6.86 Cr

Kolshet Road, Thane
Office Space
₹ 1.08 Cr to 1.60 Cr

Majiwada, Thane
2, 3 BHK Apartment
₹ 1.90 Cr to 3.12 Cr

Majiwada, Thane
1 BHK Apartment
₹ 95.85 Lac

Kolshet Road, Thane
1, 2, 3, 5 BHK Apartment
Price On Request

Ghodbunder Road, Thane
1, 2, 3 BHK Apartment
Price On Request

Manpada, Thane
2, 3 BHK Apartment
₹ 1.65 Cr to 2.48 Cr

Kolshet Road, Thane
1, 2, 3, 4 BHK Apartment
₹ 1.15 Cr to 4.50 Cr

Majiwada, Thane
1 BHK Apartment
₹ 1.28 Cr

Thane West, Thane
2 BHK Apartment
₹ 1.18 Cr to 1.65 Cr

Thane West, Thane
2 BHK Apartment
₹ 1.22 Cr to 1.65 Cr

Thane West, Thane
Studio
₹ 56.00 Lac to 66.00 Lac
Explore resale and rental listings currently available in Dosti Willow, Thane.
Dosti Willow offers a variety of amenities including a gymnasium, power backup, 24 x 7 security, a reading room/library, and rainwater harvesting facilities.
There are a total of 3 units available for resale in Dosti Willow, with configurations ranging from 1 BHK to 3 BHK.
Dosti Willow features 2 BHK apartments with an area of 833 Sq. Ft. and 3 BHK apartments with areas of 1264 Sq. Ft. and 1275 Sq. Ft.
Dosti Willow is developed by the Dosti Group, which has a portfolio of 75 projects.
Dosti Willow is currently in the status of a new launch, indicating it is in the initial phase of development.
This website is only for the purpose of providing information regarding real estate projects in different geographies. Any information which is being provided on this website is not an advertisement or a solicitation. The company has not verified the information and the compliances of the projects. Further, the company has not checked the RERA* registration status of the real estate projects listed herein. The company does not make any representation in regards to the compliances done against these projects. Please note that you should make yourself aware about the RERA* registration status of the listed real estate projects.
*Real Estate (Regulation & Development) Act, 2016.


