
2 BHK Apartment - 842 sq. ft. (Saleable)
Asking price
Price:₹ 99.00 Lac


 +5 Photos
 Video
Video
₹99.00 Lac - 1.11 Cr
₹21,150 Per Sq. Ft.
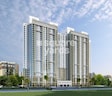
Introducing Dosti Codename Landmark, a prestigious residential project located in the heart of Balkum, Thane. This landmark property is strategically situated near Agra Road, providing easy access to all the essential amenities. With its perfect blend of comfort and convenience, Dosti Codename Landmark is designed to cater to the needs of modern lifestyles.
Designed with precision and attention to detail, the project boasts a range of amenities that ensure a luxurious living experience. Residents can indulge in a rejuvenating workout at the gymnasium, and can rest assured that the power backup facility ensures uninterrupted living. The specification of Master Bedroom-Walls: Acrylic Emulsion adds a touch of elegance to the apartments, making them a luxurious address.
Choose from a range of luxurious 2 BHK apartments, perfectly designed to provide a comfortable living space. You can opt for a 842 Sq. Ft. or 987 Sq. Ft. apartment, both priced affordably at 99.00 Lac and 1.11 Cr, respectively. With its prime location and world-class amenities, Dosti Codename Landmark is the perfect choice for those seeking a luxurious and convenient lifestyle.
Available Unit OptionsThe following table outlines the available unit options at Dosti Codename Landmark:
| Unit Type | Area (Sq. Ft.) | Price (Rs.) |
| 2 BHK Apartment | 842 | 99.00 Lac |
| 2 BHK Apartment | 987 | 1.11 Cr |
The residential property is strategically located near several notable landmarks, providing residents with easy access to essential amenities and services. These landmarks not only enhance the quality of life for residents but also offer a unique blend of convenience and comfort.
In resale we have 2 properties available ranging from 2 BHK having price from 1.05 CR - 1.30 CR
| Listing Type | Total Listings | Unit Type Range | Price Range |
| Resale | 2 | 2 BHK | 1.05 CR - 1.30 CR |

Dosti Codename Landmark's average asking price is rising quarter-on-quarter, compared with Balkum Pada.
Dosti Codename Landmark avg. price is ₹ 21.6 K/Sq.Ft. compared to Balkum Pada at ₹ 19.8 K/Sq.Ft.
Monthly Rent in Balkum Pada ranges from ₹ 25.3 K to ₹ 72.3 K with options available for 1,2,3,4 BHK units
Get the latest price and market updates for Dosti Codename Landmark.
Rent in Dosti Codename Landmark ranges from ₹ 31 K to ₹ 55 K with options available for 2 BHK, 3 BHK.
During Q3'2026, average property prices for Dosti Codename Landmark moved from ₹ 21,100/sqft to ₹ 21,600/sqft, reflecting a 2.37% rise.
MMRDA is expanding Metro Line 5 in Thane to a total length of 34.2 km, with Phase 1 expected to launch by the year's end. This expansion will significantly improve public transportation connectivity within Thane and to neighboring areas, potentially reducing travel times and easing road congestion.
Urban planners and local advocates criticize the Thane Ring Metro project for overlooking significant populations in areas like Kalwa, Mumbra, and Diva, impacting approximately 2.7 million residents. The design is described as redundant and not addressing actual connectivity gaps.
During Q2'2026, average property prices for Dosti Codename Landmark moved from ₹ 20,750/sqft to ₹ 21,100/sqft, reflecting a 1.69% rise.
Maharashtra Deputy Chief Minister Eknath Shinde stated that the state government is prioritizing the resolution of traffic congestion in Thane through key infrastructure projects like the Coastal Road and elevated corridors. These projects are progressing steadily and are expected to significantly improve traffic flow.
Explore resale listings currently available in Dosti Codename Landmark, Thane.
Explore the master plan, project photos and walkthrough videos of Dosti Codename Landmark to understand the overall layout, tower placement, amenities, landscaped spaces and key highlights before making your buying decision.

Living here offers a spacious environment with significant open areas, providing a sense of calm and room to breathe. Families will particularly appreciate the dedicated school development zone and playground, making daily life convenient for children. The project stands out for its thoughtful layout, balancing residential needs with educational facilities and future growth potential.
Download master plan & walkthrough video of Dosti Codename Landmark to explore layout and virtual tour in Balkum Pada, Thane.

Estimate commute from your office or kid's school to Dosti Codename Landmark.

Please select the starting point to calculate the travel time.
Average Asking Price in Balkum Pada
Based on active listings and recent trends

Based on demand, livability, and activity
Know More About Balkum Pada
No Reviews exist for Balkum Pada
Be the first to review this localityTrust & Verification

Balkum Pada, Thane

Oswal Park, Thane

Ghodbunder Road, Thane
Compare multiple homes side-by-side and find the option that best fits your budget, lifestyle, and needs.

Full Cost Clarity
Compare sale price or rent, applicable charges, and key ownership/rental expenses.
Amenities & Features
Compare amenities, furnishing, configuration, and property features side-by-side.
Best Pick Recommendation
Get an expert-recommended option based on your selected preferences.
Builder / Seller Details
Review key trust signals like builder profile, seller details, and project history.

Dosti Realty is among the most well-known real estate developers across Mumbai and Thane. Established in the year 1980, the group has over 40 years of experience in this sector and has crossed a total of 10 million sq. ft. of work across their various projects. The company has delivered over 127 properties, all of which are a result of its team of employees who have contributed to every aspect of the business. The company's portfolio at present comprises a total of 6000 homes, 95 complexes, and more across Mumbai, Thane, Pune, and Ahmedabad. The company's focus has been on delivering affordable luxury to all its customers, and this is across its residential and commercial offerings. They've also prioritised ensuring that their projects are environmentally sustainable and incorporate vast green spaces to provide a sense of being at one with nature.

Wagle Industrial Estate, Thane
2, 3, 5 BHK Apartment
₹ 1.42 Cr to 3.53 Cr

Thane West, Thane
2, 3 BHK Retail Shop, Apartment
₹ 1.82 Cr to 2.38 Cr

Kolshet Industrial Area, Thane
Office Space, Retail Shop
₹ 1.10 Cr to 4.20 Cr

Brahmand, Thane
2, 3 BHK Apartment
₹ 1.36 Cr to 2.17 Cr

Balkum Pada, Thane
2, 3 BHK Apartment
₹ 1.33 Cr to 2.28 Cr

Balkum Pada, Thane
2, 3 BHK Apartment
₹ 1.41 Cr to 2.27 Cr

Balkum Pada, Thane
1, 2 BHK Apartment
₹ 64.70 Lac to 1.29 Cr

Balkum Pada, Thane
2, 3 BHK Apartment
₹ 1.27 Cr to 2.98 Cr

Balkum Pada, Thane
2, 3 BHK Apartment
₹ 1.56 Cr to 2.37 Cr

Balkum Pada, Thane
1, 2, 3 BHK Apartment
₹ 72.33 Lac to 2.15 Cr
Kalher, Thane
1, 2 BHK Apartment
₹ 44.03 Lac to 71.63 Lac

Shilphata, Thane
1, 2, 3 BHK Apartment
₹ 55.36 Lac to 1.07 Cr

Balkum Pada, Thane
2, 3 BHK Apartment
₹ 1.50 Cr to 2.05 Cr

Pokhran Road No Two, Thane
1 BHK Apartment
₹ 91.99 Lac

Ghodbunder Road, Thane
3 BHK Apartment
Price On Request

Wagle Industrial Estate, Thane
Price On Request

Shilphata, Thane
2 BHK Apartment
₹ 72.54 Lac

Shilphata, Thane
2 BHK Apartment
₹ 51.22 Lac

Shilphata, Thane
2 BHK Apartment
₹ 66.21 Lac to 78.72 Lac

Brahmand, Thane
1 BHK Apartment
₹ 45.20 Lac to 46.98 Lac

Balkum Pada, Thane
2, 3 BHK Apartment
₹ 1.14 Cr to 2.08 Cr

Balkum Pada, Thane
2 BHK Apartment
₹ 1.01 Cr to 1.20 Cr

Samata Nagar, Thane
1, 2, 3 BHK Apartment
₹ 1.05 Cr to 1.89 Cr
Brahmand, Thane
2, 3 BHK Apartment
₹ 1.36 Cr to 2.17 Cr
Balkum Pada, Thane
2, 3 BHK Apartment
₹ 1.33 Cr to 2.28 Cr
Balkum Pada, Thane
2, 3 BHK Apartment
₹ 1.41 Cr to 2.27 Cr
Balkum Pada, Thane
1, 2 BHK Apartment
₹ 64.70 Lac to 1.29 Cr
Balkum Pada, Thane
2, 3 BHK Apartment
₹ 1.27 Cr to 2.98 Cr
Balkum Pada, Thane
2, 3 BHK Apartment
₹ 1.56 Cr to 2.37 Cr
Balkum Pada, Thane
1, 2, 3 BHK Apartment
₹ 72.33 Lac to 2.15 Cr
Kalher, Thane
1, 2 BHK Apartment
₹ 44.03 Lac to 71.63 Lac
Shilphata, Thane
1, 2, 3 BHK Apartment
₹ 55.36 Lac to 1.07 Cr
Balkum Pada, Thane
2, 3 BHK Apartment
₹ 1.50 Cr to 2.05 Cr
Pokhran Road No Two, Thane
1 BHK Apartment
₹ 91.99 Lac
Ghodbunder Road, Thane
3 BHK Apartment
Price On Request
Wagle Industrial Estate, Thane
Price On Request
Shilphata, Thane
2 BHK Apartment
₹ 72.54 Lac
Shilphata, Thane
2 BHK Apartment
₹ 51.22 Lac
Shilphata, Thane
2 BHK Apartment
₹ 66.21 Lac to 78.72 Lac
Brahmand, Thane
1 BHK Apartment
₹ 45.20 Lac to 46.98 Lac
Balkum Pada, Thane
2, 3 BHK Apartment
₹ 1.14 Cr to 2.08 Cr
Balkum Pada, Thane
2 BHK Apartment
₹ 1.01 Cr to 1.20 Cr
Samata Nagar, Thane
1, 2, 3 BHK Apartment
₹ 1.05 Cr to 1.89 Cr

Ghodbunder Road, Thane
2 BHK
₹ 1.02 Cr to 1.03 Cr

Ghodbunder Road, Thane
1,2 BHK
₹ 61.74 Lac to 87.37 Lac

Ghodbunder Road, Thane
2 BHK
₹ 1.06 Cr

Ghodbunder Road, Thane
2 BHK
₹ 1.01 Cr to 1.03 Cr

Ghodbunder Road, Thane
2,3 BHK
₹ 1.07 Cr to 1.62 Cr

Ghodbunder Road, Thane
2,3 BHK
₹ 1.21 Cr to 1.36 Cr

Ghodbunder Road, Thane
2 BHK
₹ 95.51 Lac

Ghodbunder Road, Thane
1,2 BHK
₹ 64.07 Lac to 1.03 Cr

Thane West, Thane
2 BHK
₹ 1.07 Cr

Ghodbunder Road, Thane
2 BHK
₹ 92.43 Lac

Kalwa, Thane
1, 2, 3 BHK Apartment, Retail Shop
₹ 1.00 Cr to 2.45 Cr

Kolshet Road, Thane
2, 3 BHK Apartment
₹ 1.90 Cr to 2.61 Cr

Manpada, Thane
2, 3, 4 BHK Apartment
₹ 1.69 Cr to 4.71 Cr

Pokhran Road No One, Thane
2 BHK Apartment
₹ 1.49 Cr to 1.91 Cr

Ghodbunder Road, Thane
Retail Shop, Office Space
Price On Request

Panch Pakhadi, Thane
Retail Shop, Office Space
Price On Request

Louis Wadi, Thane
1, 2, 3, 4 BHK Apartment
₹ 1.01 Cr to 3.08 Cr

Naupada, Thane
1, 2, 3 BHK Studio, Apartment
Price On Request

Ghodbunder Road, Thane
2, 3 BHK Apartment
₹ 1.80 Cr to 2.66 Cr

Pokhran Road No Two, Thane
2, 3, 4 BHK Apartment
₹ 2.09 Cr to 6.34 Cr

Majiwada, Thane
1, 2, 3, 4 BHK Apartment
₹ 1.14 Cr to 6.00 Cr

Majiwada, Thane
3, 4 BHK Apartment
₹ 3.00 Cr to 4.56 Cr

Kapur Bawdi, Thane
3, 4 BHK Apartment, Retail Shop
₹ 3.49 Cr to 5.53 Cr

Pokhran Road No One, Thane
2, 3 BHK Apartment
₹ 1.77 Cr to 2.55 Cr

Kolshet Road, Thane
2, 3 BHK Apartment
₹ 1.80 Cr to 2.99 Cr

Pokhran Road No One, Thane
5 BHK Apartment
₹ 6.06 Cr to 6.86 Cr

Kolshet Road, Thane
Office Space
₹ 1.08 Cr to 1.60 Cr

Majiwada, Thane
2, 3 BHK Apartment
₹ 1.90 Cr to 3.12 Cr

Majiwada, Thane
1 BHK Apartment
₹ 95.85 Lac

Kolshet Road, Thane
1, 2, 3, 5 BHK Apartment
Price On Request

Ghodbunder Road, Thane
1, 2, 3 BHK Apartment
Price On Request

Manpada, Thane
2, 3 BHK Apartment
₹ 1.65 Cr to 2.48 Cr

Kolshet Road, Thane
1, 2, 3, 4 BHK Apartment
₹ 1.15 Cr to 4.50 Cr

Majiwada, Thane
1 BHK Apartment
₹ 1.28 Cr

Thane West, Thane
2 BHK Apartment
₹ 1.18 Cr to 1.65 Cr

Thane West, Thane
2 BHK Apartment
₹ 1.22 Cr to 1.65 Cr

Thane West, Thane
Studio
₹ 56.00 Lac to 66.00 Lac
The project offers a range of amenities, including a gymnasium, power backup, 24-hour security, cafe, and a normal park.
The homes come with vitrified tiles flooring in living areas and bedrooms, and premium bath fittings in bathrooms.
The project is developed by Dosti Group, a reputed developer with 72 completed projects.
The price range for units in this project is 99.00 Lac to 1.30 Cr.
The project offers 2 BHK apartments with sizes ranging from 842 Sq. Ft. to 987 Sq. Ft.
The project is located near Agra Road, one of the major connecting roads in the area.
This website is only for the purpose of providing information regarding real estate projects in different geographies. Any information which is being provided on this website is not an advertisement or a solicitation. The company has not verified the information and the compliances of the projects. Further, the company has not checked the RERA* registration status of the real estate projects listed herein. The company does not make any representation in regards to the compliances done against these projects. Please note that you should make yourself aware about the RERA* registration status of the listed real estate projects.
*Real Estate (Regulation & Development) Act, 2016.


