
Balkum Pada, Thane
₹ 89 L- Ready to Move
- 500 Sq.Ft. (Carpet Area)


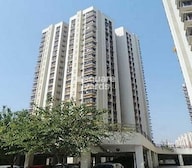
Runwal Garden City is a Ready to Move residential project by Runwal, located in Balkum Pada, Thane, 400601, just 1.1 km from Agra Road. The project consists of 13 towers with 2,124 units across 1, 2, 3 BHK, sized from 373 Sq.Ft. to 1172 Sq.Ft., on a 27 Acres site. Gymnasium, Swimming Pool, Power Backup, Treated Water Supply, 24 x 7 Security, CCTV / Video Surveillance, Sauna, Party Hall, Rain Water Harvesting, Sewage Treatment Plant anchor daily life here, alongside a spa, sauna, jacuzzi, and a clubhouse with a reading lounge, all finished with laminated wooden flooring and a modular kitchen. Prices range from ₹ 81.69 Lac to ₹ 2.57 Cr at ₹ 21,900 Per Sq. Ft., the homes have been ready to move into since Dec 2017, and the project is registered under Maharashtra RERA number P51700001095 that buyers can verify directly on the official portal. Runwal's 41-year track record, with 119 delivered projects out of 145 total, adds real confidence for a buyer weighing this Thane City address.

 +23 Photos
 Video
Video
₹81.69 Lac - 2.57 Cr
₹21,900 Per Sq. Ft.
Estimated Rent: ₹24.5K – ₹50.7K/month
Runwal Garden City is a Ready to Move residential project by Runwal in Balkum Pada, Thane City, offering 1, 2, 3 BHK across 27 Acres with 2,124 units. Runwal Garden City Balkum Pada sits genuinely close to daily essentials, with the Eastern Express Highway about 2.9 km away and Agra Road about 1.1 km out.
View the latest price list for Runwal Garden City.
*Prices are indicative and subject to applicable charges and project terms.
Runwal Garden City's average asking price is stable quarter-on-quarter, compared with Balkum Pada.
Runwal Garden City avg. price is ₹ 17.6 K/Sq.Ft. compared to Balkum Pada at ₹ 19.8 K/Sq.Ft.
Monthly Rent in Runwal Garden City ranges from ₹ 24.5 K to ₹ 50.7 K with options available for 1,2,3 BHK units
Get the latest price and market updates for Runwal Garden City.
A total of 9 residential transactions has been registered so far for Runwal Garden City, amounting to ₹ 8 Cr till October 2026.
Rent in Runwal Garden City ranges from ₹ 25 K to ₹ 51 K with options available for 1 BHK, 2 BHK, 3 BHK.
MMRDA is expanding Metro Line 5 in Thane to a total length of 34.2 km, with Phase 1 expected to launch by the year's end. This expansion will significantly improve public transportation connectivity within Thane and to neighboring areas, potentially reducing travel times and easing road congestion.
Urban planners and local advocates criticize the Thane Ring Metro project for overlooking significant populations in areas like Kalwa, Mumbra, and Diva, impacting approximately 2.7 million residents. The design is described as redundant and not addressing actual connectivity gaps.
During Q2'2026, average property prices for Runwal Garden City moved from ₹ 16,950/sqft to ₹ 17,800/sqft, reflecting a 5.01% rise.
During Q1'2026, average property prices for Runwal Garden City moved from ₹ 16,850/sqft to ₹ 16,950/sqft, reflecting a 0.59% rise.
Maharashtra Deputy Chief Minister Eknath Shinde stated that the state government is prioritizing the resolution of traffic congestion in Thane through key infrastructure projects like the Coastal Road and elevated corridors. These projects are progressing steadily and are expected to significantly improve traffic flow.
RUNWAL GARDEN CITY - DAHLIA Achieves 100% Construction Completion, Ready for Possession.
A total of 105 out of 115 launched units have been booked as of April 2025, including 91% of 3 BHK(105 out of 115).
RUNWAL GARDEN CITY - DAHLIA, developed by Runwal Developers Private Limited, officially launched on 26-Jul-2017 and expected to complete by 30-Jun-2018. Registered under RERA No. P51700001095. The project comprises 1 towers and offers 115 residential units, including 3 BHK, with unit sizes ranging from 775 to 1066 Square feet across a total area of 1.65 Acre.
9 Sales Transactions Registered in Runwal Garden City From Nov 25 to Oct 26 at Avg. Price ₹ 15.6 K/Sq.Ft.
Transaction Period Nov 25 to Oct 26
9 Sales Transactions Registered in Runwal Garden City From Nov 25 to Oct 26 at Avg. Price ₹ 15.6 K/Sq.Ft.
Runwal Garden City offers six carpet-area sizes across 1, 2, 3 BHK, from 373 Sq.Ft. at the entry level up to 1172 Sq.Ft., with plastic emulsion walls, laminated wooden flooring, a modular kitchen with hob and chimney, and a shower panel with geyser and premium bath fittings, on an RCC frame structure. Detailed floor plan images are available for all six sizes.
The three 2 BHK sizes, from 526 Sq. Ft. at ₹ 1.15 Cr up to 644 Sq. Ft. at ₹ 1.41 Cr, give a first-time buyer genuine choice at the more accessible end of this project's price list.
Current rental listings for this project range from ₹25,000 to ₹56,000 per month across 1, 2, and 3 BHK configurations, giving an investor a genuine, real-world benchmark to weigh against the purchase price.
3 BHK Apartment at 1172 Sq. Ft., priced at ₹ 2.57 Cr, is the flagship configuration here, suited to a buyer who wants the most space currently on offer.

Price:₹ 81.69 Lac

Price:₹ 1.15 Cr

Price:₹ 1.31 Cr

Price:₹ 1.41 Cr

Price:₹ 1.62 Cr

Price:₹ 2.57 Cr
Explore resale and rental listings currently available in Runwal Garden City, Thane.
Balkum Pada, Thane
₹ 89 L 
Balkum Pada, Thane
₹ 87 L

Balkum Pada, Thane
₹ 1.15 Cr
Balkum Pada, Thane
₹ 86.5 L 
Balkum Pada, Thane
₹ 1.45 Cr
Balkum Pada, Thane
₹ 1.35 Cr 
Balkum Pada, Thane
₹ 1.27 Cr 
Balkum Pada, Thane
₹ 1.40 Cr
Balkum Pada, Thane
₹ 1.32 Cr

Balkum Pada, Thane
₹ 1.5 Cr 
Balkum Pada, Thane
₹ 25,000

Balkum Pada, Thane
₹ 29,000 
Balkum Pada, Thane
₹ 50,000
Balkum Pada, Thane
₹ 45,000
Balkum Pada, Thane
₹ 35,000 
Balkum Pada, Thane
₹ 34,000 
Balkum Pada, Thane
₹ 39,000 
Balkum Pada, Thane
₹ 55,000

Balkum Pada, Thane
₹ 50,000Thane
Triveni Properties
Ish Properties
Dm & Associates
Thane
Explore the master plan, project photos and walkthrough videos of Runwal Garden City to understand the overall layout, tower placement, amenities, landscaped spaces and key highlights before making your buying decision.


Living here means enjoying a home life where green spaces and a wide array of amenities are part of your daily routine. Families and individuals seeking an active and connected lifestyle will benefit most, with numerous options for recreation and social engagement right outside their door. This project stands out by combining strong connectivity with a focus on extensive green areas and diverse facilities, creating a balanced urban retreat.
Living at this area means enjoying a home surrounded by extensive green spaces and a well-planned environment. Families will appreciate the dedicated play areas for children and the ease of commuting to major city hubs, making daily life more convenient. This project stands out for its commitment to open space and connectivity, offering a refreshing escape within a bustling urban setting.
Download brochure, master plan & walkthrough video of Runwal Garden City to explore floor plans, layout, and complete project details in Balkum Pada, Thane.


Runwal Garden City's amenities span sports, convenience, safety, leisure, and environment categories, with more than 21 additional named facilities beyond the ones detailed below.
There's a genuinely extensive lineup here: a gymnasium and swimming pool cover the basics, while squash, tennis, and table tennis add real variety.
Beyond the standard checklist, the project's own materials describe a genuinely varied mix of gathering and wellness spaces.
A medical facility and separate entry and exit gates give this project genuine daily convenience, alongside power backup and round-the-clock water supply. Safety comes through 24x7 security, CCTV surveillance, fire fighting systems, and an intercom facility.
Runwal Garden City location puts it in Balkum Pada, part of Thane City, just 1.1 km from Agra Road. Thane Ghodbunder Road is about 2.7 km away and the Eastern Express Highway about 2.9 km out, and a school and a hospital both sit within 1 km.
Road & Highway Connectivity: Agra Road is genuinely close, just 1.1 km out, with Thane Ghodbunder Road about 2.7 km away and the Eastern Express Highway about 2.9 km away.
Schools: Kangaroo Kids International Pre School is genuinely close, just 1.0 km away.
Healthcare: Highland Super Speciality Hospital is genuinely close, just 0.8 km away.
Transit: Tmt bus stop is about 4.2 km away.
Location Reviews: Runwal Garden City holds a strong 4.8-out-of-5 average across 6 reviews, with 100% of reviewers recommending it, all of them owners. Reviewer Vedatman Gokhale called out the affordable 2 BHK and 3 BHK pricing compared to other deals, and reviewer Neelam Pandey praised the greenery, location, and luxurious amenities.
Location Insight: Balkum Pada's average asking price for apartments sits at ₹ 19,250 /Sq.Ft., with Runwal Garden City's own tracked rate at ₹ 21,900 Per Sq. Ft..

Estimate commute from your office or kid's school to Runwal Garden City.


Please select the starting point to calculate the travel time.
Average Asking Price in Balkum Pada
Based on active listings and recent trends

Based on demand, livability, and activity
Know More About Balkum Pada
No Reviews exist for Balkum Pada
Be the first to review this localityTrust & Verification
Runwal Garden City is registered with Maharashtra RERA under a single, project-specific registration number.
Buyer funds are routed through an escrow account tied to this registration, and the carpet area for any unit booked must match what's officially filed, checkable directly on the Maharashtra RERA portal. A separate Square Yards broker registration number also appears on this page and isn't specific to Runwal Garden City. Independently verify P51700001095 directly on the portal before making any payment.
Stamp duty in Thane runs 6% for male ownership, 5% for female ownership, and 5.5% for joint ownership, plus 1% registration charges on the transaction value.
Verify the live RERA status of Runwal Garden City at maharerait.maharashtra.gov.in using registration number P51700001095 before making any payment.
Runwal Garden City - Dahlia
Rera Url:

Balkum Pada, Thane

Manpada, Thane

Balkum Pada, Thane
Compare multiple homes side-by-side and find the option that best fits your budget, lifestyle, and needs.

Full Cost Clarity
Compare sale price or rent, applicable charges, and key ownership/rental expenses.
Amenities & Features
Compare amenities, furnishing, configuration, and property features side-by-side.
Best Pick Recommendation
Get an expert-recommended option based on your selected preferences.
Builder / Seller Details
Review key trust signals like builder profile, seller details, and project history.

The Runwal company was established in 1978. It is one of the top real estate developers based in Mumbai. With 20,000+ happy families and 51 real estate projects delivered, Runwal Developer operates in the residential, commercial and organised retail real estate space. The premier real estate developer takes the satisfaction of its customers as a top priority and delivers projects that are an apt combination of luxury and modern technology. Runwal Builders also manage the largest retail mall chain present in Mumbai. Currently, there are 14 ongoing real estate projects under the Runwal flagship. Runwal Builders holds several awards and accolades as a real estate company. Recently, it was granted ‘50 Best Real Estate and Infrastructure Companies. It also holds ‘The Star Realty - Lords of the Land award’, ‘The CNBC AWAAZ Real Estate Award’ and many other accolades. Over the years, Runwal has become a name that stands synonymous with service, quality, and on-time delivery while maintaining the highest quality standards. Runwal Group goes by 5 pillars of work ethics. These are:- Pioneering future Respect for individuals & united as a team Integrity Delighting the customers Excellence

Manpada, Thane
2, 3, 4 BHK Apartment
₹ 1.69 Cr to 4.71 Cr

Kolshet, Thane
1, 2 BHK Apartment
₹ 93.16 Lac to 1.32 Cr

Manpada, Thane
1, 2, 3 BHK Apartment
₹ 1.03 Cr to 2.25 Cr

Kolshet, Thane
1, 2 BHK Apartment
₹ 93.16 Lac to 1.39 Cr

Balkum Pada, Thane
3 BHK Apartment
₹ 2.15 Cr to 2.67 Cr

Dombivli East, Thane
1, 2, 3, 4 BHK Apartment, Retail Shop, Office Space
₹ 48.00 Lac to 4.38 Cr

Manpada, Thane
1, 2, 3 BHK Apartment
₹ 48.00 Lac to 95.19 Lac

Dombivli East, Thane
1, 2, 3 BHK Apartment
₹ 50.30 Lac to 1.05 Cr

Dombivli East, Thane
1, 2 BHK Apartment
Price On Request
Dombivli East, Thane
1, 2, 3 BHK Apartment
₹ 49.89 Lac to 1.07 Cr
Dombivli East, Thane
1, 2, 3 BHK Apartment
₹ 36.46 Lac to 72.19 Lac
Dombivli East, Thane
1, 2, 3 BHK Apartment
₹ 35.83 Lac to 91.76 Lac

Ghodbunder Road, Thane
1, 2, 3 BHK Apartment
₹ 28.16 Lac to 73.44 Lac

Ghodbunder Road, Thane
Price On Request
Balkum Pada, Thane
2 BHK Apartment
₹ 1.14 Cr to 1.22 Cr

Manpada, Thane
2, 3 BHK Apartment
₹ 94.83 Lac to 1.11 Cr

Dombivli East, Thane
1, 2, 3 BHK Apartment
₹ 43.67 Lac to 1.22 Cr

Thane West, Thane
1, 2, 3 BHK Apartment
₹ 89.33 Lac to 1.89 Cr
Kolshet, Thane
1, 2 BHK Apartment
₹ 93.16 Lac to 1.32 Cr
Manpada, Thane
1, 2, 3 BHK Apartment
₹ 1.03 Cr to 2.25 Cr
Kolshet, Thane
1, 2 BHK Apartment
₹ 93.16 Lac to 1.39 Cr
Balkum Pada, Thane
3 BHK Apartment
₹ 2.15 Cr to 2.67 Cr
Dombivli East, Thane
1, 2, 3, 4 BHK Apartment, Retail Shop, Office Space
₹ 48.00 Lac to 4.38 Cr
Manpada, Thane
1, 2, 3 BHK Apartment
₹ 48.00 Lac to 95.19 Lac
Dombivli East, Thane
1, 2, 3 BHK Apartment
₹ 50.30 Lac to 1.05 Cr
Dombivli East, Thane
1, 2 BHK Apartment
Price On Request
Dombivli East, Thane
1, 2, 3 BHK Apartment
₹ 49.89 Lac to 1.07 Cr
Dombivli East, Thane
1, 2, 3 BHK Apartment
₹ 36.46 Lac to 72.19 Lac
Dombivli East, Thane
1, 2, 3 BHK Apartment
₹ 35.83 Lac to 91.76 Lac
Ghodbunder Road, Thane
1, 2, 3 BHK Apartment
₹ 28.16 Lac to 73.44 Lac
Ghodbunder Road, Thane
Price On Request
Balkum Pada, Thane
2 BHK Apartment
₹ 1.14 Cr to 1.22 Cr
Manpada, Thane
2, 3 BHK Apartment
₹ 94.83 Lac to 1.11 Cr
Dombivli East, Thane
1, 2, 3 BHK Apartment
₹ 43.67 Lac to 1.22 Cr
Thane West, Thane
1, 2, 3 BHK Apartment
₹ 89.33 Lac to 1.89 Cr
Majiwada, Thane
1,2 BHK
₹ 72.00 Lac to 1.13 Cr

Balkum Pada, Thane
2,3 BHK
₹ 1.14 Cr to 2.08 Cr

Balkum Pada, Thane
2,3 BHK
₹ 1.50 Cr to 2.05 Cr

Balkum Pada, Thane
1,2,3,5 BHK
₹ 80.00 Lac to 6.00 Cr

Kolshet Road, Thane
1,2 BHK
₹ 68.65 Lac to 1.73 Cr

Kolshet Road, Thane
1,2,3 BHK
₹ 1.00 Cr to 2.60 Cr

Pokhran Road No Two, Thane
1,2,3 BHK
₹ 1.06 Cr to 3.35 Cr

Manpada, Thane
2,3 BHK
₹ 1.65 Cr to 2.48 Cr

Balkum Pada, Thane
2 BHK
₹ 1.14 Cr to 1.25 Cr

Balkum Pada, Thane
1,2,3 BHK
₹ 72.33 Lac to 2.15 Cr

Kalwa, Thane
1, 2, 3 BHK Apartment, Retail Shop
₹ 1.00 Cr to 2.45 Cr

Kolshet Road, Thane
2, 3 BHK Apartment
₹ 1.90 Cr to 2.61 Cr

Thane West, Thane
2, 3 BHK Retail Shop, Apartment
₹ 1.82 Cr to 2.38 Cr

Pokhran Road No One, Thane
2 BHK Apartment
₹ 1.49 Cr to 1.91 Cr

Ghodbunder Road, Thane
Retail Shop, Office Space
Price On Request

Kolshet Industrial Area, Thane
Office Space, Retail Shop
₹ 1.10 Cr to 4.20 Cr

Panch Pakhadi, Thane
Retail Shop, Office Space
Price On Request

Louis Wadi, Thane
1, 2, 3, 4 BHK Apartment
₹ 1.01 Cr to 3.08 Cr

Thane West, Thane
1, 2, 3 BHK Apartment
₹ 82.80 Lac to 1.71 Cr

Ghodbunder Road, Thane
2, 3 BHK Apartment
₹ 1.80 Cr to 2.66 Cr

Pokhran Road No Two, Thane
2, 3, 4 BHK Apartment
₹ 2.09 Cr to 6.34 Cr

Majiwada, Thane
1, 2, 3, 4 BHK Apartment
₹ 1.14 Cr to 6.00 Cr

Majiwada, Thane
3, 4 BHK Apartment
₹ 3.00 Cr to 4.56 Cr

Kapur Bawdi, Thane
3, 4 BHK Apartment, Retail Shop
₹ 3.49 Cr to 5.53 Cr

Pokhran Road No One, Thane
2, 3 BHK Apartment
₹ 1.77 Cr to 2.55 Cr

Brahmand, Thane
2, 3 BHK Apartment
₹ 1.36 Cr to 2.17 Cr

Kolshet Road, Thane
2, 3 BHK Apartment
₹ 1.80 Cr to 2.99 Cr

Pokhran Road No One, Thane
5 BHK Apartment
₹ 6.06 Cr to 6.86 Cr

Kolshet Road, Thane
Office Space
₹ 1.08 Cr to 1.60 Cr

Majiwada, Thane
2, 3 BHK Apartment
₹ 1.90 Cr to 3.12 Cr

Majiwada, Thane
1 BHK Apartment
₹ 95.85 Lac

Kolshet Road, Thane
1, 2, 3, 5 BHK Apartment
Price On Request

Ghodbunder Road, Thane
1, 2, 3 BHK Apartment
Price On Request

Kolshet Road, Thane
1, 2, 3, 4 BHK Apartment
₹ 1.15 Cr to 4.50 Cr

Majiwada, Thane
1 BHK Apartment
₹ 1.28 Cr

Thane West, Thane
2 BHK Apartment
₹ 1.18 Cr to 1.65 Cr

Thane West, Thane
2 BHK Apartment
₹ 1.22 Cr to 1.65 Cr

Thane West, Thane
Studio
₹ 56.00 Lac to 66.00 Lac
Runwal Garden City is located at Balkum Pada, Thane, 400601.
The pin code for Runwal Garden City is 400601.
Current rental listings for this project range from ₹25,000 to ₹56,000 per month across 1, 2, and 3 BHK configurations.
Current rental listings range from ₹25,000 to ₹56,000 per month, and the header's own estimate for the project is ₹24,500 to ₹50,700 per month.
Three 2 BHK sizes are available: 526 Sq. Ft. for ₹ 1.15 Cr, 596 Sq. Ft. for ₹ 1.31 Cr, and 644 Sq. Ft. for ₹ 1.41 Cr.
Prices run from ₹ 81.69 Lac to ₹ 2.57 Cr, at a current rate of ₹ 21,900 Per Sq. Ft., across six carpet-area sizes.
Runwal Garden City offers 1, 2, 3 BHK across six carpet-area sizes, from 373 Sq.Ft. to 1172 Sq.Ft., with floor plan images available for all six.
Runwal Garden City is located in Balkum Pada, Thane, just 1.1 km from Agra Road and 2.9 km from the Eastern Express Highway.
Yes, under registration number P51700001095, verifiable directly on the Maharashtra RERA portal.
Runwal Garden City is developed by Runwal, with 41 years of experience, 145 total projects, and 119 delivered.
Buyers comparing Runwal Garden City Balkum Pada often also look at Piramal Vaikunth, also in Balkum Pada (1, 2, 3, 5 BHK, ₹80.00 Lac to ₹6.00 Cr), Lodha Amara in Kolshet Road (1, 2, 3 BHK, ₹1.00 Cr to ₹2.60 Cr), and Dosti West County, also in Balkum Pada (1, 2, 3 BHK, ₹72.33 Lac to ₹2.15 Cr).
This website is only for the purpose of providing information regarding real estate projects in different geographies. Any information which is being provided on this website is not an advertisement or a solicitation. The company has not verified the information and the compliances of the projects. Further, the company has not checked the RERA* registration status of the real estate projects listed herein. The company does not make any representation in regards to the compliances done against these projects. Please note that you should make yourself aware about the RERA* registration status of the listed real estate projects.
*Real Estate (Regulation & Development) Act, 2016.


